
1720 Elmhurst Drive, Fullerton, PA 18052
Local realty services provided by:Better Homes and Gardens Real Estate Valley Partners
1720 Elmhurst Drive,Whitehall Twp, PA 18052
$399,900
- 3 Beds
- 2 Baths
- 1,904 sq. ft.
- Single family
- Active
Listed by: jennifer l. schimmel
Office: keller williams northampton
MLS#:787180
Source:PA_LVAR
Price summary
- Price:$399,900
- Price per sq. ft.:$210.03
About this home
A Rare Opportunity – Lovingly Maintained One-Owner Home for Over 50 Years!
Welcome to a home where pride of ownership, timeless charm, and thoughtful updates come together beautifully! Lovingly cared for and modernized by its original owners for over five decades, this exceptional property offers warmth, character, and an inviting atmosphere throughout.
Perfectly situated on a desirable corner lot extending into a peaceful cul-de-sac, the property is complemented by mature, beautifully established landscaping that provides vibrant color and natural beauty throughout the seasons. The elevated second-floor deck overlooks the private backyard, creating an ideal retreat for relaxing, entertaining, or simply enjoying the changing scenery year-round.
Step inside and immediately feel at home in the welcoming, open-concept living room, highlighted by beautiful hardwood floors and a large bay window that fills the space with natural light. The bright and cheerful dining area flows effortlessly into the eat-in kitchen, creating an inviting setting for memorable holiday gatherings and everyday living. Thoughtfully updated, the kitchen features classic oak cabinetry, a built-in pantry, stainless steel fridge, generous counter space, and abundant storage.
The primary bedroom offers hardwood flooring, two double closets, and convenient access to the full bathroom. Two additional generously sized bedrooms complete the main living level, providing comfortable and versatile accommodations.
The finished lower level is a delightful surprise, featuring an expansive family room ideal for entertaining, recreation, or a cozy retreat. A convenient half bath, dedicated laundry room, and charming enclosed screened patio add to the home's functionality and appeal. The attached one-car garage provides additional storage and convenient access to the rear patio beneath the elevated deck.
Beyond the home itself, enjoy the welcoming atmosphere of an established neighborhood featuring sidewalks, a community playground, and a convenient location close to everyday amenities.
Impeccably cared for, thoughtfully updated, and filled with decades of cherished memories, this special one-owner home is ready to welcome its next chapter. An opportunity like this is truly worth experiencing!...
Contact an agent
Home facts
- Year built:1976
- Subdivision & Development:Village Green
- Listing ID #:787180
- Added:6 day(s) ago
- Updated:November 06, 2026 at 04:21 PM
Rooms and interior
- Bedrooms:3
- Total bathrooms:2
- Full bathrooms:1
- Half bathrooms:1
- Rooms Total:7
- Flooring:Carpet, Hardwood, Tile, Vinyl
- Dining Description:Breakfast Area, Dining Area, Entrance Foyer, Separate Formal Dining Room
- Kitchen Description:Dishwasher, Disposal, Electric Oven, Electric Range, Microwave, Refrigerator
- Basement:Yes
- Basement Description:Finished, Walk Out Access
- Living area:1,904 sq. ft.
Heating and cooling
- Cooling:Ceiling Fans, Central Air
- Heating:Baseboard, Electric
- Central air:Yes
Structure and exterior
- Roof:Asphalt, Fiberglass
- Year built:1976
- Building area:1,904 sq. ft.
- Lot area:0.27 Acres
- Architectural Style:BiLevel
- Construction Materials:Brick Veneer, Vinyl Siding
- Exterior Features:Covered, Deck, Enclosed, Patio, Porch
- Levels:1 Story
Utilities
- Water:Public
- Sewer:Public Sewer
Finances and disclosures
- Price:$399,900
- Price per sq. ft.:$210.03
- Tax amount:$5,888
Features and amenities
- Appliances:Dishwasher, Disposal, Electric Oven, Electric Water Heater, Microwave, Refrigerator, Washer
- Laundry features:Electric Dryer Hookup, Lower Level, Washer
Parking
- Parking description:Driveway, Garage, Garage Door Opener, Off Street, On Street
- Garage:Yes
- Garage spaces:1
New listings near 1720 Elmhurst Drive
- Open Sun, 12 to 2pmNew
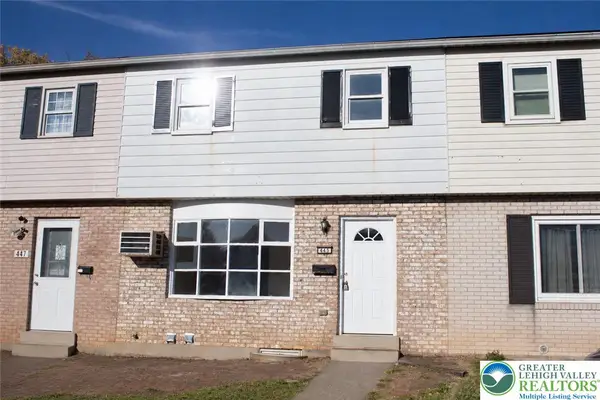 $278,000Active3 beds 1 baths2,020 sq. ft.
445 Carolina Avenue, Whitehall Twp, PA 18052
MLS# 787545Listed by: REALTY ONE GROUP SUPREME - New
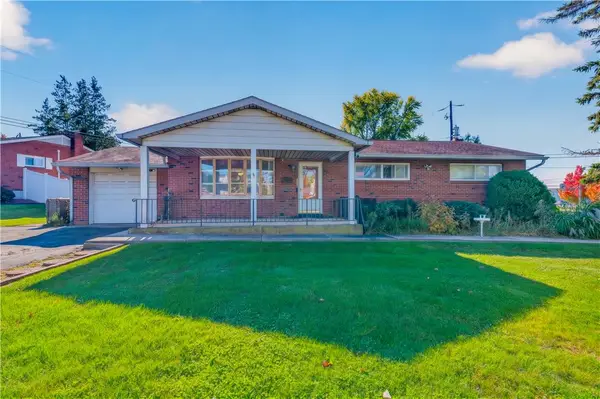 $369,900Active3 beds 2 baths1,590 sq. ft.
1170 Wolf Street, Whitehall Twp, PA 18052
MLS# 787251Listed by: HOWARD HANNA THEFREDERICKGROUP - New
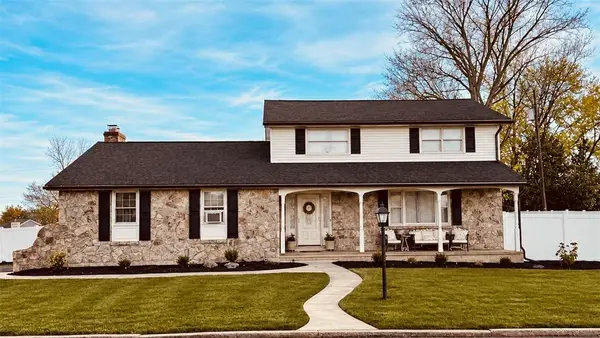 $495,000Active3 beds 3 baths2,865 sq. ft.
1946 Belleview Drive, Whitehall Twp, PA 18052
MLS# 787070Listed by: HARVEY Z RAAD REAL ESTATE - New
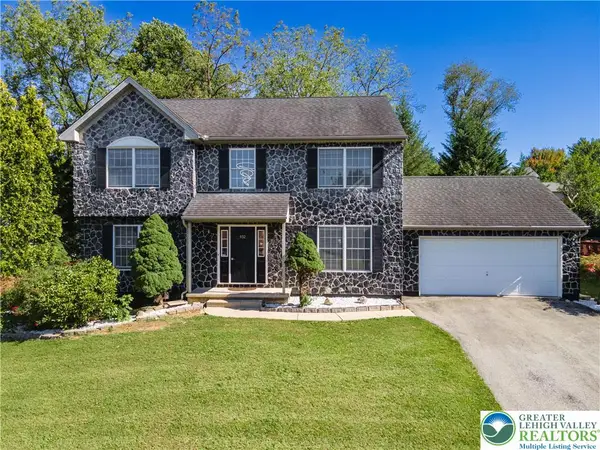 $549,900Active4 beds 3 baths2,702 sq. ft.
932 Pennsylvania Street, Whitehall Twp, PA 18052
MLS# 787278Listed by: KELLER WILLIAMS NORTHAMPTON - New
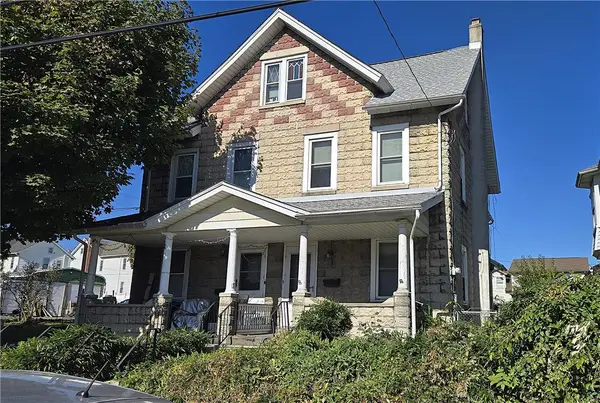 $275,000Active4 beds 1 baths1,842 sq. ft.
229 Grape Street, Whitehall Twp, PA 18052
MLS# 787040Listed by: RE/MAX UNLIMITED REAL ESTATE 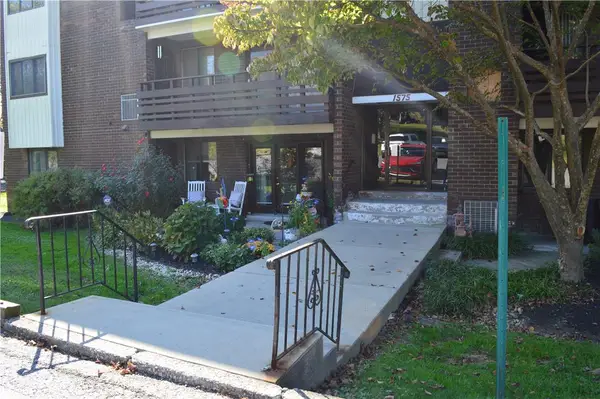 $189,900Active2 beds 2 baths1,029 sq. ft.
1575 Creekside Road #A20, Whitehall Twp, PA 18052
MLS# 786930Listed by: I-DO REAL ESTATE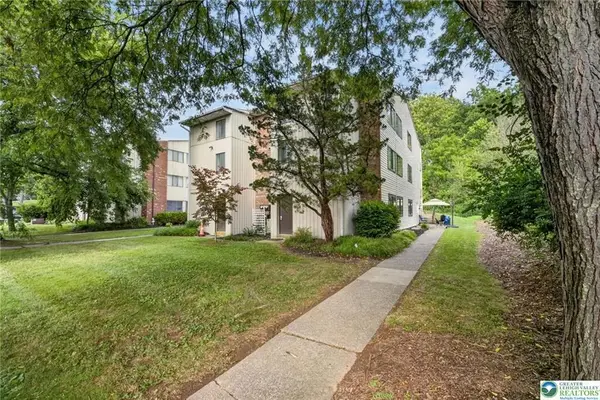 $260,000Active4 beds 3 baths1,952 sq. ft.
Address Withheld By Seller, Whitehall Twp, PA 18052
MLS# 786856Listed by: CENTURY 21 RAMOS REALTY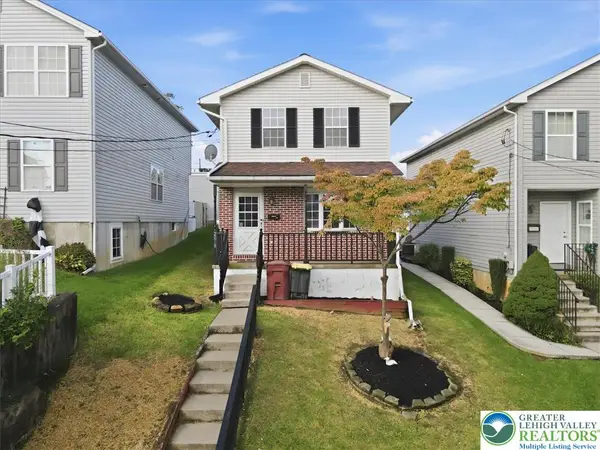 $315,000Active3 beds 2 baths1,216 sq. ft.
2010 Columbia Avenue, Whitehall Twp, PA 18052
MLS# 786348Listed by: LIGHT HOUSE REALTY LV LLC $315,000Active3 beds 2 baths1,548 sq. ft.
146 E Union Street, Whitehall Twp, PA 18052
MLS# 786156Listed by: LONG & FOSTER REAL ESTATE INC


Protect your home and budget from life's surprises with an Assurant Home Warranty, backed by a partner that supports you through every step of homeownership. Explore Plans.
© 2026 Better Homes and Gardens Real Estate LLC. An Anywhere Real Estate company. All rights reserved. Better Homes and Gardens® Real Estate is a registered trademark owned by Meredith Operations Corporation, licensed to Better Homes and Gardens Real Estate LLC and used with permission. Better Homes and Gardens Real Estate LLC fully supports the principles of the Fair Housing Act and the Equal Opportunity Act. Listing information is deemed reliable but is not guaranteed accurate.
Each office is independently owned and operated.
Any services or products provided by third parties are not provided by, affiliated with or related to Better Homes and Gardens Real Estate LLC, or its affiliated companies.