
1760 Peachtree Circle, Fullerton, PA 18052
Local realty services provided by:Better Homes and Gardens Real Estate Valley Partners
1760 Peachtree Circle,Whitehall Twp, PA 18052
$399,999
- 4 Beds
- 3 Baths
- 2,572 sq. ft.
- Single family
- Active
Upcoming open houses
- Sun, Aug 1612:00 pm - 02:00 pm
Listed by: donna m. iorio
Office: main st. real estate group
MLS#:782026
Source:PA_LVAR
Price summary
- Price:$399,999
- Price per sq. ft.:$155.52
About this home
Discover unparalleled potential in this unique split-level residence, offering abundant space for diverse living arrangements. This home features a distinctive lower level with a compact kitchen and a private garage entrance, ideal for an in-law suite, guest accommodations, or an expansive family room, providing endless possibilities. The upper level boasts a thoughtfully expanded bedroom, where an open wall creates an impressive area perfect for a home office, a tranquil reading nook, or a generous walk-in dressing room. The outdoor living spaces are equally inviting, with a spacious 20x14 deck extending from the dining room, perfect for alfresco dining and entertaining. Below, a sizable 23x15 stone patio, accessible from the family room, offers another delightful area for relaxation. The exterior is beautifully landscaped with perennial beds, catering to garden enthusiasts, but can also be transformed into a lush lawn for those desiring more open recreational space. This property provides ample room for barbecues, family gatherings, or simply enjoying a peaceful retreat. With its solid structure and versatile layout, this home presents a remarkable opportunity for some TLC, customization and modernization, inviting you to envision its exciting future....
Contact an agent
Home facts
- Year built:1981
- Subdivision & Development:Peach Tree
- Listing ID #:782026
- Added:1 day(s) ago
- Updated:August 14, 2026 at 01:59 PM
Rooms and interior
- Bedrooms:4
- Total bathrooms:3
- Full bathrooms:2
- Half bathrooms:1
- Rooms Total:9
- Flooring:Carpet, Ceramic Tile, Hardwood
- Dining Description:Dining Area, Separate Formal Dining Room
- Kitchen Description:Dishwasher, Electric Cook Top, Electric Oven, Refrigerator
- Basement:Yes
- Basement Description:Finished
- Living area:2,572 sq. ft.
Heating and cooling
- Cooling:Central Air
- Heating:Forced Air
- Central air:Yes
Structure and exterior
- Roof:Asphalt, Fiberglass
- Year built:1981
- Building area:2,572 sq. ft.
- Lot area:0.23 Acres
- Architectural Style:SplitLevel
- Construction Materials:Vinyl Siding
- Levels:2 Story
Schools
- High school:Whitehall
- Middle school:Whitehall-Coplay
- Elementary school:Clarence Gockey
Utilities
- Water:Public
- Sewer:Public Sewer
Finances and disclosures
- Price:$399,999
- Price per sq. ft.:$155.52
- Tax amount:$7,068
Features and amenities
- Appliances:Dishwasher, Electric Cooktop, Electric Oven, Electric Water Heater, Refrigerator, Washer, Water Softener - Owned
- Laundry features:Electric Dryer Hookup, Washer
Parking
- Parking description:Garage, Garage Door Opener, Off Street, On Street
- Garage:Yes
- Garage spaces:2
New listings near 1760 Peachtree Circle
- Open Sun, 12 to 2pmNew
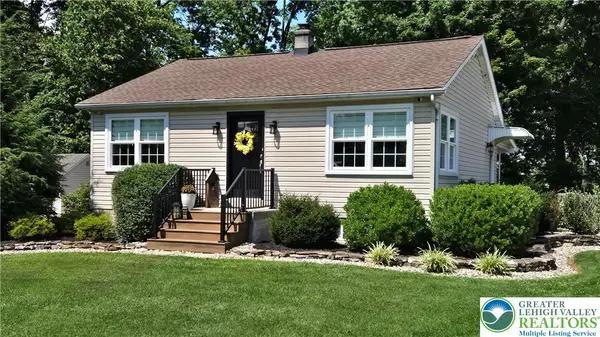 $329,900Active3 beds 1 baths1,540 sq. ft.
249 Ohio Avenue, Whitehall Twp, PA 18052
MLS# 782318Listed by: RE/MAX UNLIMITED REAL ESTATE - New
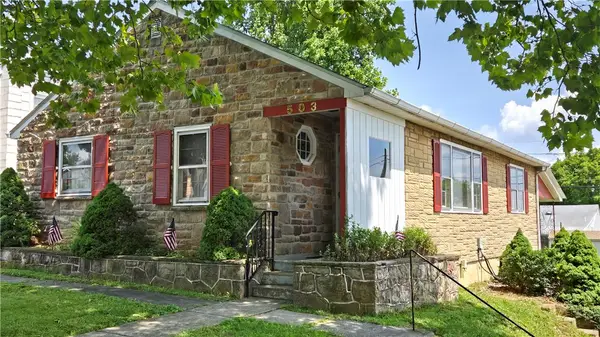 $320,000Active4 beds 2 baths1,248 sq. ft.
503 2nd Street, Whitehall Twp, PA 18052
MLS# 782423Listed by: RE/MAX UNLIMITED REAL ESTATE - Open Sun, 1 to 3pmNew
 $525,000Active4 beds 4 baths2,766 sq. ft.
1804 Elmhurst Dr, WHITEHALL, PA 18052
MLS# PALH2016498Listed by: REDFIN CORPORATION - New
 $325,000Active3 beds 3 baths2,026 sq. ft.
13 Jazz Circle, Whitehall, PA 18052
MLS# PM-143713Listed by: KELLER WILLIAMS REAL ESTATE - STROUDSBURG - New
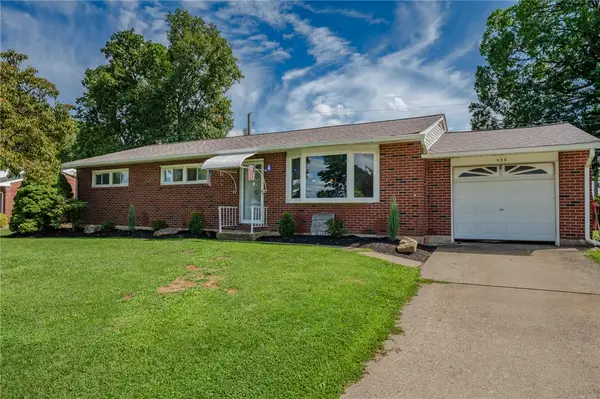 Listed by BHGRE$375,000Active3 beds 2 baths1,712 sq. ft.
938 W Union Street, Whitehall Twp, PA 18052
MLS# 782188Listed by: BETTERHOMES&GARDENSRE/CASSIDON - New
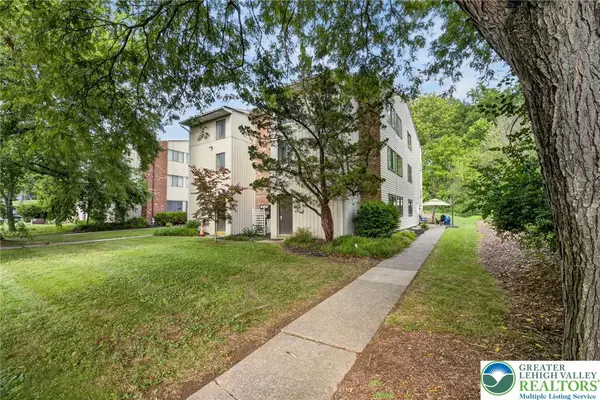 $280,000Active4 beds 3 baths1,952 sq. ft.
Address Withheld By Seller, Whitehall Twp, PA 18052
MLS# 782006Listed by: COLDWELL BANKER HEARTHSIDE - Open Sat, 2 to 4pm
 $529,900Active3 beds 4 baths3,084 sq. ft.
991 Congress Street, Whitehall Twp, PA 18052
MLS# 779295Listed by: WEICHERT REALTORS  $499,900Active5 beds 3 baths3,060 sq. ft.
936 4th Street, Whitehall Twp, PA 18052
MLS# 780906Listed by: WEICHERT REALTORS $310,000Active2 beds 2 baths1,221 sq. ft.
218 7th Street, Whitehall Twp, PA 18052
MLS# 780741Listed by: COLDWELL BANKER HEARTHSIDE


Protect your home and budget from life's surprises with an Assurant Home Warranty, backed by a partner that supports you through every step of homeownership. Explore Plans.
© 2026 Better Homes and Gardens Real Estate LLC. An Anywhere Real Estate company. All rights reserved. Better Homes and Gardens® Real Estate is a registered trademark owned by Meredith Operations Corporation, licensed to Better Homes and Gardens Real Estate LLC and used with permission. Better Homes and Gardens Real Estate LLC fully supports the principles of the Fair Housing Act and the Equal Opportunity Act. Listing information is deemed reliable but is not guaranteed accurate.
Each office is independently owned and operated.
Any services or products provided by third parties are not provided by, affiliated with or related to Better Homes and Gardens Real Estate LLC, or its affiliated companies.