
1936 Georgia Drive, Fullerton, PA 18052
Local realty services provided by:Better Homes and Gardens Real Estate Valley Partners
1936 Georgia Drive,Whitehall Twp, PA 18052
$320,999
- 3 Beds
- 3 Baths
- 1,585 sq. ft.
- Townhouse
- Active
Listed by: sandra a. tognoli
Office: ironvalley re of lehigh valley
MLS#:781207
Source:PA_LVAR
Price summary
- Price:$320,999
- Price per sq. ft.:$202.52
About this home
Move-in ready 3BR, 2.5BA brick townhouse featuring numerous recent updates. Main level offers an open living/dining room with beautiful, hardwood flooring and a wood-burning fireplace, creating a warm and inviting living space. The completely remodeled eat-in kitchen features quartz countertops, soft-closed cabinetry, and new appliances. A large sliding glass door fills the home with an abundance of natural light and provides access to a spacious deck. The second floor offers three bedrooms with all-new carpeting throughout and an updated full bath featuring a new tub surround and updated vanity. The finished lower level includes a spacious mudroom with excellent storage for coats, shoes, and seasonal items, along with convenient laundry area. Well maintained and tastefully updated. Schedule your showings starting July 30th!
Contact an agent
Home facts
- Year built:1986
- Listing ID #:781207
- Added:1 day(s) ago
- Updated:July 24, 2026 at 05:35 PM
Rooms and interior
- Bedrooms:3
- Total bathrooms:3
- Full bathrooms:2
- Half bathrooms:1
- Rooms Total:7
- Flooring:Carpet, Engineered Hardwood, Luxury Vinyl, Luxury Vinyl Plank
- Dining Description:Dining Area
- Kitchen Description:Electric Oven, Electric Range, Microwave
- Basement:Yes
- Basement Description:Exterior Entry, Partial, Partially Finished
- Living area:1,585 sq. ft.
Heating and cooling
- Cooling:Central Air
- Heating:Heat Pump
- Central air:Yes
Structure and exterior
- Roof:Asphalt, Fiberglass
- Year built:1986
- Building area:1,585 sq. ft.
- Lot area:0.05 Acres
- Lot Features:Cul De Sac, Flat
- Construction Materials:Brick, Vinyl Siding
- Exterior Features:Awnings, Deck
- Levels:2 Story
Schools
- High school:Whitehall
- Middle school:Whitehall-Coplay
- Elementary school:Gockley/Steckel/Zephyr
Utilities
- Water:Public
- Sewer:Public Sewer
Finances and disclosures
- Price:$320,999
- Price per sq. ft.:$202.52
- Tax amount:$4,202
Features and amenities
- Appliances:Electric Oven, Electric Water Heater, Microwave, Washer
- Laundry features:Lower Level, Washer
Parking
- Parking description:Driveway, Garage, Garage Door Opener
- Garage:Yes
- Garage spaces:1
New listings near 1936 Georgia Drive
- New
 $499,900Active5 beds 3 baths3,060 sq. ft.
936 4th Street, Whitehall Twp, PA 18052
MLS# 780906Listed by: WEICHERT REALTORS - New
 $330,000Active2 beds 2 baths1,221 sq. ft.
218 7th Street, Whitehall Twp, PA 18052
MLS# 780741Listed by: COLDWELL BANKER HEARTHSIDE - Open Sun, 1 to 3pmNew
 $319,900Active3 beds 3 baths1,670 sq. ft.
1910 Alberta Drive, Whitehall Twp, PA 18052
MLS# 780380Listed by: KELLER WILLIAMS NORTHAMPTON 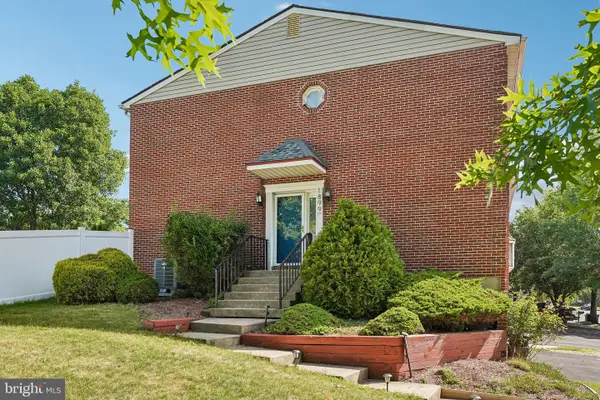 $345,000Pending3 beds 3 baths1,477 sq. ft.
1899 Georgia Dr, WHITEHALL, PA 18052
MLS# PALH2016116Listed by: REDFIN CORPORATION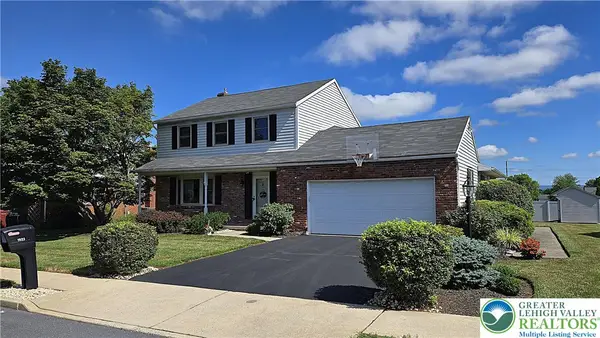 $475,000Active4 beds 3 baths2,800 sq. ft.
1923 Belleview Drive, Whitehall Twp, PA 18052
MLS# 780227Listed by: RE/MAX UNLIMITED REAL ESTATE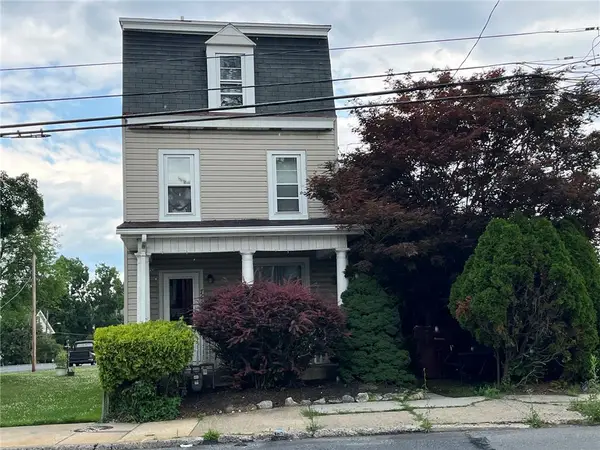 $314,900Active4 beds 2 baths1,996 sq. ft.
765 3rd St, Whitehall Twp, PA 18052
MLS# 780301Listed by: IRONVALLEY RE OF LEHIGH VALLEY- New
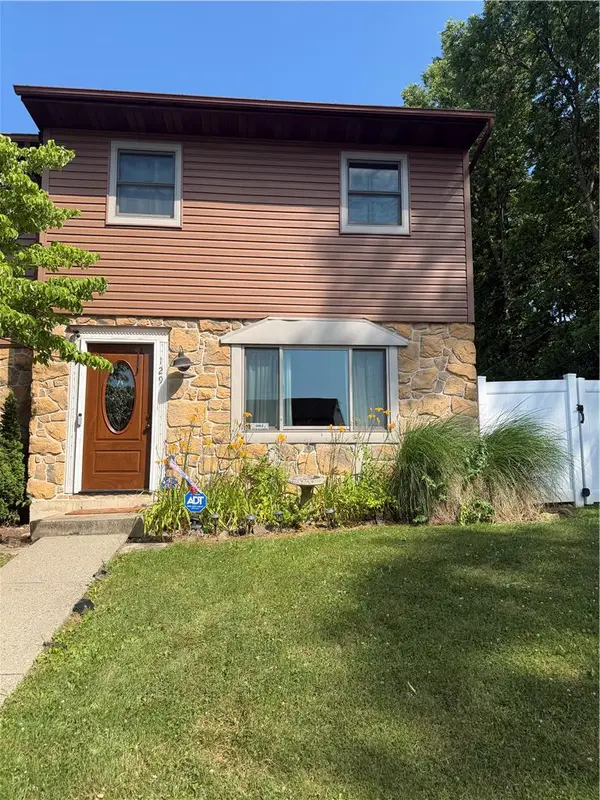 $339,900Active3 beds 2 baths1,600 sq. ft.
129 Johnson Court, Whitehall Twp, PA 18052
MLS# 781302Listed by: ALLENTOWN CITY REALTY 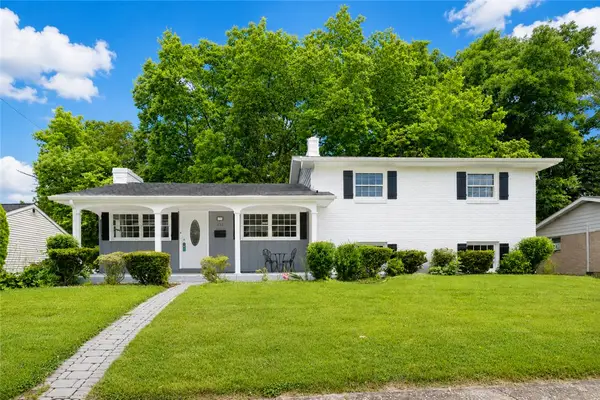 $425,000Active3 beds 2 baths1,610 sq. ft.
232 Virginia Avenue, Whitehall Twp, PA 18052
MLS# 779964Listed by: WEICHERT REALTORS $1,299,900Active14 beds 7 baths6,093 sq. ft.
2102 S Lehigh Avenue, Whitehall Twp, PA 18052
MLS# 779032Listed by: CENTURY 21 KEIM REALTORS


Protect your home and budget from life's surprises with an Assurant Home Warranty, backed by a partner that supports you through every step of homeownership. Explore Plans.
© 2026 Better Homes and Gardens Real Estate LLC. An Anywhere Real Estate company. All rights reserved. Better Homes and Gardens® Real Estate is a registered trademark owned by Meredith Operations Corporation, licensed to Better Homes and Gardens Real Estate LLC and used with permission. Better Homes and Gardens Real Estate LLC fully supports the principles of the Fair Housing Act and the Equal Opportunity Act. Listing information is deemed reliable but is not guaranteed accurate.
Each office is independently owned and operated.
Any services or products provided by third parties are not provided by, affiliated with or related to Better Homes and Gardens Real Estate LLC, or its affiliated companies.