
232 Virginia Avenue, Fullerton, PA 18052
Local realty services provided by:Better Homes and Gardens Real Estate Cassidon Realty
232 Virginia Avenue,Whitehall Twp, PA 18052
$389,900
- 3 Beds
- 2 Baths
- 1,610 sq. ft.
- Single family
- Active
Listed by: jenn moll
Office: weichert realtors
MLS#:779964
Source:PA_LVAR
Price summary
- Price:$389,900
- Price per sq. ft.:$242.17
About this home
Welcome to 232 Virginia Avenue, where timeless charm meets modern updates in the heart of Whitehall Township's desirable Jordan Hills neighborhood. Beautifully renovated and truly move-in ready, this inviting split-level home offers 3 bedrooms, 1.5 baths, 1,610 square feet of thoughtfully designed living space, and exceptional curb appeal on a beautifully landscaped .24-acre lot.
From the moment you arrive, you'll appreciate the welcoming covered front porch, manicured lawn, mature landscaping, and pride of ownership that make this home stand out. Step inside to discover bright, sun-filled living spaces enhanced by fresh neutral décor, gleaming hardwood floors, and an open, comfortable layout designed for today's lifestyle.
The spacious living room serves as the heart of the home, featuring a classic wood-burning fireplace flanked by custom built-in shelving, creating the perfect space to gather with family, entertain guests, or simply relax after a long day. Large windows fill the room with natural light while offering beautiful views of the surrounding neighborhood.
The beautifully updated kitchen combines timeless style with everyday functionality. Crisp white cabinetry, stainless steel appliances, generous counter space, and abundant storage make meal preparation both enjoyable and efficient. The adjoining dining area creates a seamless flow for casual meals, holiday celebrations, and entertaining friends and family.
Upstairs, you'll find three comfortable bedrooms with hardwood flooring, generous closet space, and plenty of natural light. The beautifully renovated full bathroom features a stylish double vanity with marble countertop, updated fixtures, and contemporary finishes that create a spa-like feel while providing excellent functionality for busy households.
The lower level expands your living space with a spacious family room offering endless possibilities. Whether you're looking for a media room, home office, playroom, fitness area, hobby space, or second living room, this flexible area easily adapts to your needs. A convenient half bath adds additional functionality for everyday living and entertaining.
Step outside and enjoy your own private backyard retreat. The level, fenced yard offers plenty of space for outdoor entertaining, summer barbecues, gardening, pets, or simply relaxing while enjoying the mature landscaping. Whether hosting gatherings or enjoying a quiet evening outdoors, this backyard provides the perfect setting.
Additional highlights include central air conditioning, public water and sewer, an attached one-car garage, spacious driveway parking, a covered front porch, utility shed, and immediate occupancy for a seamless transition into your new home.
Conveniently located just minutes from shopping, restaurants, parks, schools, medical facilities, and major commuter routes including Route 22, Route 145, and Interstate 78, this location offers the perfect balance of neighborhood living and everyday convenience. Whether commuting throughout the Lehigh Valley or beyond, you'll appreciate the easy access to everything the area has to offer.
Homes that combine tasteful updates, flexible living spaces, exceptional curb appeal, and a convenient location are becoming increasingly difficult to find. This beautifully maintained Whitehall Township home offers the opportunity to simply move in, unpack, and begin making memories.
Don't miss your opportunity to own this beautifully updated home in one of Whitehall Township's most convenient locations. Schedule your private showing today and experience everything 232 Virginia Avenue has to offer!...
Contact an agent
Home facts
- Year built:1962
- Subdivision & Development:Jordan Hills
- Listing ID #:779964
- Added:54 day(s) ago
- Updated:August 24, 2026 at 03:10 PM
Rooms and interior
- Bedrooms:3
- Total bathrooms:2
- Full bathrooms:1
- Half bathrooms:1
- Rooms Total:7
- Flooring:Luxury Vinyl, Luxury Vinyl Plank, Tile
- Dining Description:Dining Area
- Kitchen Description:Dishwasher, Electric Oven, Electric Range, Microwave
- Basement:Yes
- Basement Description:Crawl Space
- Living area:1,610 sq. ft.
Heating and cooling
- Cooling:Central Air
- Heating:Baseboard
- Central air:Yes
Structure and exterior
- Roof:Asphalt, Fiberglass
- Year built:1962
- Building area:1,610 sq. ft.
- Lot area:0.24 Acres
- Architectural Style:SplitLevel
- Construction Materials:Aluminum Siding, Brick
- Exterior Features:Covered, Fence, Patio, Porch, Shed
Utilities
- Water:Public
- Sewer:Public Sewer
Finances and disclosures
- Price:$389,900
- Price per sq. ft.:$242.17
- Tax amount:$5,422
Features and amenities
- Appliances:Dishwasher, Electric Oven, Electric Water Heater, Microwave, Washer
- Laundry features:Washer
Parking
- Parking description:Driveway, Garage, Garage Door Opener
- Garage:Yes
- Garage spaces:1
New listings near 232 Virginia Avenue
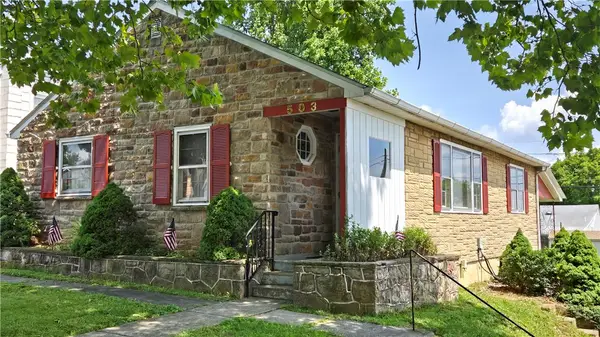 $320,000Active4 beds 2 baths1,248 sq. ft.
503 2nd Street, Whitehall Twp, PA 18052
MLS# 782423Listed by: RE/MAX UNLIMITED REAL ESTATE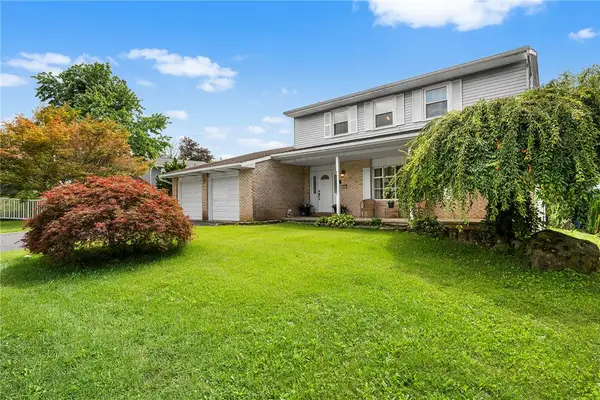 $525,000Active4 beds 4 baths2,766 sq. ft.
1804 Elmhurst Drive, Whitehall Twp, PA 18052
MLS# 782294Listed by: REDFIN CORPORATION $325,000Active3 beds 3 baths2,026 sq. ft.
13 Jazz Circle, Whitehall, PA 18052
MLS# PM-143713Listed by: KELLER WILLIAMS REAL ESTATE - STROUDSBURG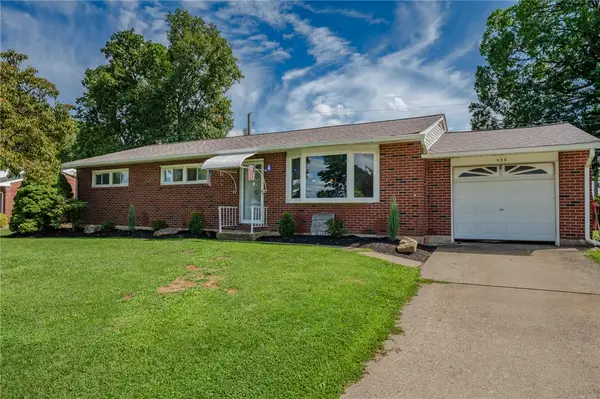 Listed by BHGRE$375,000Active3 beds 2 baths1,712 sq. ft.
938 W Union Street, Whitehall Twp, PA 18052
MLS# 782188Listed by: BETTERHOMES&GARDENSRE/CASSIDON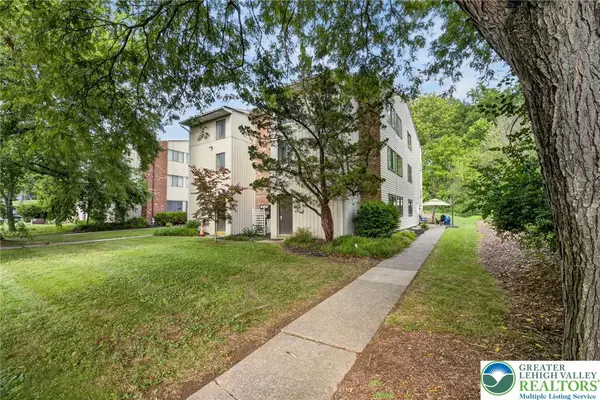 $275,000Active4 beds 3 baths1,952 sq. ft.
Address Withheld By Seller, Whitehall Twp, PA 18052
MLS# 782006Listed by: COLDWELL BANKER HEARTHSIDE $529,900Active3 beds 4 baths3,084 sq. ft.
991 Congress Street, Whitehall Twp, PA 18052
MLS# 779295Listed by: WEICHERT REALTORS $499,900Active5 beds 3 baths3,060 sq. ft.
936 4th Street, Whitehall Twp, PA 18052
MLS# 780906Listed by: WEICHERT REALTORS $319,900Pending3 beds 3 baths1,665 sq. ft.
1910 Alberta Dr, WHITEHALL, PA 18052
MLS# PALH2016202Listed by: KELLER WILLIAMS REAL ESTATE - BETHLEHEM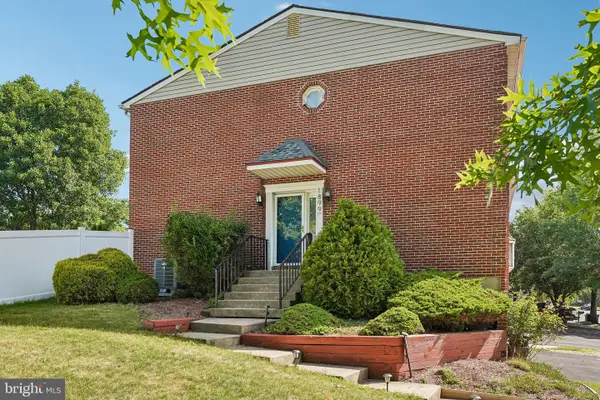 $345,000Pending3 beds 3 baths1,477 sq. ft.
1899 Georgia Dr, WHITEHALL, PA 18052
MLS# PALH2016116Listed by: REDFIN CORPORATION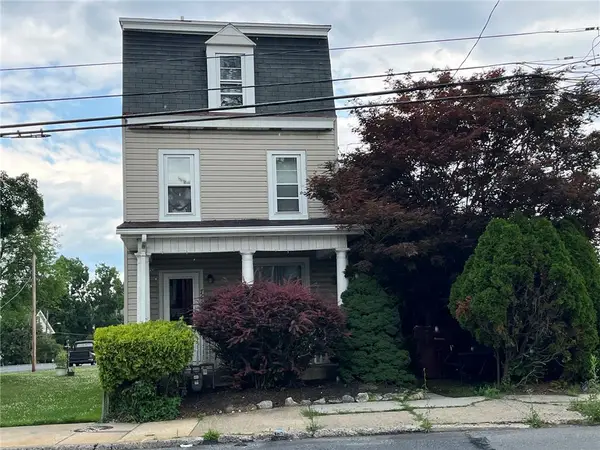 $314,900Active4 beds 2 baths1,996 sq. ft.
765 3rd St, Whitehall Twp, PA 18052
MLS# 780301Listed by: IRONVALLEY RE OF LEHIGH VALLEY


Protect your home and budget from life's surprises with an Assurant Home Warranty, backed by a partner that supports you through every step of homeownership. Explore Plans.
© 2026 Better Homes and Gardens Real Estate LLC. An Anywhere Real Estate company. All rights reserved. Better Homes and Gardens® Real Estate is a registered trademark owned by Meredith Operations Corporation, licensed to Better Homes and Gardens Real Estate LLC and used with permission. Better Homes and Gardens Real Estate LLC fully supports the principles of the Fair Housing Act and the Equal Opportunity Act. Listing information is deemed reliable but is not guaranteed accurate.
Each office is independently owned and operated.
Any services or products provided by third parties are not provided by, affiliated with or related to Better Homes and Gardens Real Estate LLC, or its affiliated companies.