
424 Grape Street, Fullerton, PA 18052
Local realty services provided by:Better Homes and Gardens Real Estate Valley Partners
424 Grape Street,Whitehall Twp, PA 18052
$875,000
- 6 Beds
- - Baths
- 5,774 sq. ft.
- Single family
- Active
Listed by: jon wilcox
Office: bhhs fox & roach bethlehem
MLS#:777169
Source:PA_LVAR
Price summary
- Price:$875,000
- Price per sq. ft.:$151.54
About this home
Live Exceptionally. Work Professionally. Check out the short narated slide-show with AI renditions. Exceptional one-of-a-Kind Home & Business Opportunity combining elegant residential living with the convenience and flexibility of an attached commercial-style building with its own customer entrance. Perfect for entrepreneurs seeking to eliminate the daily commute while enjoying luxury amenities, this unique property also offers potential for multi-generational living with a separate staircase leading to private extended-family quarters. A clear C.O. is provided.
Attached to the residence is a 792 sq. ft. building with both customer and private home access. Operated as a jewelry business since 1998, the space includes beautifully illuminated display cases, an office, workshop, and a large permanent safe. Furnishings, equipment, and inventory may be negotiable. The space may be well suited for a low-impact business, subject to municipal approval. Conversion to office, sunroom, or attached garage may be desirable.
Expanded to approximately 4,400 sq. ft. in 2004, the home offers 6 bedrooms (4 with private baths), 6 full baths, and 1 half bath, an exceptional layout designed for both comfortable everyday living and entertaining. Rich hardwood flooring spans the first and second-floor living areas, while Mediterranean-style tile enhances the bathrooms. The gourmet kitchen features granite countertops, a center island, wall oven, range, refrigerator, and abundant cabinetry. Gather in the spacious formal dining room, unwind beside the striking double-sided fireplace, or enjoy the flexibility of a first-floor fitness room that could also serve as a private office or studio. A loft family room, large basement recreation room, first-floor laundry, and a first-floor bedroom with a private bath provide outstanding versatility.
The luxurious 27' x 16' primary suite offers a sitting area, oversized walk-in closet, and spa-inspired bath with a jetted tub, dual vanities, and separate shower. Three additional bedrooms each feature private full baths, while two showcase dramatic vaulted ceilings.
Step outside to your own private oasis featuring a fenced yard, shaded patio beneath a beautiful birch tree, and a unique pool with a swim current—perfect for exercise, relaxation, entertaining, or even your four-legged family members.
Located just three blocks from Lehigh Valley Mall, shopping, and restaurants, this truly one-of-a-kind property offers the rare opportunity to combine luxury living, business ownership, and exceptional flexibility under one roof....
Contact an agent
Home facts
- Year built:1998
- Subdivision & Development:Not in Development
- Listing ID #:777169
- Added:133 day(s) ago
- Updated:October 03, 2026 at 03:49 PM
Rooms and interior
- Bedrooms:6
- Full bathrooms:6
- Half bathrooms:1
- Rooms Total:15
- Flooring:Ceramic Tile, Hardwood
- Dining Description:Dining Area, Entrance Foyer, Separate Formal Dining Room
- Kitchen Description:Dishwasher, Electric Oven, Electric Range, Microwave
- Basement:Yes
- Basement Description:Partially Finished, Rec Family Area
- Living area:5,774 sq. ft.
Heating and cooling
- Cooling:Central Air, Ductless
- Heating:Ductless, Electric, Forced Air, Heat Pump, Zoned
- Central air:Yes
Structure and exterior
- Roof:Asphalt, Fiberglass
- Year built:1998
- Building area:5,774 sq. ft.
- Lot area:0.32 Acres
- Lot Features:Corner Lot, Flat
- Architectural Style:Colonial
- Construction Materials:Brick, Vinyl Siding
- Exterior Features:Enclosed, Fence, Patio, Pool, Porch, Shed
- Levels:2 Story
Schools
- High school:Whitehall High School
- Middle school:Whitehall-Coplay Middle School
- Elementary school:Multiple depending on grade
Utilities
- Water:Public
- Sewer:Public Sewer
Finances and disclosures
- Price:$875,000
- Price per sq. ft.:$151.54
- Tax amount:$15,630
Features and amenities
- Appliances:Dishwasher, Electric Oven, Electric Water Heater, Microwave, Washer
- Laundry features:Electric Dryer Hookup, Main Level, Washer
- Amenities:Loft
- Pool features:Above Ground
Parking
- Parking description:Garage
- Garage:Yes
- Garage spaces:1
New listings near 424 Grape Street
- New
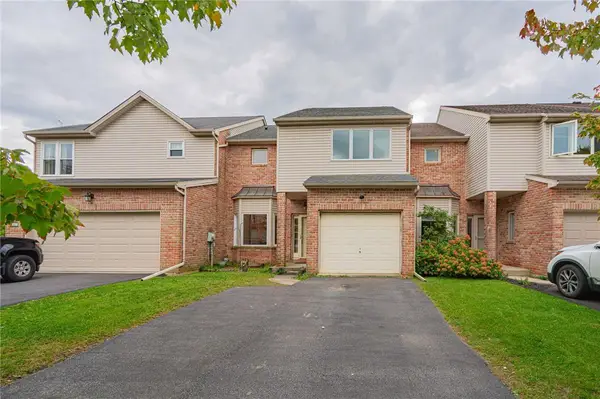 $325,000Active3 beds 3 baths2,182 sq. ft.
1670 Jackson Street, Whitehall Twp, PA 18052
MLS# 785257Listed by: RE/MAX REAL ESTATE - New
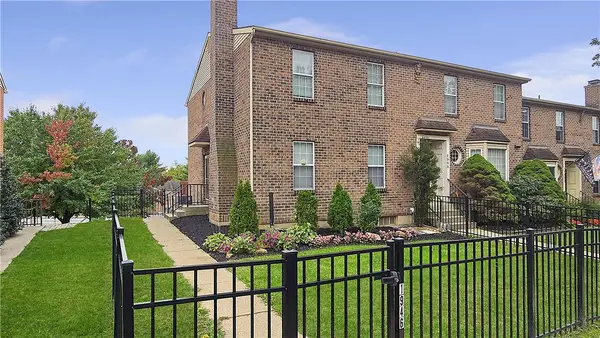 $334,900Active3 beds 3 baths1,440 sq. ft.
1946 Alberta Drive, Whitehall Twp, PA 18052
MLS# 785321Listed by: RE/MAX UNLIMITED REAL ESTATE - Open Sun, 11am to 1pmNew
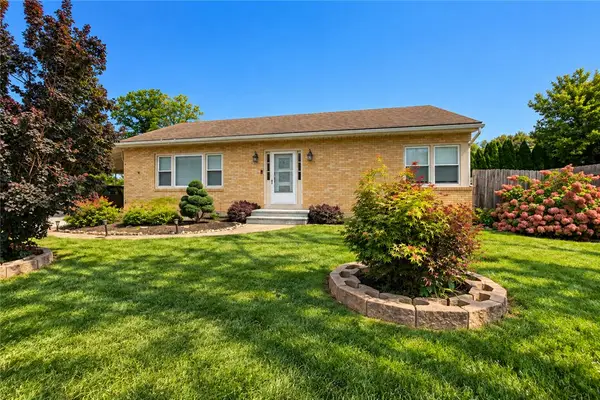 $389,900Active3 beds 2 baths1,901 sq. ft.
227 Ohio Avenue, Whitehall Twp, PA 18052
MLS# 785489Listed by: REALTY ONE GROUP SUPREME - New
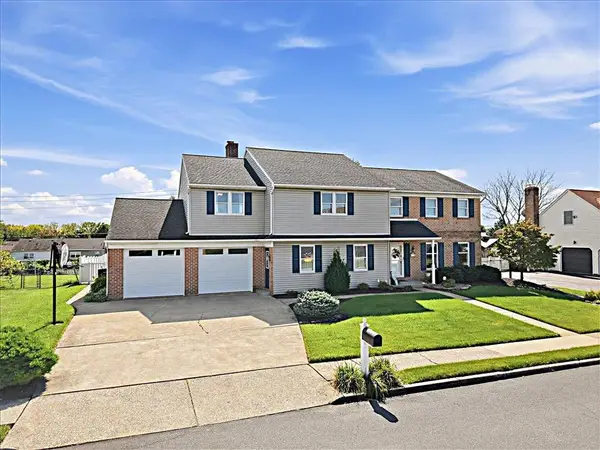 $649,900Active5 beds 6 baths4,405 sq. ft.
1920 Belleview Drive, Whitehall Twp, PA 18052
MLS# 785196Listed by: RE/MAX UNLIMITED REAL ESTATE - New
 $374,900Active3 beds 3 baths1,606 sq. ft.
2231 Fuller Street, Whitehall Twp, PA 18052
MLS# 785007Listed by: RE/MAX REAL ESTATE  $299,900Pending3 beds 1 baths1,024 sq. ft.
350 Maple St, WHITEHALL, PA 18052
MLS# PALH2016948Listed by: KELLER WILLIAMS REAL ESTATE - BETHLEHEM $345,000Active3 beds 3 baths2,524 sq. ft.
743 6th Street, Whitehall Twp, PA 18052
MLS# 784863Listed by: KELLER WILLIAMS ALLENTOWN $585,000Active4 beds 3 baths2,702 sq. ft.
932 Pennsylvania Street, Whitehall Twp, PA 18052
MLS# 784624Listed by: KELLER WILLIAMS NORTHAMPTON $350,000Active3 beds 3 baths1,440 sq. ft.
1890 Redwood Drive, Whitehall Twp, PA 18052
MLS# 784143Listed by: REALTY MARK LLC $375,000Active4 beds 3 baths2,679 sq. ft.
715 2nd Street, Whitehall Twp, PA 18052
MLS# 784024Listed by: ALLENTOWN CITY REALTY


Protect your home and budget from life's surprises with an Assurant Home Warranty, backed by a partner that supports you through every step of homeownership. Explore Plans.
© 2026 Better Homes and Gardens Real Estate LLC. An Anywhere Real Estate company. All rights reserved. Better Homes and Gardens® Real Estate is a registered trademark owned by Meredith Operations Corporation, licensed to Better Homes and Gardens Real Estate LLC and used with permission. Better Homes and Gardens Real Estate LLC fully supports the principles of the Fair Housing Act and the Equal Opportunity Act. Listing information is deemed reliable but is not guaranteed accurate.
Each office is independently owned and operated.
Any services or products provided by third parties are not provided by, affiliated with or related to Better Homes and Gardens Real Estate LLC, or its affiliated companies.