
3829 Parkside Dr, Furlong, PA 18925
Local realty services provided by:Better Homes and Gardens Real Estate Murphy & Co.
3829 Parkside Dr,Furlong, PA 18925
$1,649,000
- 4 Beds
- 4 Baths
- 5,071 sq. ft.
- Single family
- Pending
Listed by: sheila jones-wilson, cheryl gustafson
Office: coldwell banker hearthside-lahaska
MLS#:PABU2126694
Source:BRIGHTMLS
Price summary
- Price:$1,649,000
- Price per sq. ft.:$325.18
- Monthly HOA dues:$190
About this home
Welcome to this beautifully upgraded Champlain model in Mill Creek Estates, an exceptional home featuring a bright, expansive open floor plan that has been enhanced with premium features to exceed expectations. A dramatic two-story foyer leaves a lasting first impression, with a graceful curved staircase that sets the stage for the home's elegant interior, leading to an expanded gourmet kitchen showcasing new Calacatta Miraggio quartz countertops and coordinating backsplash, a large center island, Palladium windows, and an enlarged breakfast area. The kitchen flows into the two-story great room with a grand floor-to-ceiling fireplace and custom sound system. An oversized sliding glass door fills the space with natural light and creates a seamless connection to the spectacular backyard. Outside, discover your own private oasis. Designed for year-round entertaining, the resort-style, two-story backyard features a Trex deck with a built-in BBQ, outdoor TV and speakers, hot tub, paver patio with a‹‹ fireplace, professional landscape lighting, and a fenced yard‹”creating the perfect extension to the indoor living space.‹‹ A convenient secondary staircase connects the kitchen, great room, and upstairs bedrooms. The impressive primary suite offers a coffered ceiling, spacious sitting area, California Closets, and an expanded spa-inspired bath with a dedicated makeup area. Two additional bedrooms are connected by a Jack-and-Jill bath, while the fourth bedroom is a private princess suite with its own ensuite bath. The walkout basement is ready to become the ultimate custom living space, already featuring extra-high ceilings, a bathroom rough-in, HVAC ductwork, insulation, and a finished staircase‹”providing the ideal foundation for a home theater, gym, guest suite, recreation area, or any combination! Additional upgrades to the home include a custom mudroom, plantation shutters, tinted main-level windows, central humidifier and air purifier, upgraded carpeting, and an extra-tall three-car garage with insulated doors. This one-of-a-kind, turnkey home offers the perfect combination of sophisticated design, generous living spaces, and exceptional upgrades throughout. All this in the Award winning Central Bucks School District! Close to Doylestown, Newtown, and New Hope. Owner is a licensed Realtor....
Contact an agent
Home facts
- Year built:2018
- Subdivision & Development:ESTATE AT MILL CREEK
- Listing ID #:PABU2126694
- Added:16 day(s) ago
- Updated:August 06, 2026 at 08:20 AM
Rooms and interior
- Bedrooms:4
- Total bathrooms:4
- Full bathrooms:3
- Half bathrooms:1
- Basement:Yes
- Basement Description:Daylight, Full, Rough Bath Plumb, Walkout Level
- Living area:5,071 sq. ft.
Heating and cooling
- Cooling:Central A/C
- Heating:Forced Air, Propane - Leased
Structure and exterior
- Year built:2018
- Building area:5,071 sq. ft.
- Lot area:0.78 Acres
- Architectural Style:Colonial
- Construction Materials:Frame
- Exterior Features:BBQ Grill, Brick, Extensive Hardscape, Exterior Lighting, Patio(s)
- Foundation Description:Concrete Perimeter
- Levels:2 Stories
Schools
- High school:CENTRAL BUCKS HIGH SCHOOL EAST
- Middle school:HOLICONG
- Elementary school:BRIDGE VALLEY
Utilities
- Water:Public
- Sewer:Public Sewer
Finances and disclosures
- Price:$1,649,000
- Price per sq. ft.:$325.18
- Tax amount:$16,489 (2025)
Parking
- Parking description:Attached Garage, Garage - Side Entry
- Garage:Yes
- Garage spaces:3
New listings near 3829 Parkside Dr
- New
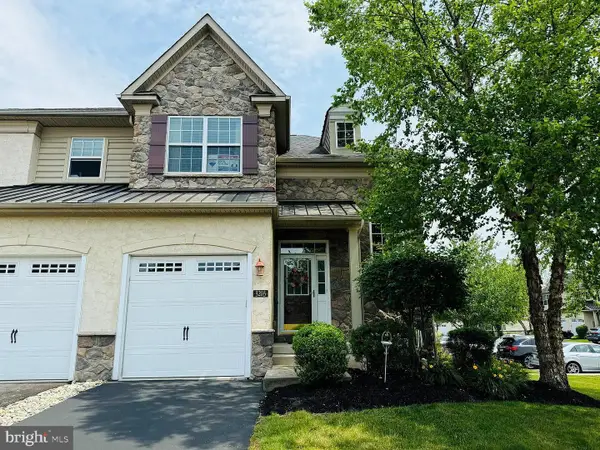 $660,000Active3 beds 4 baths2,780 sq. ft.
3203 Whisper Ln #128, FURLONG, PA 18925
MLS# PABU2127944Listed by: PREMIER REALTY ONE, INC. - Coming Soon
 $2,499,900Coming Soon5 beds 4 baths
928 Swamp Rd, FURLONG, PA 18925
MLS# PABU2127952Listed by: COMPASS PENNSYLVANIA, LLC - Open Sat, 12 to 2pmNew
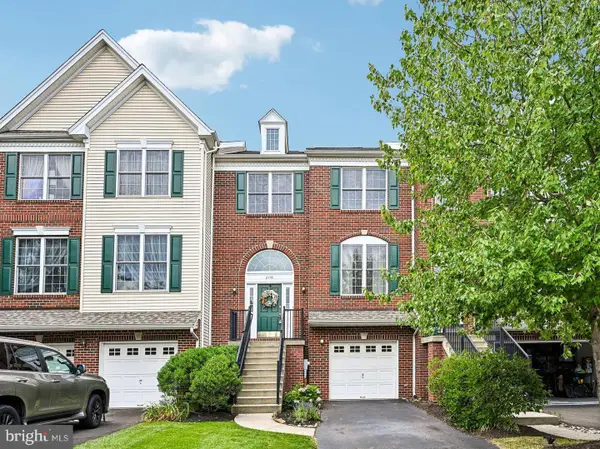 $579,900Active3 beds 3 baths2,374 sq. ft.
2470 N Whittmore St, FURLONG, PA 18925
MLS# PABU2127566Listed by: BHHS FOX & ROACH-NEW HOPE - Coming Soon
 $575,000Coming Soon3 beds 3 baths
2297 Dorchester St W, FURLONG, PA 18925
MLS# PABU2127458Listed by: BHHS FOX & ROACH-NEW HOPE - Coming SoonOpen Fri, 6 to 8pm
 $1,278,900Coming Soon4 beds 4 baths
124 Rogers Rd, FURLONG, PA 18925
MLS# PABU2127784Listed by: PREMIER REALTY ONE, INC. - New
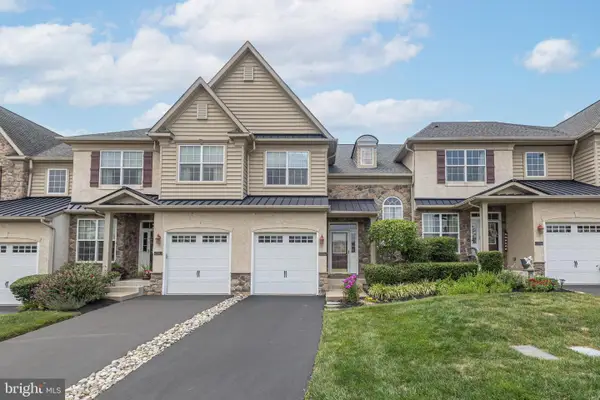 $612,500Active3 beds 3 baths1,917 sq. ft.
2394 Rosemont Ter, FURLONG, PA 18925
MLS# PABU2127546Listed by: KURFISS SOTHEBY'S INTERNATIONAL REALTY - New
 $649,000Active3 beds 3 baths2,550 sq. ft.
2356 S Whittmore St, FURLONG, PA 18925
MLS# PABU2127564Listed by: TESLA REALTY GROUP, LLC - New
 $1,685,000Active4 beds 6 baths5,088 sq. ft.
3969 Hillcrest Dr, FURLONG, PA 18925
MLS# PABU2127408Listed by: KELLER WILLIAMS REAL ESTATE - NEWTOWN  $1,499,000Active4 beds 5 baths5,366 sq. ft.
4029 Devonshire Dr, NEW HOPE, PA 18938
MLS# PABU2120154Listed by: ADDISON WOLFE REAL ESTATE


Protect your home and budget from life's surprises with an Assurant Home Warranty, backed by a partner that supports you through every step of homeownership. Explore Plans.
© 2026 Better Homes and Gardens Real Estate LLC. An Anywhere Real Estate company. All rights reserved. Better Homes and Gardens® Real Estate is a registered trademark owned by Meredith Operations Corporation, licensed to Better Homes and Gardens Real Estate LLC and used with permission. Better Homes and Gardens Real Estate LLC fully supports the principles of the Fair Housing Act and the Equal Opportunity Act. Listing information is deemed reliable but is not guaranteed accurate.
Each office is independently owned and operated.
Any services or products provided by third parties are not provided by, affiliated with or related to Better Homes and Gardens Real Estate LLC, or its affiliated companies.