
3969 Hillcrest Dr, Furlong, PA 18925
Local realty services provided by:Better Homes and Gardens Real Estate Community Realty
3969 Hillcrest Dr,Furlong, PA 18925
$1,685,000
- 4 Beds
- 6 Baths
- 5,088 sq. ft.
- Single family
- Pending
Listed by: graceann tinney
Office: keller williams real estate - newtown
MLS#:PABU2127408
Source:BRIGHTMLS
Price summary
- Price:$1,685,000
- Price per sq. ft.:$331.17
- Monthly HOA dues:$190
About this home
Rare opportunities like this don't come along often! Nestled within a small, highly sought-after community, this executive-style home is surrounded by mature trees and backs to dedicated green space, creating a peaceful, park-like setting with exceptional privacy. Offering over 5,000 square feet of beautifully designed living space, with even more potential in the unfinished walk-out basement, this home provides the perfect balance of elegance, comfort, and room to grow. A dramatic two-story foyer welcomes you inside, where long sightlines draw your eye through the home to the expansive family room and tranquil backyard beyond. The thoughtfully designed open floor plan is ideal for both everyday living and entertaining, while a neutral color palette creates a timeless backdrop ready for your personal style. The main level also features formal living and dining rooms, along with two conveniently located powder rooms. The gourmet kitchen is truly the heart of the home, designed to impress even the most discerning chef. Anchored by a professional-grade stainless steel VIKING six-burner range with dual convection ovens and built-in griddle, the kitchen also offers an oversized center island with seating for 3, an additional breakfast bar can be found on the breakfast room side, and abundant workspace. The adjoining breakfast room is surrounded by four oversized double windows that flood the space with natural light while offering picturesque backyard views. Upstairs you will find four spacious bedrooms each of which enjoys the luxury of its own en-suite bathroom. The impressive primary suite serves as a private retreat, complete with an elegant tray ceiling, a sitting room, a spa-inspired bath features a soaring cathedral ceiling, separate water closet, travertine tile walk-in shower, jetted soaking tub, two vanities, as well as two walk-in closets. The laundry room with utility sink is also conveniently found on this level. The unfinished walk-out basement provides endless possibilities for future living space, whether you envision a home theater, fitness center, or recreation room. Outside, the beautifully landscaped backyard feels like your own private park. A winding tree-lined path leads through the lush setting, where two inviting patios one each side of the deck, provide the perfect spaces for entertaining or relaxing. Just off one of the patios, a tranquil koi pond with a cascading waterfall creates a peaceful focal point, adding to the serene atmosphere. A low-maintenance composite deck overlooks the scenic backyard, making it easy to enjoy the beauty of every season. Backing up to dedicated green space and surrounded by mature trees, this outdoor retreat offers a true connection to nature. Completing this exceptional property is an included whole house generator and a three-car side-entry garage that enhances both convenience and curb appeal....
Contact an agent
Home facts
- Year built:2014
- Subdivision & Development:ESTATE AT MILL CREEK
- Listing ID #:PABU2127408
- Added:58 day(s) ago
- Updated:September 24, 2026 at 09:00 AM
Rooms and interior
- Bedrooms:4
- Total bathrooms:6
- Full bathrooms:4
- Half bathrooms:2
- Rooms Total:19
- Dining Description:Dining Room, Formal/Separate Dining Room
- Bathrooms Description:Bathroom 2, Bathroom 3, Full Bath, Half Bath, Primary Bath(s), Primary Bathroom
- Kitchen Description:Built-In Microwave, Crown Moldings, Dishwasher, Disposal, Kitchen - Island, Oven - Double, Oven/Range - Gas, Range Hood, Recessed Lighting, Refrigerator, Six Burner Stove, Stainless Steel Appliances, Upgraded Countertops, Water Heater
- Bedroom Description:Primary Bedroom, Walk In Closet(s)
- Basement:Yes
- Basement Description:Poured Concrete, Walkout Level
- Living area:5,088 sq. ft.
Heating and cooling
- Cooling:Central A/C
- Heating:Electric, Forced Air, Heat Pump - Gas BackUp, Propane - Leased
Structure and exterior
- Roof:Shingle
- Year built:2014
- Building area:5,088 sq. ft.
- Lot area:1.06 Acres
- Lot Features:Backs to Trees, Front Yard, Rear Yard, Trees/Wooded
- Architectural Style:Traditional
- Construction Materials:Frame
- Exterior Features:Deck(s), Patio(s), Porch(es)
- Foundation Description:Concrete Perimeter
- Levels:2 Stories
Schools
- Elementary school:BRIDGE VALLEY
Utilities
- Water:Public
- Sewer:Public Sewer
Finances and disclosures
- Price:$1,685,000
- Price per sq. ft.:$331.17
- Tax amount:$16,658 (2025)
Features and amenities
- Laundry features:Dryer - Front Loading, Laundry, Washer - Front Loading
- Amenities:Carbon Monoxide Detector(s), Ceiling Fan(s), Crown Moldings, Curved Staircase, Electric Available, Fire Detection System, Motion Detectors, Recessed Lighting, Smoke Detector, Sprinkler System, Sprinkler System - Indoor
Parking
- Parking description:Attached Garage, Garage - Side Entry, Paved Driveway
- Garage:Yes
- Garage spaces:3
New listings near 3969 Hillcrest Dr
- Coming Soon
 $700,000Coming Soon4 beds 4 baths2,828 sq. ft.
2114 Redbud Ln, FURLONG, PA 18925
MLS# PABU2131928Listed by: IRON VALLEY REAL ESTATE DOYLESTOWN - Coming SoonOpen Sun, 1 to 3pm
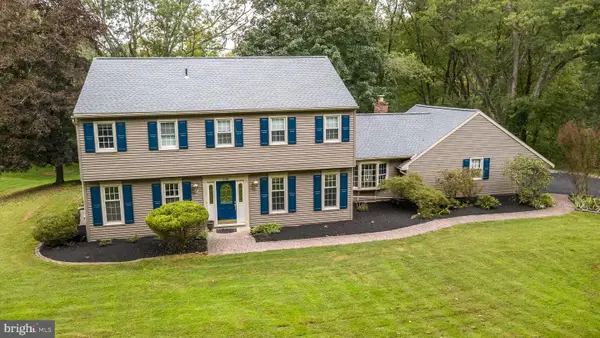 $825,000Coming Soon4 beds 3 baths2,639 sq. ft.
239 Saddle Dr, FURLONG, PA 18925
MLS# PABU2131456Listed by: COLDWELL BANKER HEARTHSIDE-DOYLESTOWN - New
 $2,295,000Active4 beds 3 baths2,958 sq. ft.
2209 Swamp Rd, FURLONG, PA 18925
MLS# PABU2131888Listed by: KURFISS SOTHEBY'S INTERNATIONAL REALTY 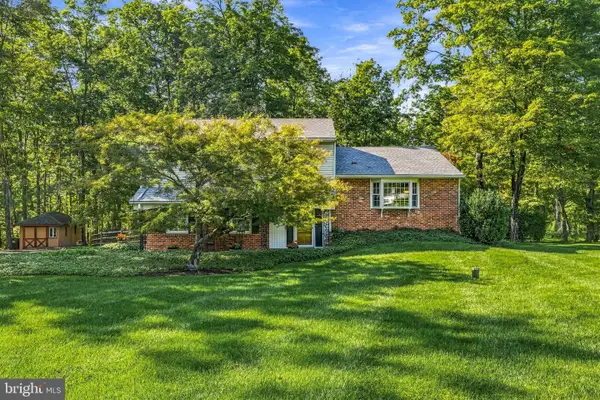 $709,000Pending4 beds 3 baths2,311 sq. ft.
523 Saint Lawrence Way, FURLONG, PA 18925
MLS# PABU2130862Listed by: COMPASS PENNSYLVANIA, LLC- New
 $429,000Active2.54 Acres
4575 Lower Mountain Rd, FURLONG, PA 18925
MLS# PABU2131386Listed by: KELLER WILLIAMS REAL ESTATE-DOYLESTOWN  $650,000Pending3 beds 4 baths3,350 sq. ft.
2424 S Whittmore St, FURLONG, PA 18925
MLS# PABU2130780Listed by: KELLER WILLIAMS REAL ESTATE-DOYLESTOWN $600,000Pending4 beds 3 baths2,240 sq. ft.
2580 Springhill Cir, FURLONG, PA 18925
MLS# PABU2130376Listed by: KELLER WILLIAMS REAL ESTATE-LANGHORNE $535,000Pending3 beds 3 baths1,840 sq. ft.
3117 E Brighton St E, FURLONG, PA 18925
MLS# PABU2129470Listed by: CLASS-HARLAN REAL ESTATE, LLC $590,000Active3 beds 3 baths2,763 sq. ft.
3247 Whisper Ln #110, FURLONG, PA 18925
MLS# PABU2130300Listed by: KELLER WILLIAMS REAL ESTATE-DOYLESTOWN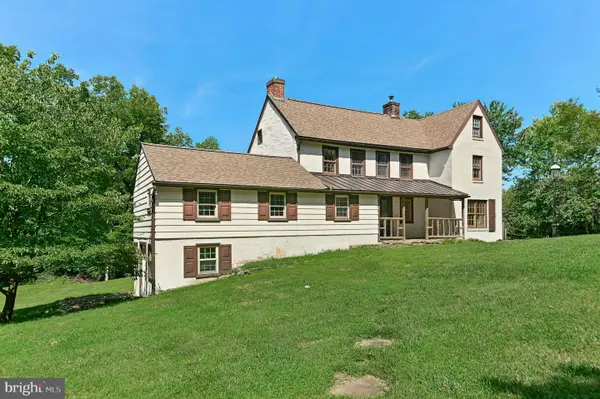 $535,000Pending3 beds 2 baths1,804 sq. ft.
90 Turkey Ln, FURLONG, PA 18925
MLS# PABU2129780Listed by: CAROL C DOREY REAL ESTATE


Protect your home and budget from life's surprises with an Assurant Home Warranty, backed by a partner that supports you through every step of homeownership. Explore Plans.
© 2026 Better Homes and Gardens Real Estate LLC. An Anywhere Real Estate company. All rights reserved. Better Homes and Gardens® Real Estate is a registered trademark owned by Meredith Operations Corporation, licensed to Better Homes and Gardens Real Estate LLC and used with permission. Better Homes and Gardens Real Estate LLC fully supports the principles of the Fair Housing Act and the Equal Opportunity Act. Listing information is deemed reliable but is not guaranteed accurate.
Each office is independently owned and operated.
Any services or products provided by third parties are not provided by, affiliated with or related to Better Homes and Gardens Real Estate LLC, or its affiliated companies.