
110 S Valentine Dr, Garnet Valley, PA 19060
Local realty services provided by:Better Homes and Gardens Real Estate GSA Realty
110 S Valentine Dr,Garnet Valley, PA 19060
$685,000
- 4 Beds
- 3 Baths
- 2,557 sq. ft.
- Single family
- Coming Soon
Listed by: daniel j weidel
Office: real of pennsylvania
MLS#:PADE2127244
Source:BRIGHTMLS
Price summary
- Price:$685,000
- Price per sq. ft.:$267.89
- Monthly HOA dues:$325
About this home
Welcome to 110 S Valentine Dr in Riviera at Concord, a gated 55+ community in an unbeatable location close to shopping, dining, and healthcare. Offering a main-floor primary suite, bright open-concept living, soaring two-story ceilings, and new stainless steel appliances in 2026. Enjoy a landscaped setting with no homes directly behind you, a Trex deck with retractable awning, and a location within walking distance of the clubhouse, indoor and outdoor pools, fitness center, tennis, pickleball and more.
The kitchen features granite countertops, brand new appliances and opens to a dramatic family room with custom built-ins and a gas fireplace. A sun-filled front sitting room and dining area provide additional entertaining space, accented by plantation shutters. The main-floor primary suite includes a walk-in closet and bath with a soaking tub and separate shower. An office with custom built-ins doubles as the fourth bedroom, with another full bath and laundry completing the main level.
Upstairs, two bedrooms, a full bath, and a spacious loft offer flexible space for guests, hobbies, or exercise, plus walk-in attic storage. Additional highlights updated flooring, custom Hunter Douglas blinds installed in 2026, and two HVAC systems installed in 2020.
This 55+ community offers tennis, pickleball, bocce, and scenic walking trails, with lawn care, landscaping, snow removal, and trash included in the $325 monthly HOA fee. Whole Foods, Costco, Wegmans and numerous restaurants are nearby, along with convenient access to West Chester, Media, and Philadelphia International Airport....
Contact an agent
Home facts
- Year built:2005
- Subdivision & Development:RIVIERA AT CONCORD
- Listing ID #:PADE2127244
- Updated:November 09, 2026 at 10:56 PM
Rooms and interior
- Bedrooms:4
- Total bathrooms:3
- Full bathrooms:3
- Flooring:Luxury Vinyl Plank, Partially Carpeted, Solid Hardwood
- Kitchen Description:Built-In Microwave, Built-Ins, Cooktop, Dishwasher, Kitchen - Gourmet, Oven - Wall
- Bedroom Description:Entry Level Bedroom, Walk In Closet(s)
- Living area:2,557 sq. ft.
Heating and cooling
- Cooling:Central A/C
- Heating:Forced Air, Natural Gas
Structure and exterior
- Roof:Pitched, Shingle
- Year built:2005
- Building area:2,557 sq. ft.
- Lot area:0.14 Acres
- Lot Features:Backs - Open Common Area
- Architectural Style:Colonial
- Construction Materials:Brick
- Exterior Features:Awning(s), Deck(s), Exterior Lighting, Lawn Sprinkler, Porch(es), Sidewalks, Street Lights
- Foundation Description:Block, Slab
- Levels:2 Stories
Schools
- High school:GARNET VALLEY
- Middle school:GARNET VALLEY
Utilities
- Water:Public
- Sewer:Public Sewer
Finances and disclosures
- Price:$685,000
- Price per sq. ft.:$267.89
- Tax amount:$9,143 (2026)
Features and amenities
- Amenities:200+ Amp Service, Bay/Bow Windows, Built-Ins, Window Treatments
Parking
- Parking description:Attached Garage, Electric Vehicle Charging Station(s), Garage Door Opener, Inside Access
- Garage:Yes
- Garage spaces:2
New listings near 110 S Valentine Dr
- Coming SoonOpen Sat, 12 to 4pm
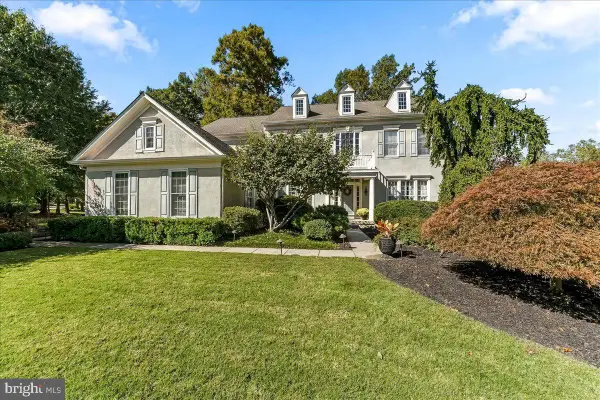 $1,029,000Coming Soon6 beds 5 baths5,540 sq. ft.
12 John Beal Dr, GARNET VALLEY, PA 19060
MLS# PADE2127284Listed by: HEARTHSTONE HOMETOWN REALTY - New
 $450,000Active3 beds 3 baths2,388 sq. ft.
205 Waterford Way, GARNET VALLEY, PA 19060
MLS# PADE2126870Listed by: KELLER WILLIAMS REAL ESTATE - WEST CHESTER - New
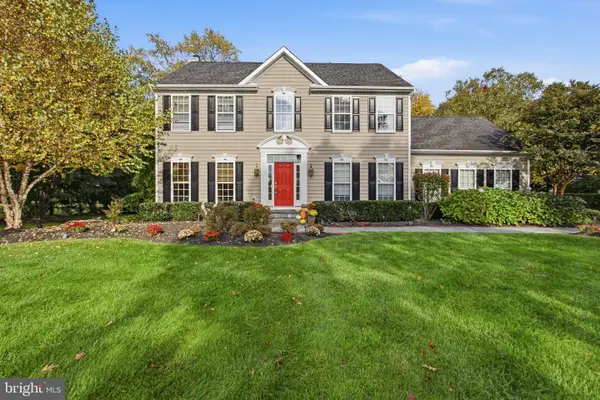 $949,999Active4 beds 3 baths4,404 sq. ft.
1032 Baldwin Dr, GARNET VALLEY, PA 19060
MLS# PADE2127090Listed by: LONG & FOSTER REAL ESTATE, INC.  $1,700,000Active7.46 Acres
602 Featherbed Ln, GARNET VALLEY, PA 19060
MLS# PADE2126540Listed by: EXP REALTY, LLC- Open Sat, 12 to 3pm
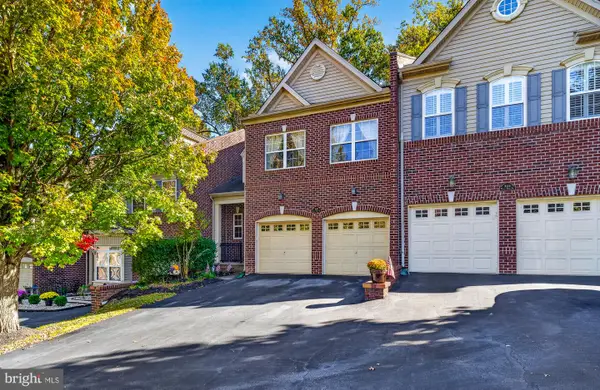 $649,900Active3 beds 3 baths2,142 sq. ft.
3142 Woods Edge Dr, GARNET VALLEY, PA 19060
MLS# PADE2126358Listed by: ENLIVEN REAL ESTATE, LLC 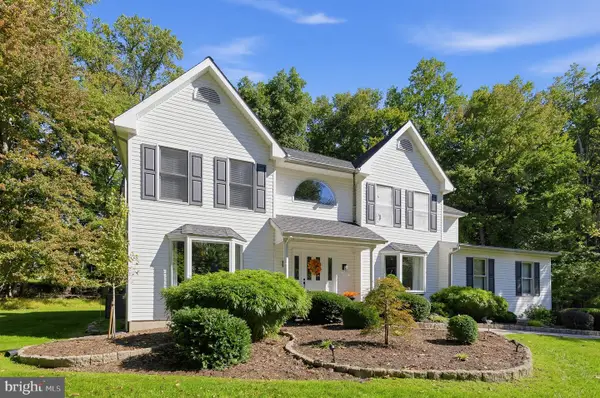 $925,000Active4 beds 3 baths3,282 sq. ft.
1266 Sharon Dr, GARNET VALLEY, PA 19060
MLS# PADE2125662Listed by: REAL OF PENNSYLVANIA $899,000Pending4 beds 4 baths4,901 sq. ft.
3551 Weller Dr, GARNET VALLEY, PA 19060
MLS# PADE2126252Listed by: LPT REALTY, LLC $569,999Active3 beds 2 baths2,460 sq. ft.
3392 Garnet Mine Rd, GARNET VALLEY, PA 19060
MLS# PADE2125768Listed by: IGNITE REALTY GROUP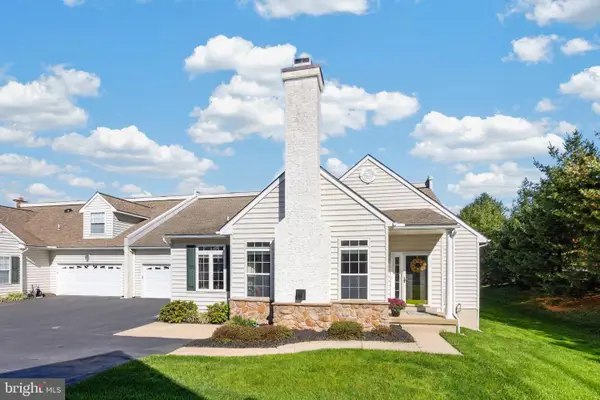 $519,900Active2 beds 3 baths1,610 sq. ft.
208 Half Mile Post S, GARNET VALLEY, PA 19060
MLS# PADE2126002Listed by: KELLER WILLIAMS REAL ESTATE - MEDIA


Protect your home and budget from life's surprises with an Assurant Home Warranty, backed by a partner that supports you through every step of homeownership. Explore Plans.
© 2026 Better Homes and Gardens Real Estate LLC. An Anywhere Real Estate company. All rights reserved. Better Homes and Gardens® Real Estate is a registered trademark owned by Meredith Operations Corporation, licensed to Better Homes and Gardens Real Estate LLC and used with permission. Better Homes and Gardens Real Estate LLC fully supports the principles of the Fair Housing Act and the Equal Opportunity Act. Listing information is deemed reliable but is not guaranteed accurate.
Each office is independently owned and operated.
Any services or products provided by third parties are not provided by, affiliated with or related to Better Homes and Gardens Real Estate LLC, or its affiliated companies.