
1460 Garnet Mine Rd, Garnet Valley, PA 19060
Local realty services provided by:Better Homes and Gardens Real Estate Realty Connect
1460 Garnet Mine Rd,Garnet Valley, PA 19060
$550,000
- 4 Beds
- 3 Baths
- - sq. ft.
- Single family
- Pending
Listed by: michele r colavecchi lawless
Office: re/max associates-wilmington
MLS#:PADE2116196
Source:BRIGHTMLS
Price summary
- Price:$550,000
About this home
Come and see this lovely 4 bedroom, 2.5 bath home in the popular Garnet Valley area! This home is on approximately .69 acres, there is an additional building which can be used as a huge shed/workshop, and this location is convenient to everything and has commercial zoning as well! As you enter this home, you will see the large foyer and hardwood flooring in the Living Room and Dining Room with bay windows. The eat-in Kitchen has ceramic tile flooring and many cabinets including lazy susan, double stainless sinks,and counter space along with six burner counter top range, wall oven, dishwasher and refrigerator included. You will love the raised deck and privacy in the rear yard. There is a convenient main floor powder room with ceramic tile floor. The second level has four spacious bedrooms with great closet space and two full bathrooms, attic access with pull-down stairs, whole house attic fan, walk-in cedar closet and two hall linen closets. The full walkout basement has a laundry area with double sinks, and six areas for rooms to be easily finished. This home is minutes away from a golf course, parks, restaurants, I-95 with an easy commute to Philadelphia or Wilmington and the list goes on and on!!!...
Contact an agent
Home facts
- Year built:1982
- Subdivision & Development:GARNET RIDGE
- Listing ID #:PADE2116196
- Added:119 day(s) ago
- Updated:September 24, 2026 at 09:00 AM
Rooms and interior
- Bedrooms:4
- Total bathrooms:3
- Full bathrooms:2
- Half bathrooms:1
- Rooms Total:9
- Flooring:Carpet, Ceramic Tile, Hardwood
- Dining Description:Dining Area, Dining Room
- Bathrooms Description:Bathroom 1, Bathroom 2, Half Bath
- Kitchen Description:Carpet, Cooktop, Dishwasher, Kitchen - Eat-In, Oven - Wall, Refrigerator
- Bedroom Description:Carpet, Walk In Closet(s)
- Basement:Yes
- Basement Description:Space For Rooms, Unfinished, Walkout Level
Heating and cooling
- Heating:Forced Air, Oil
Structure and exterior
- Roof:Shingle
- Year built:1982
- Lot area:0.69 Acres
- Lot Features:Suburban
- Architectural Style:Colonial
- Construction Materials:Block
- Exterior Features:Deck(s), Secure Storage
- Foundation Description:Block
- Levels:2 Stories
Utilities
- Water:Well
- Sewer:Public Sewer
Finances and disclosures
- Price:$550,000
- Tax amount:$7,015 (2025)
Features and amenities
- Amenities:Attic, Carpet
Parking
- Parking description:Asphalt Driveway
New listings near 1460 Garnet Mine Rd
- Open Sun, 11am to 1pmNew
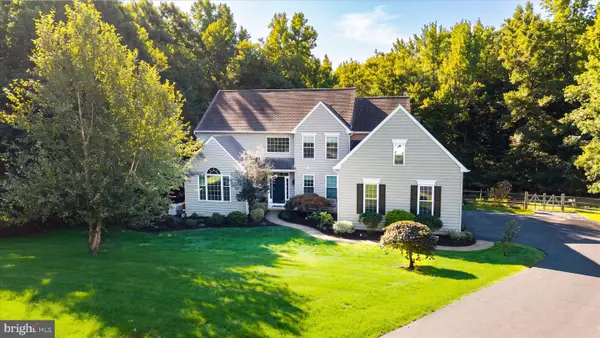 $995,000Active4 beds 3 baths4,907 sq. ft.
1231 Split Rail Dr, GARNET VALLEY, PA 19060
MLS# PADE2124156Listed by: LONG & FOSTER REAL ESTATE, INC. - Open Thu, 5 to 6:30pmNew
 $499,999Active2 beds 2 baths2,047 sq. ft.
1631 Village Ave, GARNET VALLEY, PA 19060
MLS# PADE2124014Listed by: LONG & FOSTER REAL ESTATE, INC.  $750,000Active4 beds 3 baths2,328 sq. ft.
1137 Naamans Creek Rd, GARNET VALLEY, PA 19060
MLS# PADE2116854Listed by: KELLER WILLIAMS REAL ESTATE - MEDIA- New
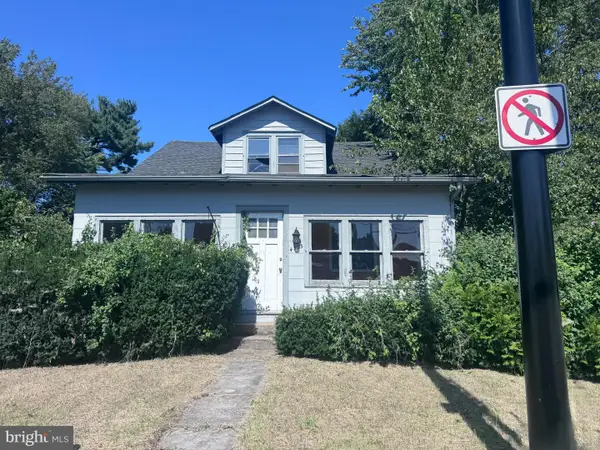 $329,900Active4 beds 3 baths1,835 sq. ft.
4503 Naamans Creek Rd, GARNET VALLEY, PA 19060
MLS# PADE2124230Listed by: RE/MAX PRIME REAL ESTATE 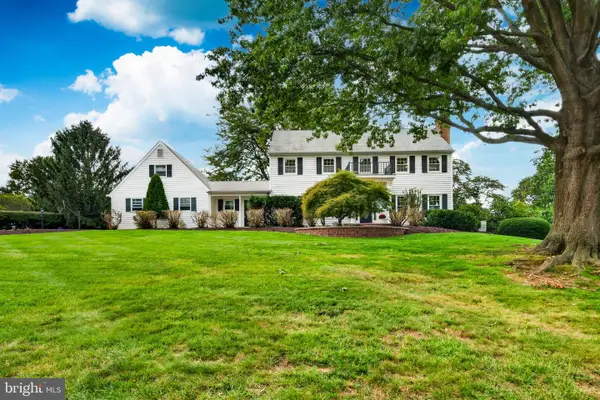 $690,000Pending4 beds 3 baths2,688 sq. ft.
1610 Nicole Dr, GARNET VALLEY, PA 19060
MLS# PADE2123954Listed by: CG REALTY, LLC- New
 $485,000Active3 beds 2 baths1,540 sq. ft.
71 Concord Rd, GARNET VALLEY, PA 19060
MLS# PADE2123736Listed by: EXP REALTY, LLC 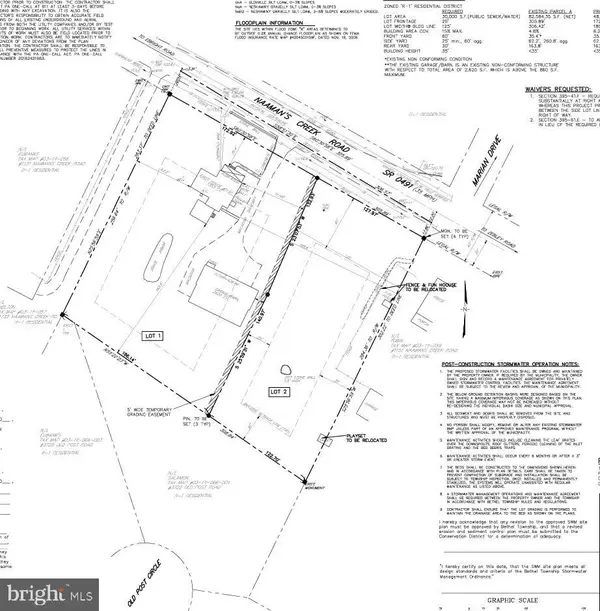 $1,139,800Active4 beds 3 baths2,328 sq. ft.
1137-b Naamans Creek Rd #lot, GARNET VALLEY, PA 19060
MLS# PADE2122580Listed by: KELLER WILLIAMS REAL ESTATE - MEDIA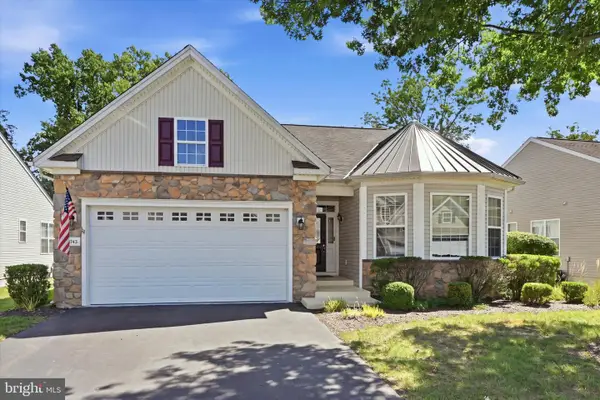 $550,000Pending3 beds 2 baths2,410 sq. ft.
1743 Ashbrooke Ave, GARNET VALLEY, PA 19060
MLS# PADE2122670Listed by: BHHS FOX & ROACH-BLUE BELL- Open Sun, 1 to 3pm
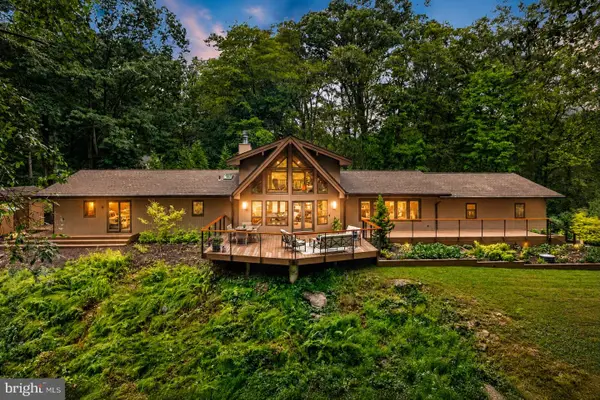 $1,700,000Active3 beds 3 baths2,927 sq. ft.
602 Featherbed Ln, GARNET VALLEY, PA 19060
MLS# PADE2122916Listed by: EXP REALTY, LLC - Open Sun, 1 to 3pm
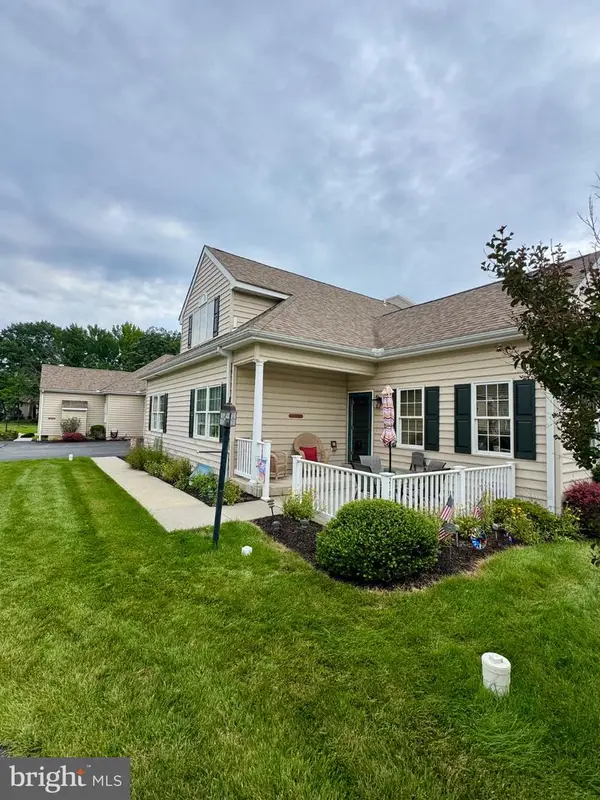 $539,900Active3 beds 3 baths1,900 sq. ft.
2102 Half Mile Post N, GARNET VALLEY, PA 19060
MLS# PADE2122956Listed by: HOMESTARR REALTY


Protect your home and budget from life's surprises with an Assurant Home Warranty, backed by a partner that supports you through every step of homeownership. Explore Plans.
© 2026 Better Homes and Gardens Real Estate LLC. An Anywhere Real Estate company. All rights reserved. Better Homes and Gardens® Real Estate is a registered trademark owned by Meredith Operations Corporation, licensed to Better Homes and Gardens Real Estate LLC and used with permission. Better Homes and Gardens Real Estate LLC fully supports the principles of the Fair Housing Act and the Equal Opportunity Act. Listing information is deemed reliable but is not guaranteed accurate.
Each office is independently owned and operated.
Any services or products provided by third parties are not provided by, affiliated with or related to Better Homes and Gardens Real Estate LLC, or its affiliated companies.