
1231 Split Rail Dr, Garnet Valley, PA 19060
Local realty services provided by:Better Homes and Gardens Real Estate Murphy & Co.
1231 Split Rail Dr,Garnet Valley, PA 19060
$995,000
- 4 Beds
- 3 Baths
- 4,907 sq. ft.
- Single family
- Active
Upcoming open houses
- Sun, Sep 2711:00 am - 01:00 pm
Listed by: stacy horowitz
Office: long & foster real estate, inc.
MLS#:PADE2124156
Source:BRIGHTMLS
Price summary
- Price:$995,000
- Price per sq. ft.:$202.77
- Monthly HOA dues:$20.83
About this home
Welcome to 1231 Split Rail Drive, a beautifully updated center hall Colonial offering approximately 3,400 square feet of living space plus a finished basement, ideally situated on a quiet cul-de-sac in the desirable Sweet Briar neighborhood and award winning Garnet Valley School District. Set on an exceptional 1.8 acre lot backing to woods, this home offers a rare combination of space, privacy and a beautiful natural setting.
Step inside to newly refinished hardwood floors throughout the first level and a spacious floor plan designed for both everyday living and entertaining. At the heart of the home is the huge, beautifully updated eat in kitchen, featuring an enormous center island, quartz countertops, stainless steel appliances, abundant cabinetry, a walk in pantry and plenty of space to gather. The kitchen opens seamlessly to the large family room, creating a wonderful flow for entertaining.
To the left of the foyer are the formal living and dining rooms, while a first floor office with beautiful windows provides a bright and inviting work from home space. A convenient first floor laundry room and powder room complete the main level.
Upstairs, retreat to the spacious primary suite featuring a newly renovated, spa like primary bath and generous closet space. A hookup for a second laundry area provides the option for convenient upstairs laundry if desired. Three additional generously sized bedrooms with ample closet space and a full hall bath complete the second floor.
The finished basement adds even more versatile living space with plenty of room for a recreation area, home gym, playroom, media room, additional office or a combination of uses.
The outdoor space is equally impressive. The 1.8 acre property backs to woods, providing a private and peaceful backdrop to the fenced backyard. An expansive bi-level composite deck provides plenty of space for outdoor dining, entertaining and relaxing. Gather around the stone fire pit or unwind in the six-person hot tub, creating a backyard designed to be enjoyed throughout the seasons.
Additional features include a three car garage, whole-house generator, 220V hookup for an EV charger, and solar panels to help offset electric costs.
With its cul-de-sac setting, approximately 3400 square feet plus a finished basement, beautifully updated kitchen, spa like primary bath, exceptional outdoor living spaces and expansive wooded lot, 1231 Split Rail Drive offers a rare opportunity in Sweet Briar....
Contact an agent
Home facts
- Year built:1999
- Subdivision & Development:SWEET BRIAR
- Listing ID #:PADE2124156
- Added:1 day(s) ago
- Updated:September 24, 2026 at 10:35 AM
Rooms and interior
- Bedrooms:4
- Total bathrooms:3
- Full bathrooms:2
- Half bathrooms:1
- Flooring:Carpet, Ceramic Tile, Hardwood
- Dining Description:Combination Dining/Living
- Bathrooms Description:Primary Bath(s)
- Kitchen Description:Breakfast Area, Built-In Microwave, Built-In Range, Carpet, Dishwasher, Disposal, Freezer, Kitchen - Eat-In, Kitchen - Gourmet, Kitchen - Island, Oven/Range - Gas, Range Hood, Refrigerator, Stainless Steel Appliances, Upgraded Countertops, Water Heater
- Bedroom Description:Carpet, Walk In Closet(s)
- Basement:Yes
- Basement Description:Partially Finished
- Living area:4,907 sq. ft.
Heating and cooling
- Cooling:Central A/C
- Heating:Baseboard - Electric, Forced Air, Heat Pump - Electric BackUp, Natural Gas
Structure and exterior
- Roof:Architectural Shingle
- Year built:1999
- Building area:4,907 sq. ft.
- Lot area:1.8 Acres
- Lot Features:Backs to Trees
- Architectural Style:Colonial
- Construction Materials:Asphalt, Concrete, Vinyl Siding
- Exterior Features:Deck(s), Porch(es), Underground Lawn Sprinkler
- Foundation Description:Concrete Perimeter
- Levels:2 Stories
Utilities
- Water:Public
- Sewer:Public Sewer
Finances and disclosures
- Price:$995,000
- Price per sq. ft.:$202.77
- Tax amount:$17,800 (2026)
Features and amenities
- Laundry features:Dryer, Hookup
- Amenities:200+ Amp Service, Carpet
Parking
- Parking description:Attached Garage, Garage - Side Entry
- Garage:Yes
- Garage spaces:3
New listings near 1231 Split Rail Dr
- Open Thu, 5 to 6:30pmNew
 $499,999Active2 beds 2 baths2,047 sq. ft.
1631 Village Ave, GARNET VALLEY, PA 19060
MLS# PADE2124014Listed by: LONG & FOSTER REAL ESTATE, INC.  $750,000Active4 beds 3 baths2,328 sq. ft.
1137 Naamans Creek Rd, GARNET VALLEY, PA 19060
MLS# PADE2116854Listed by: KELLER WILLIAMS REAL ESTATE - MEDIA- New
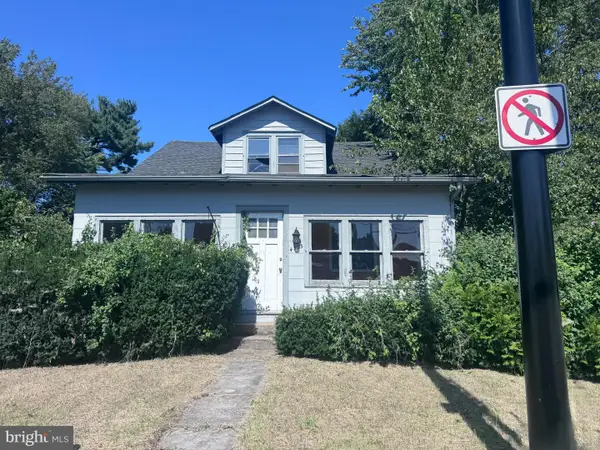 $329,900Active4 beds 3 baths1,835 sq. ft.
4503 Naamans Creek Rd, GARNET VALLEY, PA 19060
MLS# PADE2124230Listed by: RE/MAX PRIME REAL ESTATE 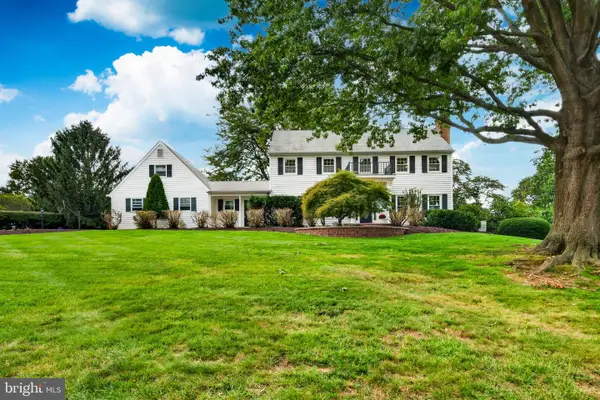 $690,000Pending4 beds 3 baths2,688 sq. ft.
1610 Nicole Dr, GARNET VALLEY, PA 19060
MLS# PADE2123954Listed by: CG REALTY, LLC- New
 $485,000Active3 beds 2 baths1,540 sq. ft.
71 Concord Rd, GARNET VALLEY, PA 19060
MLS# PADE2123736Listed by: EXP REALTY, LLC 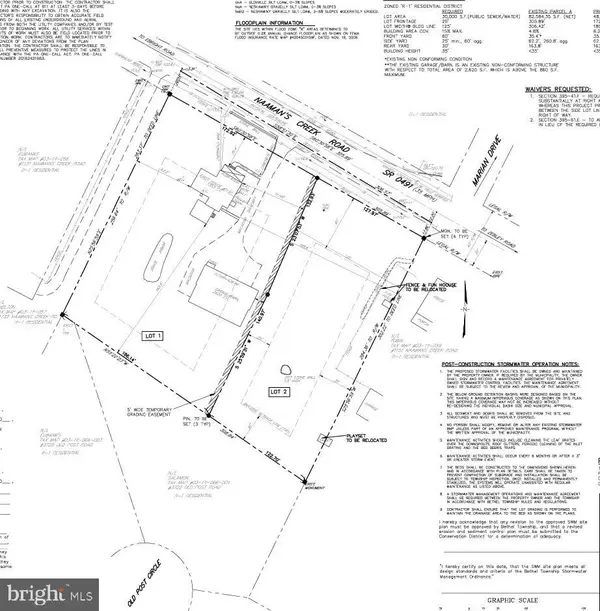 $1,139,800Active4 beds 3 baths2,328 sq. ft.
1137-b Naamans Creek Rd #lot, GARNET VALLEY, PA 19060
MLS# PADE2122580Listed by: KELLER WILLIAMS REAL ESTATE - MEDIA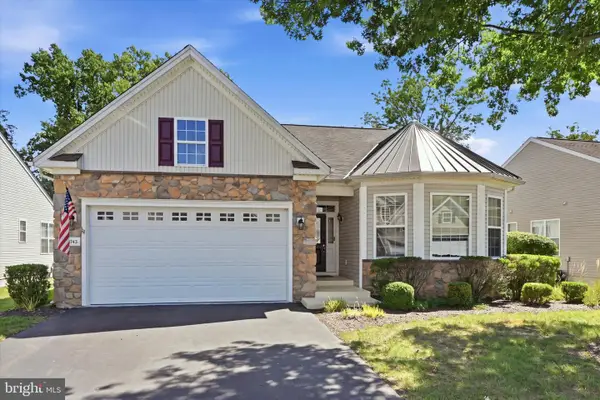 $550,000Pending3 beds 2 baths2,410 sq. ft.
1743 Ashbrooke Ave, GARNET VALLEY, PA 19060
MLS# PADE2122670Listed by: BHHS FOX & ROACH-BLUE BELL- Open Sun, 1 to 3pm
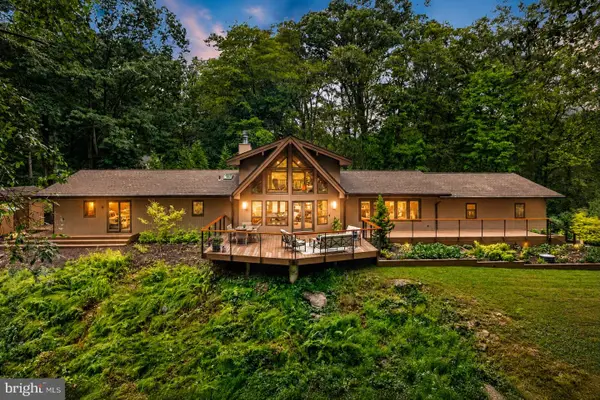 $1,700,000Active3 beds 3 baths2,927 sq. ft.
602 Featherbed Ln, GARNET VALLEY, PA 19060
MLS# PADE2122916Listed by: EXP REALTY, LLC - Open Sun, 1 to 3pm
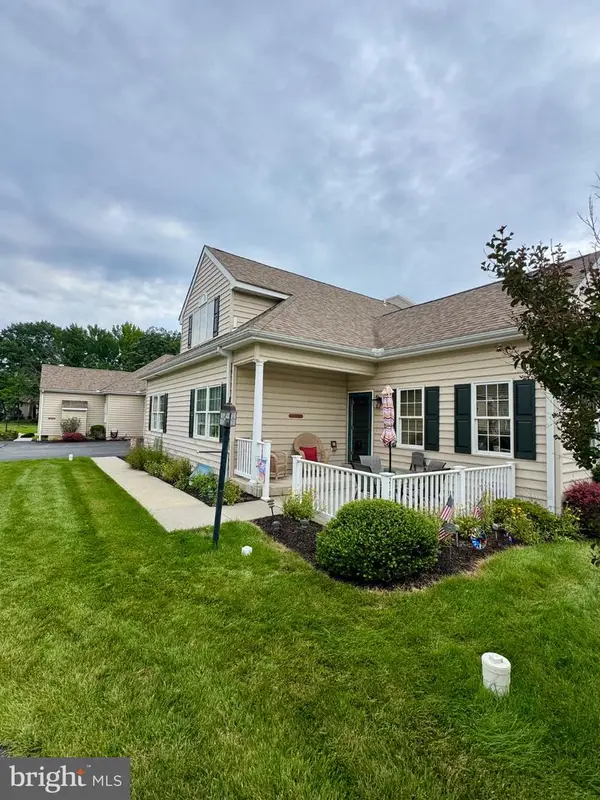 $539,900Active3 beds 3 baths1,900 sq. ft.
2102 Half Mile Post N, GARNET VALLEY, PA 19060
MLS# PADE2122956Listed by: HOMESTARR REALTY


Protect your home and budget from life's surprises with an Assurant Home Warranty, backed by a partner that supports you through every step of homeownership. Explore Plans.
© 2026 Better Homes and Gardens Real Estate LLC. An Anywhere Real Estate company. All rights reserved. Better Homes and Gardens® Real Estate is a registered trademark owned by Meredith Operations Corporation, licensed to Better Homes and Gardens Real Estate LLC and used with permission. Better Homes and Gardens Real Estate LLC fully supports the principles of the Fair Housing Act and the Equal Opportunity Act. Listing information is deemed reliable but is not guaranteed accurate.
Each office is independently owned and operated.
Any services or products provided by third parties are not provided by, affiliated with or related to Better Homes and Gardens Real Estate LLC, or its affiliated companies.