
13 Broomsedge Ln, Gettysburg, PA 17325
Local realty services provided by:Better Homes and Gardens Real Estate Reserve
13 Broomsedge Ln,Gettysburg, PA 17325
$449,900
- 2 Beds
- 2 Baths
- 1,949 sq. ft.
- Single family
- Active
Upcoming open houses
- Sat, Oct 1010:00 am - 12:00 pm
Listed by: jacob lee heiland
Office: sites realty, inc.
MLS#:PAAD2026100
Source:BRIGHTMLS
Price summary
- Price:$449,900
- Price per sq. ft.:$230.84
- Monthly HOA dues:$368
About this home
Welcome to 13 Broomsedge Lane in Amblebrook, Gettysburg’s premier 55+ communities! Built by Caruso Homes in 2020, this beautifully upgraded Kellaway floor plan offers 1,949 square feet of one level living with 2 bedrooms, 2 full bathrooms, and a dedicated office space. The sellers spared no expense when building this home, adding numerous upgrades and a 4-foot bump out along the rear of the home for additional living space. The open concept main living area features upgraded RigidCore LVP flooring throughout the home, excluding the carpeted bedrooms, along with crown molding in the kitchen, dining area, living room, and entry hallway. The upgraded kitchen offers white Quartz countertops, Spring Valley cabinetry, subway tile backsplash, double sink, crown molding, and a walk-in pantry. The spacious primary suite features a walk-in closet and an upgraded bathroom with two sinks and a walk-in shower with additional grab bars. The second bedroom is conveniently located near the second full bathroom. Enjoy the added comfort of a natural gas fireplace in the living area, along with access to the screened in rear porch featuring a ceiling fan rough in and an additional paver patio. The home also includes an attached 2 car garage with laundry hookups conveniently located just off the garage. Additional upgrades include Decora style light switches throughout, ceramic tile flooring in both bathrooms, and quartz counters in the kitchen & both bathrooms. The exterior combines lap vinyl siding, board and batten siding, and vinyl shake siding with Catawba stone accents on the front for curb appeal. With its extensive upgrades, spacious one level layout, and desirable location within Amblebrook, this home is a must see!...
Contact an agent
Home facts
- Year built:2020
- Subdivision & Development:AMBLEBROOK
- Listing ID #:PAAD2026100
- Added:1 day(s) ago
- Updated:October 08, 2026 at 12:12 PM
Rooms and interior
- Bedrooms:2
- Total bathrooms:2
- Full bathrooms:2
- Flooring:Carpet, Ceramic Tile, Luxury Vinyl Plank
- Dining Description:Combination Dining/Living, Combination Kitchen/Dining
- Bathrooms Description:Primary Bath(s)
- Kitchen Description:Built-In Microwave, Carpet, Combination Kitchen/Living, Crown Moldings, Dishwasher, Kitchen - Island, Oven/Range - Gas, Pantry, Recessed Lighting, Stainless Steel Appliances, Water Heater - Tankless
- Bedroom Description:Carpet, Entry Level Bedroom, Walk In Closet(s)
- Living area:1,949 sq. ft.
Heating and cooling
- Cooling:Central A/C
- Heating:Forced Air, Natural Gas
Structure and exterior
- Roof:Architectural Shingle
- Year built:2020
- Building area:1,949 sq. ft.
- Lot area:0.16 Acres
- Architectural Style:Ranch/Rambler
- Construction Materials:Stone, Vinyl Siding
- Exterior Features:Patio(s), Screened
- Foundation Description:Slab
- Levels:1 Story
Utilities
- Water:Public
- Sewer:Public Sewer
Finances and disclosures
- Price:$449,900
- Price per sq. ft.:$230.84
- Tax amount:$6,267 (2026)
Features and amenities
- Laundry features:Hookup, Washer/Dryer Hookups Only
- Amenities:200+ Amp Service, Carpet, Crown Moldings, Recessed Lighting
Parking
- Parking description:Attached Garage, Concrete Driveway, Garage - Front Entry, Inside Access
- Garage:Yes
- Garage spaces:2
New listings near 13 Broomsedge Ln
- Coming Soon
 $439,900Coming Soon4 beds 2 baths1,806 sq. ft.
32 Quiet Creek Dr, GETTYSBURG, PA 17325
MLS# PAAD2026056Listed by: COLDWELL BANKER REALTY - New
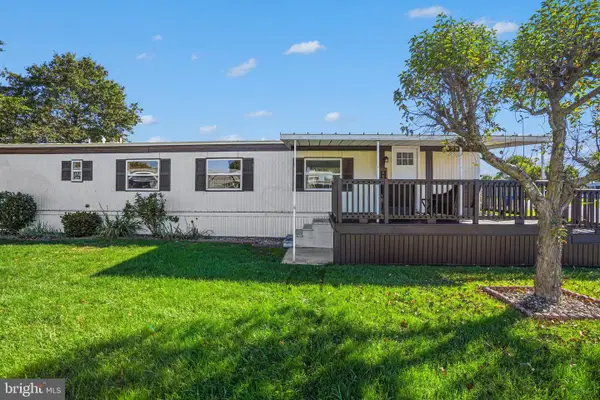 $65,000Active3 beds 1 baths840 sq. ft.
305 Benning Ave, GETTYSBURG, PA 17325
MLS# PAAD2025986Listed by: KELLER WILLIAMS KEYSTONE REALTY - New
 $409,990Active3 beds 2 baths1,736 sq. ft.
117 Elderberry Way, GETTYSBURG, PA 17325
MLS# PAAD2026088Listed by: D.R. HORTON REALTY OF PENNSYLVANIA - New
 $338,099Active3 beds 4 baths1,680 sq. ft.
Homesite 18 Knoll View Dr, GETTYSBURG, PA 17325
MLS# PAAD2025730Listed by: DRB GROUP REALTY, LLC - New
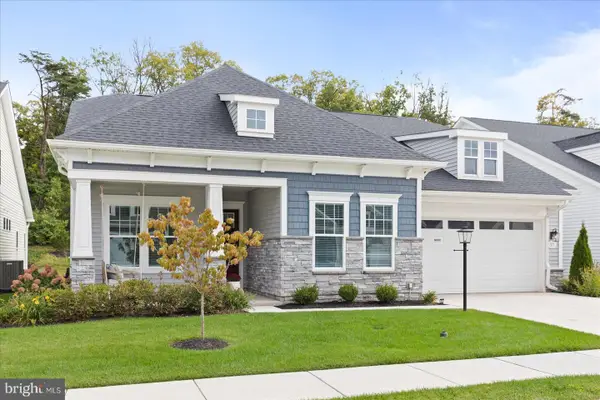 $674,900Active3 beds 2 baths2,302 sq. ft.
371 Quiet Creek Dr, GETTYSBURG, PA 17325
MLS# PAAD2026018Listed by: IRON VALLEY REAL ESTATE OF CENTRAL PA 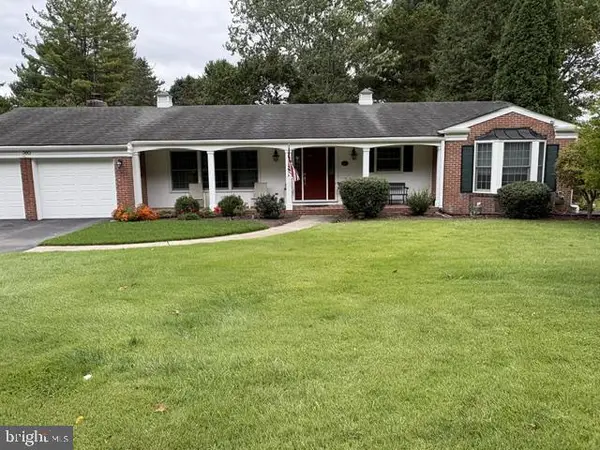 $432,000Pending3 beds 3 baths1,822 sq. ft.
Address Withheld By Seller, GETTYSBURG, PA 17325
MLS# PAAD2026040Listed by: JEFF A. SHAFFER REAL ESTATE, INC.- $432,000Pending3 beds 3 baths1,822 sq. ft.
Address Withheld By Seller, GETTYSBURG, PA 17325
MLS# PAAD2026040Listed by: JEFF A. SHAFFER REAL ESTATE, INC. - $432,000Pending3 beds 3 baths1,822 sq. ft.
Address Withheld By Seller, GETTYSBURG, PA 17325
MLS# PAAD2026040Listed by: JEFF A. SHAFFER REAL ESTATE, INC. - $432,000Pending3 beds 3 baths1,822 sq. ft.
Address Withheld By Seller, GETTYSBURG, PA 17325
MLS# PAAD2026040Listed by: JEFF A. SHAFFER REAL ESTATE, INC.


Protect your home and budget from life's surprises with an Assurant Home Warranty, backed by a partner that supports you through every step of homeownership. Explore Plans.
© 2026 Better Homes and Gardens Real Estate LLC. An Anywhere Real Estate company. All rights reserved. Better Homes and Gardens® Real Estate is a registered trademark owned by Meredith Operations Corporation, licensed to Better Homes and Gardens Real Estate LLC and used with permission. Better Homes and Gardens Real Estate LLC fully supports the principles of the Fair Housing Act and the Equal Opportunity Act. Listing information is deemed reliable but is not guaranteed accurate.
Each office is independently owned and operated.
Any services or products provided by third parties are not provided by, affiliated with or related to Better Homes and Gardens Real Estate LLC, or its affiliated companies.