
342 Rustic Wood, Gettysburg, PA 17325
Local realty services provided by:Better Homes and Gardens Real Estate Reserve
342 Rustic Wood,Gettysburg, PA 17325
$425,000
- 2 Beds
- 2 Baths
- 1,860 sq. ft.
- Single family
- Active
Listed by: christopher d sites
Office: re/max of gettysburg
MLS#:PAAD2025380
Source:BRIGHTMLS
Price summary
- Price:$425,000
- Price per sq. ft.:$228.49
- Monthly HOA dues:$368
About this home
STOP! You've just found your new home in a wonderful community. This property is uniquely positioned on the market with built in upgrades not found on base pricing of the new construction currently available. Much of the interior has been repainted and all LVP flooring was just replaced and never lived on yet! There are two bedrooms and two full bathrooms, along with a den that can be used as a multi-purpose room. This is all included in this detached home just minutes away from Gettysburg and the PA-Maryland line. Not only does Amblebrook have some great amenities, but residents can socialize and plan so many other great activities, events, trips, parties, and more! This is Gettysburg’s leading 55+ community to meet new people, live actively whether it is fishing, gardening in the shared garden, swimming, or playing tennis. Pair all that with the amazing historic Gettysburg and you have the perfect place to finally call home. Contact your agent for an exclusive showing and for a list of upgrades and updates on this amazing property....
Contact an agent
Home facts
- Year built:2023
- Subdivision & Development:AMBLEBROOK
- Listing ID #:PAAD2025380
- Added:44 day(s) ago
- Updated:October 07, 2026 at 01:59 PM
Rooms and interior
- Bedrooms:2
- Total bathrooms:2
- Full bathrooms:2
- Flooring:Luxury Vinyl Plank
- Kitchen Description:Cooktop, Kitchen - Gourmet, Kitchen - Island, Kitchen - Table Space, Oven - Double, Pantry, Water Heater - High-Efficiency, Water Heater - Tankless
- Bedroom Description:Entry Level Bedroom, Walk In Closet(s)
- Living area:1,860 sq. ft.
Heating and cooling
- Cooling:Central A/C
- Heating:Central, Forced Air, Heat Pump - Electric BackUp, Natural Gas
Structure and exterior
- Roof:Architectural Shingle
- Year built:2023
- Building area:1,860 sq. ft.
- Lot area:0.16 Acres
- Architectural Style:Ranch/Rambler
- Construction Materials:Vinyl Siding
- Exterior Features:Porch(es), Roof, Sidewalks, Underground Lawn Sprinkler
- Foundation Description:Slab
- Levels:1 Story
Utilities
- Water:Public
- Sewer:Public Sewer
Finances and disclosures
- Price:$425,000
- Price per sq. ft.:$228.49
- Tax amount:$6,749 (2026)
Features and amenities
- Laundry features:Dryer - Electric, Dryer - Front Loading, Dryer In Unit, Washer, Washer - Front Loading, Washer In Unit
- Amenities:Electric Available, Humidifer, Natural Gas Available, Water Treat System
Parking
- Parking description:Attached Garage, Garage - Front Entry, Garage Door Opener
- Garage:Yes
- Garage spaces:2
New listings near 342 Rustic Wood
- Coming Soon
 $439,900Coming Soon4 beds 2 baths1,806 sq. ft.
32 Quiet Creek Dr, GETTYSBURG, PA 17325
MLS# PAAD2026056Listed by: COLDWELL BANKER REALTY - New
 $409,990Active3 beds 2 baths1,736 sq. ft.
117 Elderberry Way, GETTYSBURG, PA 17325
MLS# PAAD2026088Listed by: D.R. HORTON REALTY OF PENNSYLVANIA - New
 $338,099Active3 beds 4 baths1,680 sq. ft.
Homesite 18 Knoll View Dr, GETTYSBURG, PA 17325
MLS# PAAD2025730Listed by: DRB GROUP REALTY, LLC - New
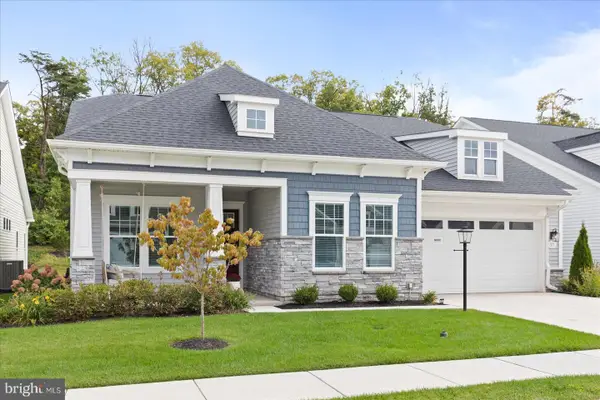 $674,900Active3 beds 2 baths2,302 sq. ft.
371 Quiet Creek Dr, GETTYSBURG, PA 17325
MLS# PAAD2026018Listed by: IRON VALLEY REAL ESTATE OF CENTRAL PA  $479,000Pending4 beds 3 baths3,416 sq. ft.
286 Oak Ln, GETTYSBURG, PA 17325
MLS# PAAD2026002Listed by: SITES REALTY, INC.- New
 $329,990Active3 beds 4 baths1,663 sq. ft.
8 Juniper Ct, GETTYSBURG, PA 17325
MLS# PAAD2026036Listed by: DRB GROUP REALTY, LLC - New
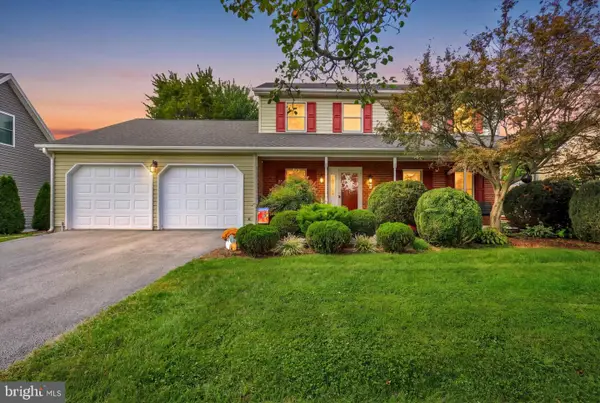 $429,000Active3 beds 3 baths2,100 sq. ft.
428 Heritage Dr, GETTYSBURG, PA 17325
MLS# PAAD2025760Listed by: KELLER WILLIAMS OF CENTRAL PA - New
 $380,000Active4 beds 3 baths1,868 sq. ft.
10 Egret Ct, GETTYSBURG, PA 17325
MLS# PAAD2026004Listed by: COLDWELL BANKER REALTY - New
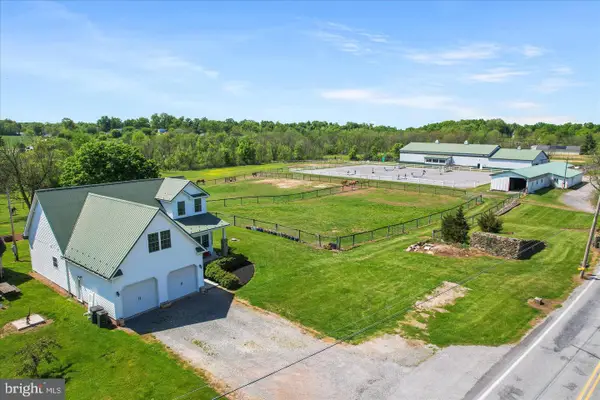 $1,380,000Active3 beds 4 baths2,240 sq. ft.
20 Red Bridge Rd, GETTYSBURG, PA 17325
MLS# PAAD2025798Listed by: IRON VALLEY REAL ESTATE GETTYSBURG - New
 $525,000Active6 beds 3 baths3,787 sq. ft.
1003 Barlow Dr, GETTYSBURG, PA 17325
MLS# PAAD2025660Listed by: RE/MAX OF GETTYSBURG


Protect your home and budget from life's surprises with an Assurant Home Warranty, backed by a partner that supports you through every step of homeownership. Explore Plans.
© 2026 Better Homes and Gardens Real Estate LLC. An Anywhere Real Estate company. All rights reserved. Better Homes and Gardens® Real Estate is a registered trademark owned by Meredith Operations Corporation, licensed to Better Homes and Gardens Real Estate LLC and used with permission. Better Homes and Gardens Real Estate LLC fully supports the principles of the Fair Housing Act and the Equal Opportunity Act. Listing information is deemed reliable but is not guaranteed accurate.
Each office is independently owned and operated.
Any services or products provided by third parties are not provided by, affiliated with or related to Better Homes and Gardens Real Estate LLC, or its affiliated companies.