
533 Grant Dr, Gettysburg, PA 17325
Local realty services provided by:Better Homes and Gardens Real Estate Valley Partners
533 Grant Dr,Gettysburg, PA 17325
$249,000
- 2 Beds
- 2 Baths
- 1,372 sq. ft.
- Single family
- Active
Listed by: jason vandyke
Office: re/max of gettysburg
MLS#:PAAD2025368
Source:BRIGHTMLS
Price summary
- Price:$249,000
- Price per sq. ft.:$181.49
- Monthly HOA dues:$126.25
About this home
Opportunity awaits with this classic split-foyer style home with integral 1-car garage at Gettysburg’s Lake Heritage community. Backing up to open farmland on the outskirts of the community, this home has a spacious yard with a pleasant open setting. Inside you’ll find large rooms with a very functional upper level layout. Downstairs is a partially finished basement with existing finished rec room that could be used as a 3rd bedroom, and lots of potential to easily add more finished living space. Upper level has central air with heat pump; lower level has mini-split ac/heat pumps in all rooms, including unfinished area and the garage. Enjoy all of the amenities Lake Heritage has to offer; 150+ acre lake, fishing, water skiing, swimming, olympic-sized pool, community center, tennis, basketball, playgrounds and more. Always well maintained, but this home is priced right and ready for a new owner to upgrade and enjoy this sweat-equity opportunity.
Contact an agent
Home facts
- Year built:1998
- Subdivision & Development:LAKE HERITAGE
- Listing ID #:PAAD2025368
- Added:1 day(s) ago
- Updated:August 24, 2026 at 05:38 AM
Rooms and interior
- Bedrooms:2
- Total bathrooms:2
- Full bathrooms:2
- Flooring:Carpet, Laminated, Vinyl
- Dining Description:Combination Kitchen/Dining, Dining Area, Dining Room
- Bathrooms Description:Full Bath, Primary Bath(s), Primary Bathroom
- Kitchen Description:Carpet, Microwave, Oven/Range - Electric, Refrigerator
- Bedroom Description:Carpet, Primary Bedroom, Walk In Closet(s)
- Basement:Yes
- Basement Description:Daylight, Garage Access, Heated, Improved, Interior Access, Partial, Partially Finished, Rough Bath Plumb, Space For Rooms, Walkout Level, Windows
- Living area:1,372 sq. ft.
Heating and cooling
- Cooling:Heat Pump(s)
- Heating:Electric, Heat Pump(s)
Structure and exterior
- Roof:Architectural Shingle
- Year built:1998
- Building area:1,372 sq. ft.
- Lot area:0.34 Acres
- Lot Features:Level, Rear Yard
- Architectural Style:Bi-level, Split Foyer
- Construction Materials:Brick, Vinyl Siding
- Foundation Description:Block
- Levels:2 Stories
Utilities
- Water:Public
- Sewer:Public Septic
Finances and disclosures
- Price:$249,000
- Price per sq. ft.:$181.49
- Tax amount:$3,661 (2026)
Features and amenities
- Laundry features:Dryer, Washer
- Amenities:Cable TV, Carpet, Phone
Parking
- Parking description:Attached Garage, Garage - Front Entry, Off Street
- Garage:Yes
- Garage spaces:1
New listings near 533 Grant Dr
- Coming Soon
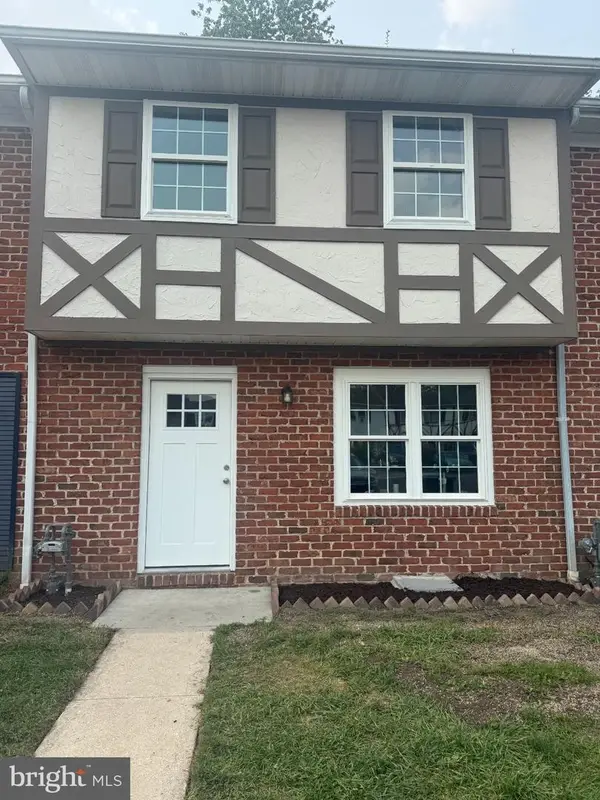 $243,900Coming Soon3 beds 2 baths1,116 sq. ft.
702 Hills Dr, GETTYSBURG, PA 17325
MLS# PAAD2025372Listed by: CUMMINGS & CO. REALTORS - Coming Soon
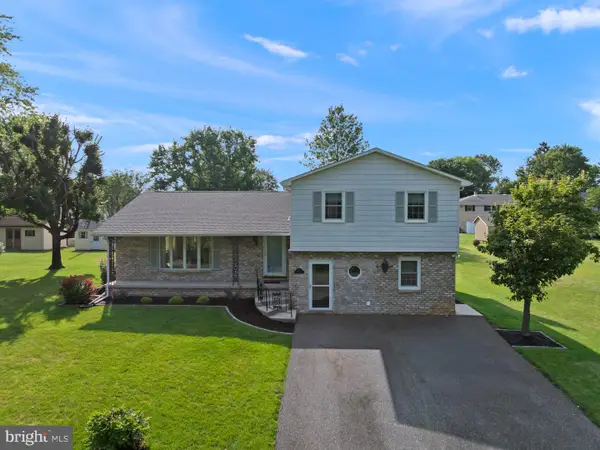 $355,000Coming Soon3 beds 3 baths2,092 sq. ft.
165 Redding Ln, GETTYSBURG, PA 17325
MLS# PAAD2025114Listed by: SITES REALTY, INC. - Coming Soon
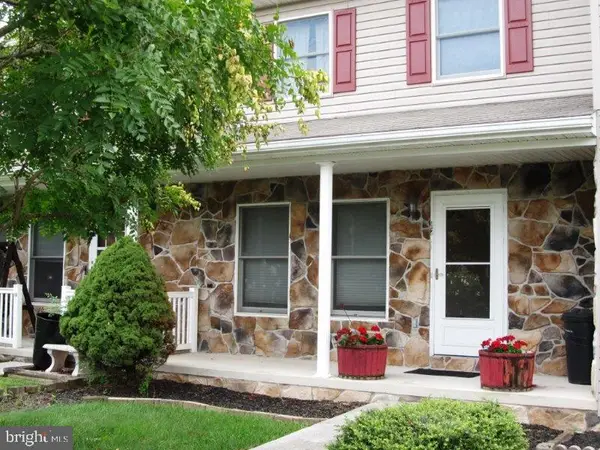 $219,000Coming Soon2 beds 2 baths1,700 sq. ft.
12 Homestead Dr, GETTYSBURG, PA 17325
MLS# PAAD2025242Listed by: RE/MAX OF GETTYSBURG - New
 $699,000Active12 beds 6 baths4,639 sq. ft.
204 Carlisle St, GETTYSBURG, PA 17325
MLS# PAAD2022148Listed by: RE/MAX OF GETTYSBURG - New
 $435,000Active2 beds 2 baths1,860 sq. ft.
342 Rustic Wood, GETTYSBURG, PA 17325
MLS# PAAD2025380Listed by: RE/MAX OF GETTYSBURG 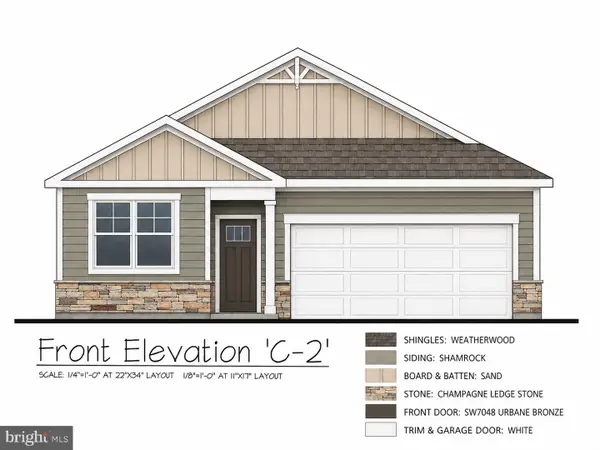 $413,990Active3 beds 2 baths1,736 sq. ft.
130 Chokeberry Way, GETTYSBURG, PA 17325
MLS# PAAD2023996Listed by: D.R. HORTON REALTY OF PENNSYLVANIA- New
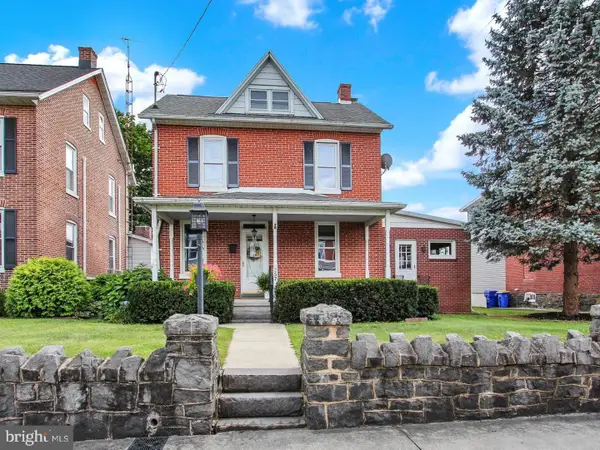 $425,000Active3 beds 3 baths2,264 sq. ft.
257 E Middle St, GETTYSBURG, PA 17325
MLS# PAAD2024898Listed by: RE/MAX OF GETTYSBURG - New
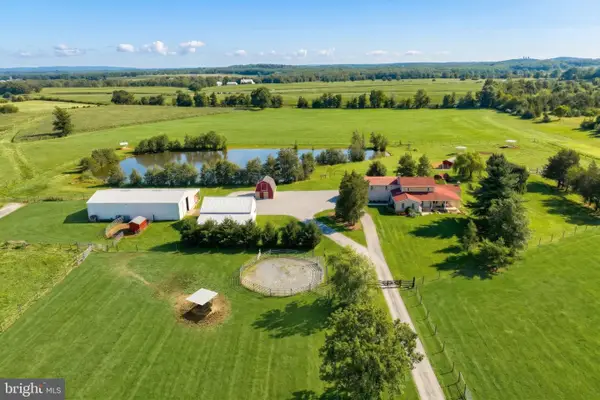 $849,900Active4 beds 3 baths3,942 sq. ft.
3175 Old Harrisburg Rd, GETTYSBURG, PA 17325
MLS# PAAD2025356Listed by: RE/MAX QUALITY SERVICE, INC. - New
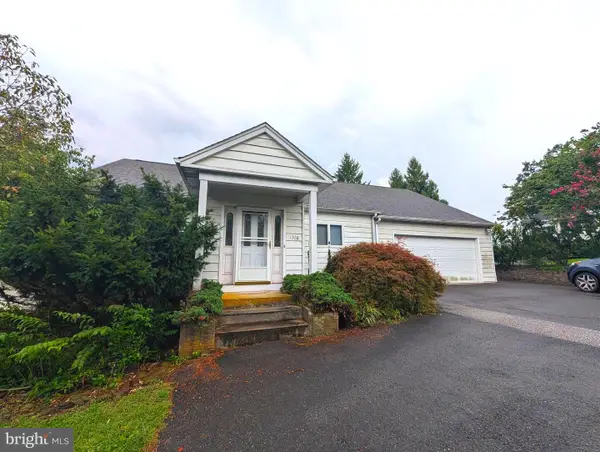 $299,500Active3 beds 3 baths3,606 sq. ft.
1326 Fairfield Rd, GETTYSBURG, PA 17325
MLS# PAAD2025358Listed by: JEFF A. SHAFFER REAL ESTATE, INC.


Protect your home and budget from life's surprises with an Assurant Home Warranty, backed by a partner that supports you through every step of homeownership. Explore Plans.
© 2026 Better Homes and Gardens Real Estate LLC. An Anywhere Real Estate company. All rights reserved. Better Homes and Gardens® Real Estate is a registered trademark owned by Meredith Operations Corporation, licensed to Better Homes and Gardens Real Estate LLC and used with permission. Better Homes and Gardens Real Estate LLC fully supports the principles of the Fair Housing Act and the Equal Opportunity Act. Listing information is deemed reliable but is not guaranteed accurate.
Each office is independently owned and operated.
Any services or products provided by third parties are not provided by, affiliated with or related to Better Homes and Gardens Real Estate LLC, or its affiliated companies.