
Tbb Knoll View Dr #lynnhaven, Gettysburg, PA 17325
Local realty services provided by:Better Homes and Gardens Real Estate Cassidon Realty
Tbb Knoll View Dr #lynnhaven,Gettysburg, PA 17325
$314,990
- 3 Beds
- 3 Baths
- 1,515 sq. ft.
- Townhouse
- Active
Listed by: brittany newman
Office: drb group realty, llc.
MLS#:PAAD2024592
Source:BRIGHTMLS
Price summary
- Price:$314,990
- Price per sq. ft.:$207.91
- Monthly HOA dues:$110
About this home
*OFFERING UP TO $10K CLOSING COST ASSISTANCE FOR PRIMARY RESIDENCE WITH USE OF APPROVED LENDER AND TITLE.*
*Now Available as To-Be-Built!* The Lynnhaven offers the comfort and feel of a single-family home in a thoughtfully designed townhome that maximizes every square foot. From the welcoming covered front entry to the fully sodded front, side, and rear yard, every detail has been designed with both style and everyday living in mind. Arrive inside to an open main level featuring 9-foot ceilings and a spacious kitchen that serves as the heart of the home. Overlooking the dining and family rooms, this inviting layout creates a wonderful space for entertaining guests, sharing meals, or simply enjoying everyday life. Luxury Vinyl Plank flooring in key living areas adds both beauty and durability, while smart home features - including a smart lock, video doorbell, and a Wi-Fi®-enabled garage door opener with an exterior keypad - bring modern convenience right to your fingertips. Upstairs, the bright and spacious primary suite offers a peaceful retreat with room for a king-sized bed, a generous walk-in closet, and a private bath featuring a large vanity. Two additional bedrooms provide the flexibility to create guest accommodations, a home office, or hobby space, while a full hall bath and conveniently located second-floor laundry complete the upper level. Built with energy-efficient 2×6 exterior construction, 41-inch-wide stairways, and thoughtfully designed storage throughout, the Lynnhaven combines comfort, efficiency, and timeless style into a home designed to fit the way you live. *Photos may not be of actual home. Photos may be of similar home/floorplan if home is under construction or if this is a base price listing....
Contact an agent
Home facts
- Year built:2026
- Listing ID #:PAAD2024592
- Added:1 day(s) ago
- Updated:July 14, 2026 at 04:18 PM
Rooms and interior
- Bedrooms:3
- Total bathrooms:3
- Full bathrooms:2
- Half bathrooms:1
- Bathrooms Description:Bathroom 2, Half Bath, Primary Bath(s), Primary Bathroom
- Kitchen Description:Combination Kitchen/Living, Dishwasher, Disposal, Microwave, Oven/Range - Electric, Recessed Lighting, Refrigerator, Stainless Steel Appliances
- Bedroom Description:Primary Bedroom, Walk In Closet(s)
- Basement:Yes
- Basement Description:English, Walkout Level
- Living area:1,515 sq. ft.
Heating and cooling
- Cooling:Central A/C, Programmable Thermostat
- Heating:Electric, Heat Pump(s), Programmable Thermostat
Structure and exterior
- Roof:Architectural Shingle
- Year built:2026
- Building area:1,515 sq. ft.
- Architectural Style:Craftsman
- Construction Materials:Vinyl Siding
- Exterior Features:Sidewalks, Street Lights
- Foundation Description:Slab
- Levels:3 Story
Utilities
- Water:Public
- Sewer:Public Sewer
Finances and disclosures
- Price:$314,990
- Price per sq. ft.:$207.91
Features and amenities
- Laundry features:Laundry
- Amenities:Recessed Lighting
- Smart home:Yes
Parking
- Parking description:Attached Garage, Garage - Front Entry
- Garage:Yes
- Garage spaces:1
New listings near Tbb Knoll View Dr #lynnhaven
- Coming Soon
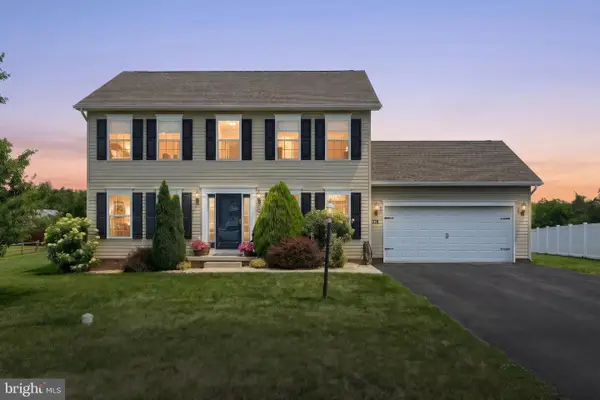 $410,000Coming Soon4 beds 3 baths
220 W Crest View Ln, GETTYSBURG, PA 17325
MLS# PAAD2024488Listed by: BERKSHIRE HATHAWAY HOMESERVICES HOMESALE REALTY - Open Sat, 10am to 5pmNew
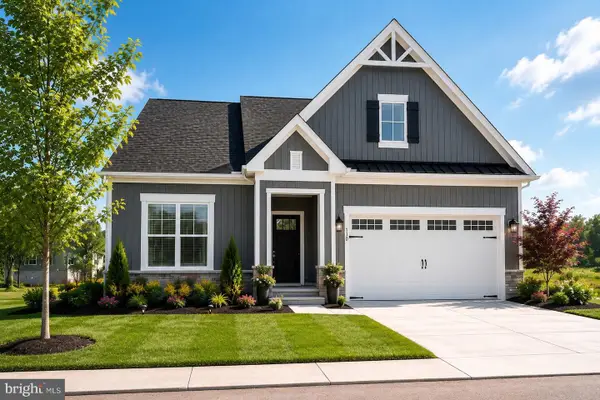 $574,990Active3 beds 3 baths2,637 sq. ft.
4 North Bailey Ct, GETTYSBURG, PA 17325
MLS# PAAD2024620Listed by: BUILDER SOLUTIONS REALTY - New
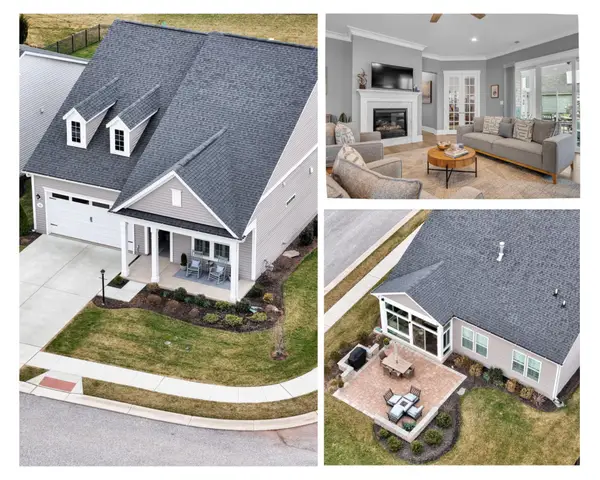 $599,900Active2 beds 2 baths2,154 sq. ft.
182 Rustic Wood Dr, GETTYSBURG, PA 17325
MLS# PAAD2024604Listed by: IRON VALLEY REAL ESTATE GETTYSBURG - New
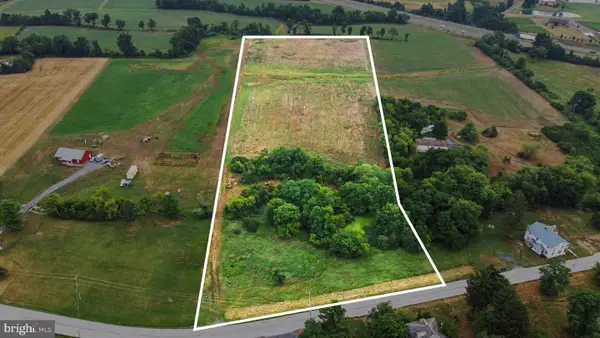 $250,000Active10 Acres
80 Woodside Rd, GETTYSBURG, PA 17325
MLS# PAAD2024590Listed by: KELLER WILLIAMS KEYSTONE REALTY - New
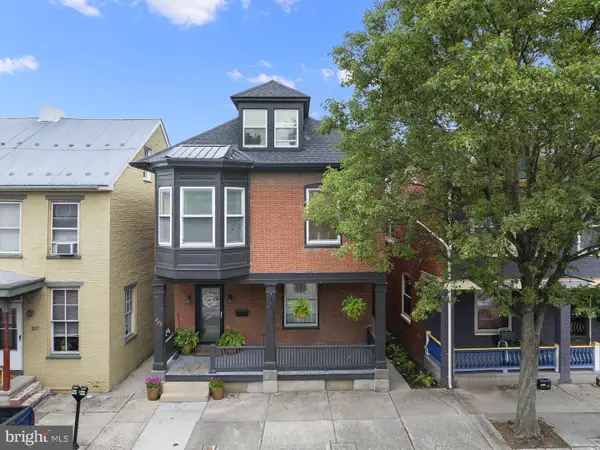 $389,000Active4 beds 2 baths2,462 sq. ft.
223 Chambersburg St, GETTYSBURG, PA 17325
MLS# PAAD2024582Listed by: RE/MAX QUALITY SERVICE, INC. - Coming SoonOpen Sat, 10am to 12pm
 $499,900Coming Soon4 beds 4 baths
87 Twin Lakes Dr, GETTYSBURG, PA 17325
MLS# PAAD2024546Listed by: THE AGENCY DC - Coming SoonOpen Fri, 5 to 6:30pm
 $339,900Coming Soon4 beds 2 baths
6 Redding Ln, GETTYSBURG, PA 17325
MLS# PAAD2024578Listed by: COLDWELL BANKER REALTY - New
 $551,990Active4 beds 4 baths1,574 sq. ft.
117 Gentle Slope Way, GETTYSBURG, PA 17325
MLS# PAAD2024580Listed by: BUILDER SOLUTIONS REALTY - Open Sat, 12 to 2pmNew
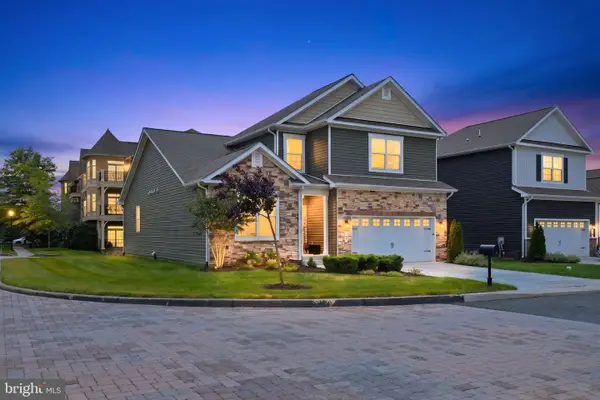 $520,000Active5 beds 4 baths3,473 sq. ft.
2 Charles Dr, GETTYSBURG, PA 17325
MLS# PAAD2024572Listed by: LPT REALTY, LLC


Protect your home and budget from life's surprises with an Assurant Home Warranty, backed by a partner that supports you through every step of homeownership. Explore Plans.
© 2026 Better Homes and Gardens Real Estate LLC. An Anywhere Real Estate company. All rights reserved. Better Homes and Gardens® Real Estate is a registered trademark owned by Meredith Operations Corporation, licensed to Better Homes and Gardens Real Estate LLC and used with permission. Better Homes and Gardens Real Estate LLC fully supports the principles of the Fair Housing Act and the Equal Opportunity Act. Listing information is deemed reliable but is not guaranteed accurate.
Each office is independently owned and operated.
Any services or products provided by third parties are not provided by, affiliated with or related to Better Homes and Gardens Real Estate LLC, or its affiliated companies.