
130 Onyx Ln, Gilbertsville, PA 19525
Local realty services provided by:Better Homes and Gardens Real Estate Premier
130 Onyx Ln,Gilbertsville, PA 19525
$440,000
- 3 Beds
- 3 Baths
- 1,803 sq. ft.
- Single family
- Active
Listed by: cynthia lynn koslik
Office: godfrey properties
MLS#:PAMC2188212
Source:BRIGHTMLS
Price summary
- Price:$440,000
- Price per sq. ft.:$244.04
About this home
Home for the Holiday's! Move right on it to this Stunning 3-Bedroom, 2.5 Bath ranch style home with central air and no HOA. This home is located in the Boyertown Area SD. This well-maintained home is truly something to see! Our tour begins upon driving by this beautiful, brick home that is nicely landscaped with a lovely covered front porch, that makes this home so inviting! Let's go inside! A slate entry w/convenience of a deep, lighted coat & ample shelving. The beautiful living room has a bay window with a deep windowsill, electric insert fireplace w/stately brick hearth. On to the heart of the home, the kitchen and dining room! An easy flow to an open dining room w/slider to a beautiful sunroom! The kitchen was updated in 2019 from the sink to the quartz counter tops, this kitchen is perfect for the chef in the family and those parties where everyone likes to gather in the kitchen! The 3 bedrooms are generous in size all equipped with lighted ceiling fans, newer carpet, window blinds, large closets with shelving. The primary bedroom has private access to the shared main bathroom. The main bathroom also has a linen closet and yet another one in the hallway. Let's talk about convenience, off the kitchen is a laundry area, a separate full bathroom, access to the 12 x 18 screened in porch, also to the oversized 2 car garage with new garage doors, new garage door openers equipped w/camera access with subscription. The garage is equipped with a deep sink, stairs that pull-down for attic access, a corner cubby for a workspace or storage. The lower level includes a rec room with newer berber carpeting, coal stove w/brick hearth. A powder room, utility/storage area, a workshop with a moveable worktable and shelving complete the lower level. Can't forget to mention the basement has access to the outside through a bilco door. This lot has great curb appeal of the mature flower beds all around the house, a large shed for your tools and mower.
130 Onyx Lane is just waiting for you to call it home!...
Contact an agent
Home facts
- Year built:1979
- Subdivision & Development:NELMOR PARK
- Listing ID #:PAMC2188212
- Added:1 day(s) ago
- Updated:October 23, 2026 at 02:00 PM
Rooms and interior
- Bedrooms:3
- Total bathrooms:3
- Full bathrooms:2
- Half bathrooms:1
- Flooring:Carpet, Ceramic Tile, Laminate Plank, Slate
- Dining Description:Dining Area
- Kitchen Description:Built-Ins, Carpet, Dishwasher, Exhaust Fan, Oven/Range - Electric, Recessed Lighting
- Bedroom Description:Carpet
- Basement:Yes
- Basement Description:Outside Entrance, Partially Finished, Shelving, Workshop
- Living area:1,803 sq. ft.
Heating and cooling
- Cooling:Central A/C
- Heating:Baseboard - Electric, Coal, Electric, Forced Air
Structure and exterior
- Roof:Shingle
- Year built:1979
- Building area:1,803 sq. ft.
- Lot area:0.36 Acres
- Lot Features:Level
- Architectural Style:Ranch/Rambler
- Construction Materials:Brick
- Exterior Features:Patio(s), Porch(es), Screened
- Foundation Description:Block
- Levels:1 Story
Schools
- High school:BOYERTOWN AREA SENIOR
- Middle school:BOYERTOWN AREA JHS-EAST
- Elementary school:GILBERTSVILLE
Utilities
- Water:Well
- Sewer:Public Sewer
Finances and disclosures
- Price:$440,000
- Price per sq. ft.:$244.04
- Tax amount:$5,566 (2026)
Features and amenities
- Laundry features:Dryer - Electric, Washer
- Amenities:Bay/Bow Windows, Built-Ins, Carpet, Ceiling Fan(s), Recessed Lighting
Parking
- Parking description:Asphalt Driveway, Attached Garage, Garage - Side Entry, Garage Door Opener, Inside Access, On Street, Oversized
- Garage:Yes
- Garage spaces:2
New listings near 130 Onyx Ln
- Coming Soon
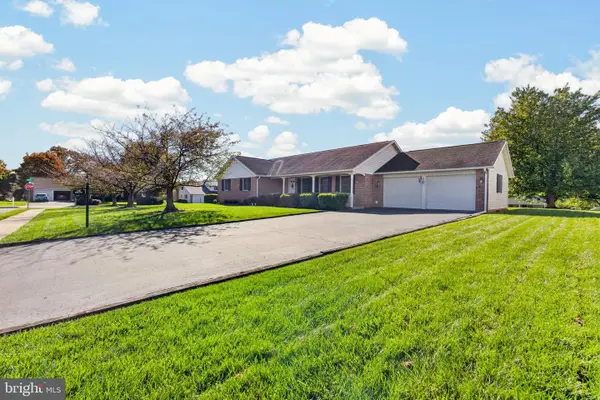 $530,000Coming Soon3 beds 3 baths1,724 sq. ft.
2330 Locust Ln, GILBERTSVILLE, PA 19525
MLS# PAMC2196814Listed by: REAL BROKER, LLC - New
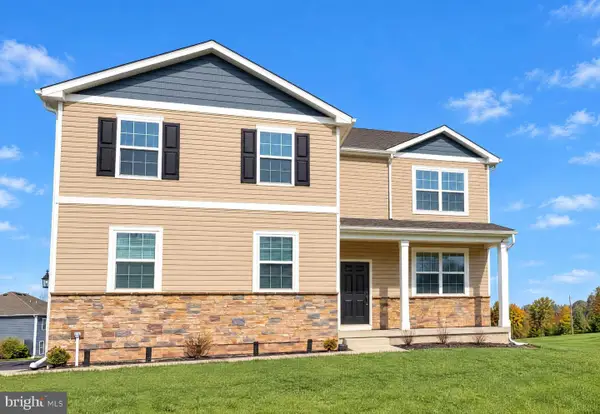 $606,000Active4 beds 3 baths3,076 sq. ft.
30 Eloise #, GILBERTSVILLE, PA 19525
MLS# PAMC2198440Listed by: OPEN DOOR BROKERAGE, LLC - New
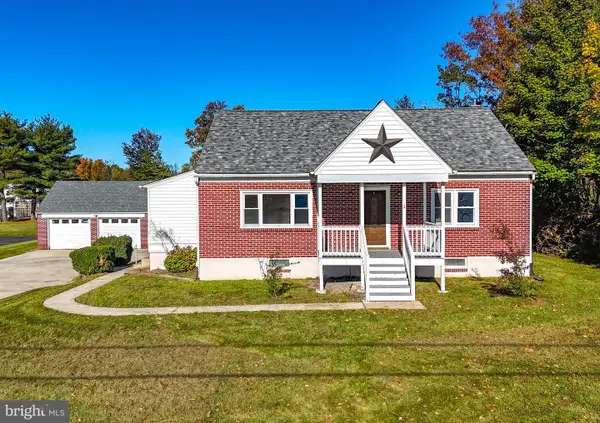 $370,000Active4 beds 2 baths1,512 sq. ft.
2951 N Charlotte St, GILBERTSVILLE, PA 19525
MLS# PAMC2197712Listed by: HERB REAL ESTATE, INC. - Open Sun, 12 to 2pmNew
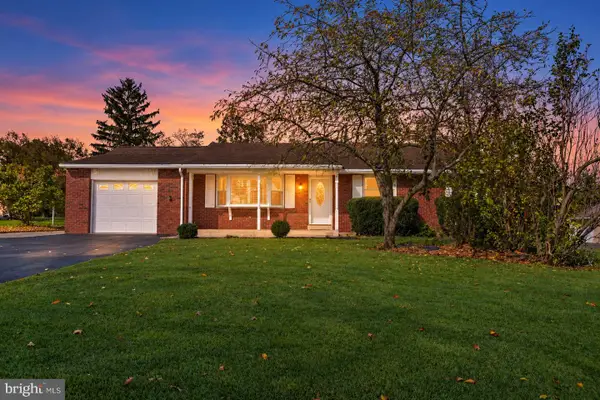 $420,000Active4 beds 3 baths2,100 sq. ft.
31 Oak St #, GILBERTSVILLE, PA 19525
MLS# PAMC2197458Listed by: KELLER WILLIAMS REALTY GROUP - New
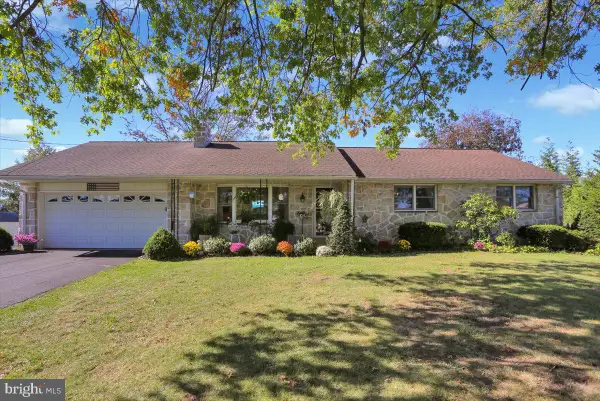 $515,000Active3 beds 2 baths1,278 sq. ft.
31 Martin Ave #, GILBERTSVILLE, PA 19525
MLS# PAMC2196860Listed by: KELLER WILLIAMS PLATINUM REALTY - WYOMISSING - New
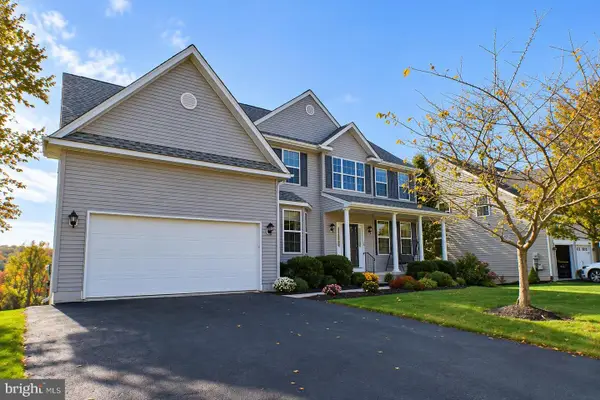 $625,000Active4 beds 3 baths2,969 sq. ft.
2690 Saint Victoria Dr #, GILBERTSVILLE, PA 19525
MLS# PAMC2197806Listed by: GODFREY PROPERTIES - Open Sat, 12 to 2pmNew
 $1,400,000Active6 beds 6 baths5,206 sq. ft.
2079 Big Rd, GILBERTSVILLE, PA 19525
MLS# PAMC2196966Listed by: REDFIN CORPORATION - Open Sat, 11am to 1pmNew
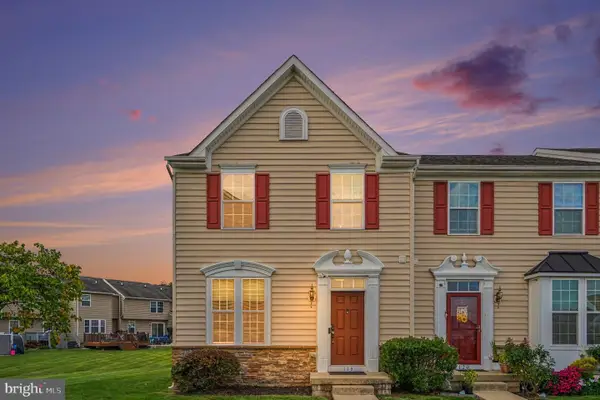 $369,900Active3 beds 3 baths1,835 sq. ft.
118 Topaz Dr, GILBERTSVILLE, PA 19525
MLS# PAMC2197432Listed by: EXP REALTY, LLC - New
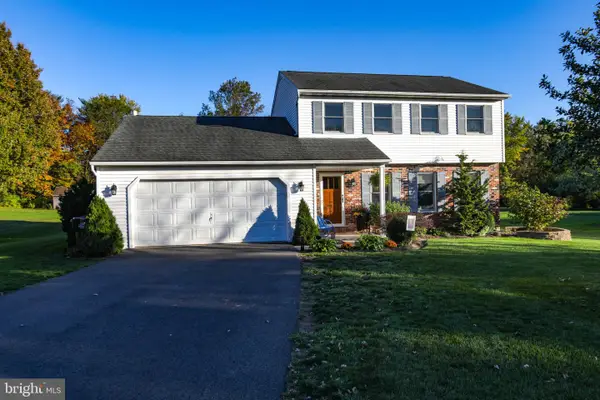 $475,000Active3 beds 3 baths1,820 sq. ft.
1447 Mensch Ln, GILBERTSVILLE, PA 19525
MLS# PAMC2197512Listed by: HERB REAL ESTATE, INC.


Protect your home and budget from life's surprises with an Assurant Home Warranty, backed by a partner that supports you through every step of homeownership. Explore Plans.
© 2026 Better Homes and Gardens Real Estate LLC. An Anywhere Real Estate company. All rights reserved. Better Homes and Gardens® Real Estate is a registered trademark owned by Meredith Operations Corporation, licensed to Better Homes and Gardens Real Estate LLC and used with permission. Better Homes and Gardens Real Estate LLC fully supports the principles of the Fair Housing Act and the Equal Opportunity Act. Listing information is deemed reliable but is not guaranteed accurate.
Each office is independently owned and operated.
Any services or products provided by third parties are not provided by, affiliated with or related to Better Homes and Gardens Real Estate LLC, or its affiliated companies.