
2951 N Charlotte St, Gilbertsville, PA 19525
Local realty services provided by:Better Homes and Gardens Real Estate Cassidon Realty
2951 N Charlotte St,Gilbertsville, PA 19525
$370,000
- 4 Beds
- 2 Baths
- 1,512 sq. ft.
- Single family
- Active
Listed by: gregory s herb
Office: herb real estate, inc.
MLS#:PAMC2197712
Source:BRIGHTMLS
Price summary
- Price:$370,000
- Price per sq. ft.:$244.71
About this home
Charming Brick Cape Cod in Desirable New Hanover Township! Welcome home to this charming brick Cape Cod nestled in desirable New Hanover Township and located within the Boyertown Area School District! This inviting home offers a wonderful blend of classic character, comfortable living space, and exciting potential including the major peace-of-mind update of both the hot water heater and heater being replaced in February 2024. The main level features a spacious eat-in kitchen, a welcoming living room, a full bathroom, and two bedrooms. Upstairs, you’ll find two additional bedrooms, providing flexibility for family, guests, or a home office. The unfinished basement offers plenty of room for storage and future expansion, along with a second full bathroom already in place. Outside, enjoy the convenience of a spacious two-car garage, an extended driveway with ample parking, and a fenced-in yard perfect for outdoor enjoyment. Ideally situated with easy access to major roadways, parks, and recreational areas, this home offers a convenient location while providing plenty of opportunity to make it your own. Don’t miss the opportunity to make this charming Cape Cod your next home! Please see both the Video Tour and Virtual Tour of this home! Note-This is the sale of a municipal owned property. Sealed Bids are due by 10:00am November 5th, 2026. Please see Bid Packet for further instructions....
Contact an agent
Home facts
- Year built:1954
- Subdivision & Development:NEW HANOVER
- Listing ID #:PAMC2197712
- Added:1 day(s) ago
- Updated:October 23, 2026 at 11:46 PM
Rooms and interior
- Bedrooms:4
- Total bathrooms:2
- Full bathrooms:2
- Rooms Total:6
- Flooring:Hardwood
- Bathrooms Description:Bathroom 1, Bathroom 2
- Kitchen Description:Oven - Single, Recessed Lighting, Refrigerator
- Bedroom Description:Primary Bedroom
- Basement:Yes
- Basement Description:Unfinished
- Living area:1,512 sq. ft.
Heating and cooling
- Cooling:Window Unit(s)
- Heating:Central, Hot Water, Oil
Structure and exterior
- Roof:Asphalt
- Year built:1954
- Building area:1,512 sq. ft.
- Lot area:0.45 Acres
- Architectural Style:Cape Cod
- Construction Materials:Brick
- Levels:1 1/2 Story
Schools
- High school:BOYERTOWN AREA SENIOR
- Middle school:BOYERTOWN AREA JHS-EAST
Utilities
- Water:Well
- Sewer:Public Sewer
Finances and disclosures
- Price:$370,000
- Price per sq. ft.:$244.71
- Tax amount:$4,102 (2026)
Features and amenities
- Laundry features:Dryer - Front Loading, Has Laundry, Washer - Front Loading, Washer/Dryer Stacked
- Amenities:200+ Amp Service, Cable TV, Ceiling Fan(s), Electric Available, Insulated Windows, Phone, Recessed Lighting, Replacement Windows
Parking
- Parking description:Concrete Driveway, Detached Garage, Garage - Front Entry
- Garage:Yes
- Garage spaces:2
New listings near 2951 N Charlotte St
- Coming Soon
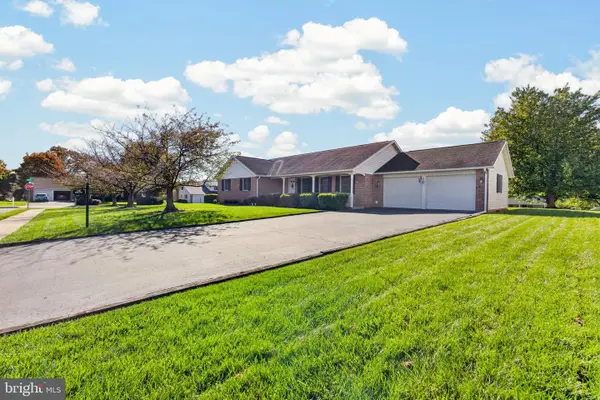 $530,000Coming Soon3 beds 3 baths1,724 sq. ft.
2330 Locust Ln, GILBERTSVILLE, PA 19525
MLS# PAMC2196814Listed by: REAL BROKER, LLC - New
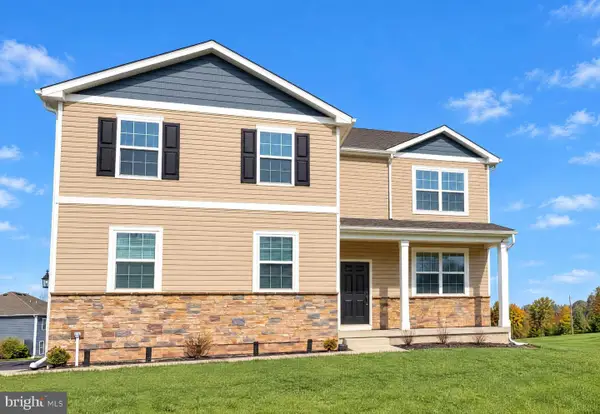 $606,000Active4 beds 3 baths3,076 sq. ft.
30 Eloise #, GILBERTSVILLE, PA 19525
MLS# PAMC2198440Listed by: OPEN DOOR BROKERAGE, LLC - New
 $440,000Active3 beds 3 baths1,803 sq. ft.
130 Onyx Ln, GILBERTSVILLE, PA 19525
MLS# PAMC2188212Listed by: GODFREY PROPERTIES - Open Sun, 12 to 2pmNew
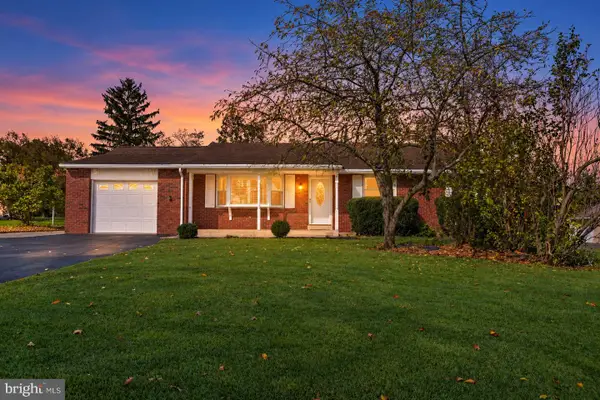 $420,000Active4 beds 3 baths2,100 sq. ft.
31 Oak St #, GILBERTSVILLE, PA 19525
MLS# PAMC2197458Listed by: KELLER WILLIAMS REALTY GROUP 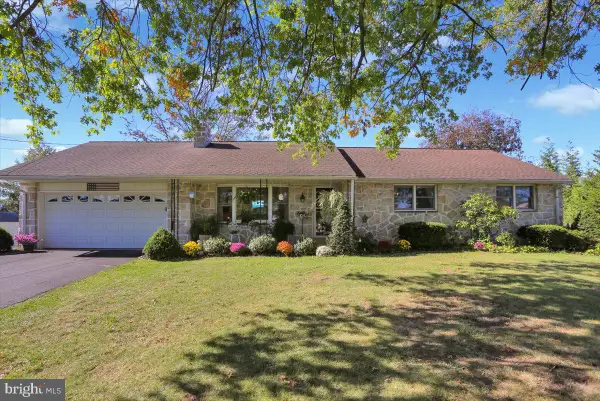 $515,000Pending3 beds 2 baths1,278 sq. ft.
31 Martin Ave #, GILBERTSVILLE, PA 19525
MLS# PAMC2196860Listed by: KELLER WILLIAMS PLATINUM REALTY - WYOMISSING- New
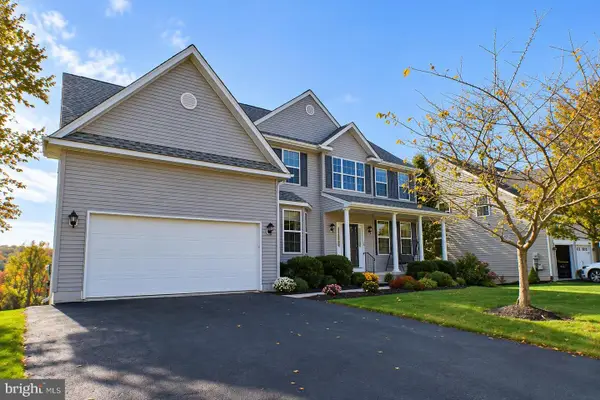 $625,000Active4 beds 3 baths2,969 sq. ft.
2690 Saint Victoria Dr #, GILBERTSVILLE, PA 19525
MLS# PAMC2197806Listed by: GODFREY PROPERTIES - Open Sat, 12 to 2pmNew
 $1,400,000Active6 beds 6 baths5,206 sq. ft.
2079 Big Rd, GILBERTSVILLE, PA 19525
MLS# PAMC2196966Listed by: REDFIN CORPORATION - Open Sat, 11am to 1pmNew
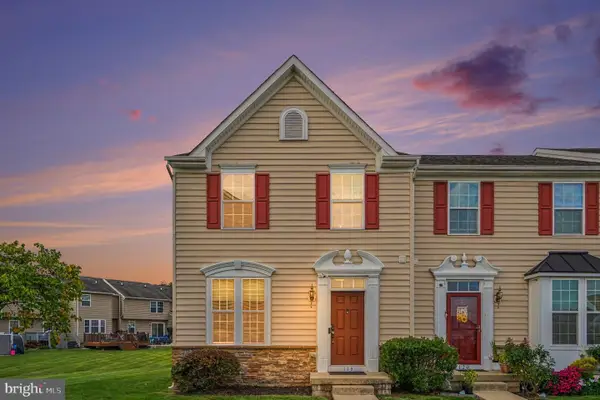 $369,900Active3 beds 3 baths1,835 sq. ft.
118 Topaz Dr, GILBERTSVILLE, PA 19525
MLS# PAMC2197432Listed by: EXP REALTY, LLC 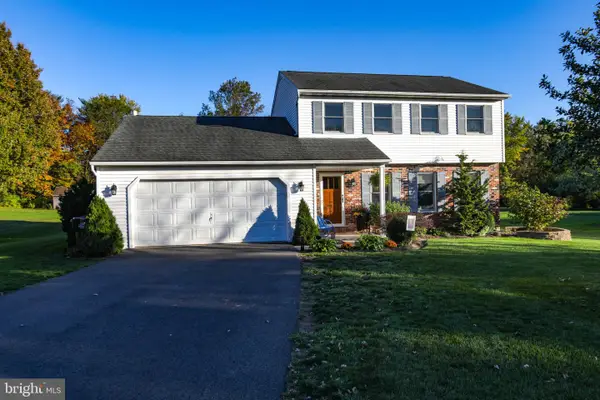 $475,000Pending3 beds 3 baths1,820 sq. ft.
1447 Mensch Ln, GILBERTSVILLE, PA 19525
MLS# PAMC2197512Listed by: HERB REAL ESTATE, INC.


Protect your home and budget from life's surprises with an Assurant Home Warranty, backed by a partner that supports you through every step of homeownership. Explore Plans.
© 2026 Better Homes and Gardens Real Estate LLC. An Anywhere Real Estate company. All rights reserved. Better Homes and Gardens® Real Estate is a registered trademark owned by Meredith Operations Corporation, licensed to Better Homes and Gardens Real Estate LLC and used with permission. Better Homes and Gardens Real Estate LLC fully supports the principles of the Fair Housing Act and the Equal Opportunity Act. Listing information is deemed reliable but is not guaranteed accurate.
Each office is independently owned and operated.
Any services or products provided by third parties are not provided by, affiliated with or related to Better Homes and Gardens Real Estate LLC, or its affiliated companies.