
2537 Seitzland Rd, Glen Rock, PA 17327
Local realty services provided by:Better Homes and Gardens Real Estate Reserve
Listed by: deborah l mclaughlin
Office: cummings & co. realtors
MLS#:PAYK2112556
Source:BRIGHTMLS
Price summary
- Price:$450,000
- Price per sq. ft.:$205.29
About this home
Historic Charm Meets Modern Living
Own a truly unique piece of Southern York County history! This original one-room schoolhouse, nestled on over half an acre surrounded by woods, has been beautifully transformed into a sophisticated, light-filled modern home while retaining its historic character.
Completely remodeled in 2012–2013, the home features all modern plumbing, electrical, and HVAC, combined with charming details including the original deep window sills. The open, airy design showcases soaring ceilings, huge windows, solid-oak flooring, solid-oak doors with oil-bronze hardware, and a stunning solid-oak staircase.
The gorgeous kitchen features granite countertops, stainless steel appliances, and an extra-deep double sink. A first-floor bedroom and full bath provide excellent flexibility for guests or one-level living. Upstairs, you'll find a spacious loft and bedroom with access to a private balcony overlooking the peaceful wooded setting. Generous closet space and fully tiled baths add modern convenience.
Enjoy the outdoors from the covered backyard patio, surrounded by nature and privacy.
Located just outside New Freedom and within the Southern York County School District, this remarkable home offers an exceptional blend of history, character, modern updates, and seclusion.
A historic schoolhouse with a whole new story to tell!...
Contact an agent
Home facts
- Year built:1900
- Subdivision & Development:NONE AVAILABLE
- Listing ID #:PAYK2112556
- Added:2 day(s) ago
- Updated:September 29, 2026 at 03:44 AM
Rooms and interior
- Bedrooms:3
- Total bathrooms:2
- Full bathrooms:2
- Flooring:Solid Hardwood
- Dining Description:Dining Room
- Bathrooms Description:Bathroom 1, Bathroom 2
- Basement:Yes
- Basement Description:Unfinished
- Living area:2,192 sq. ft.
Heating and cooling
- Cooling:Central A/C
- Heating:90% Forced Air, Natural Gas
Structure and exterior
- Roof:Asphalt
- Year built:1900
- Building area:2,192 sq. ft.
- Lot area:0.6 Acres
- Lot Features:Backs to Trees, Partly Wooded, Private, Rural, Secluded
- Architectural Style:Converted Dwelling, Cottage, Craftsman, Traditional, Transitional
- Construction Materials:Brick, Stone
- Exterior Features:Balcony, Breezeway, Exterior Lighting, Patio(s), Porch(es)
- Foundation Description:Stone
- Levels:3 Story
Utilities
- Water:Well
- Sewer:Cess Pool
Finances and disclosures
- Price:$450,000
- Price per sq. ft.:$205.29
- Tax amount:$3,893 (2026)
Features and amenities
- Laundry features:Laundry
- Amenities:200+ Amp Service
Parking
- Parking description:Attached Garage, Crushed Stone, Garage - Front Entry, Off Street, Oversized
- Garage:Yes
- Garage spaces:2
New listings near 2537 Seitzland Rd
- Coming Soon
 $549,900Coming Soon4 beds 4 baths3,450 sq. ft.
2945 Rexwood Dr, GLEN ROCK, PA 17327
MLS# PAYK2112094Listed by: BERKSHIRE HATHAWAY HOMESERVICES HOMESALE REALTY 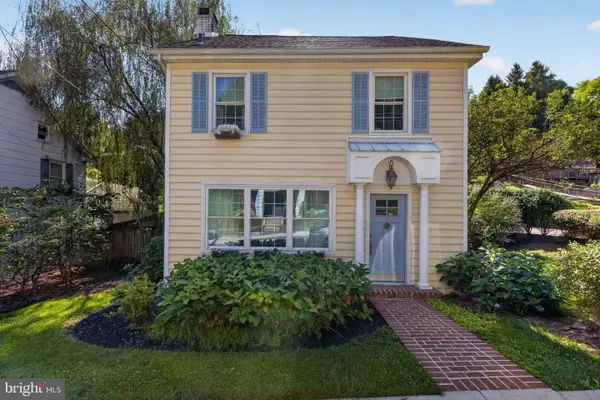 $329,900Pending3 beds 2 baths1,496 sq. ft.
154 Hanover St, GLEN ROCK, PA 17327
MLS# PAYK2111842Listed by: REAL OF PENNSYLVANIA $249,000Active3 beds 2 baths2,212 sq. ft.
44 Hanover St, GLEN ROCK, PA 17327
MLS# PAYK2111730Listed by: LPT REALTY, LLC $675,000Pending2 beds 2 baths1,747 sq. ft.
4468 Sunny Slope Rd, GLEN ROCK, PA 17327
MLS# PAYK2111090Listed by: BERKSHIRE HATHAWAY HOMESERVICES HOMESALE REALTY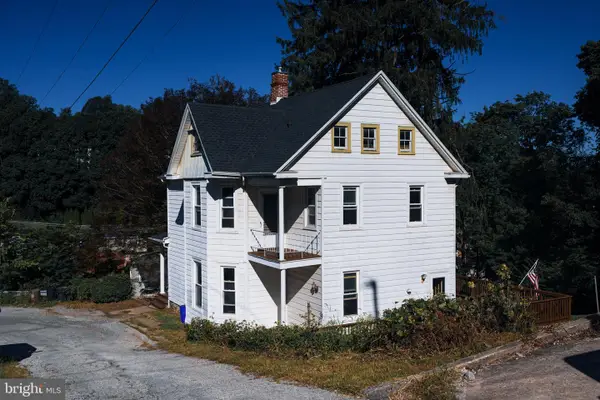 $274,900Pending4 beds 2 baths2,443 sq. ft.
10 Terrace Hts, GLEN ROCK, PA 17327
MLS# PAYK2111412Listed by: COLDWELL BANKER REALTY $415,000Pending3 beds 3 baths2,688 sq. ft.
1734 Hametown Rd, GLEN ROCK, PA 17327
MLS# PAYK2110592Listed by: BERKSHIRE HATHAWAY HOMESERVICES HOMESALE REALTY $305,305Pending3 beds 1 baths1,920 sq. ft.
305 Glenvue Rd, GLEN ROCK, PA 17327
MLS# PAYK2110798Listed by: IRON VALLEY REAL ESTATE OF CENTRAL PA $1,590,000Active3 beds 3 baths3,516 sq. ft.
14678 Taylor Hill Rd, GLEN ROCK, PA 17327
MLS# PAYK2110728Listed by: CUMMINGS & CO. REALTORS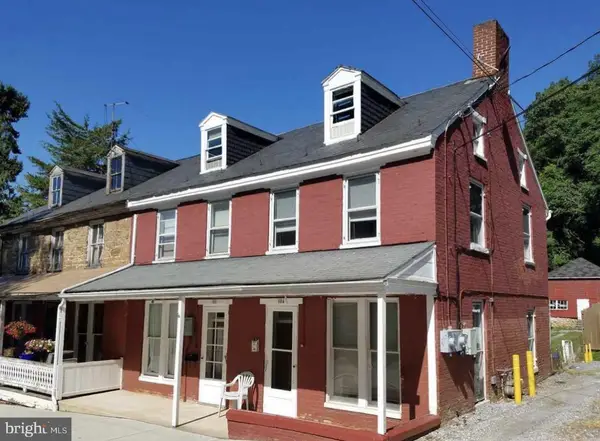 $299,900Active4 beds -- baths2,200 sq. ft.
102-104 Church St, GLEN ROCK, PA 17327
MLS# PAYK2110130Listed by: LPT REALTY, LLC


Protect your home and budget from life's surprises with an Assurant Home Warranty, backed by a partner that supports you through every step of homeownership. Explore Plans.
© 2026 Better Homes and Gardens Real Estate LLC. An Anywhere Real Estate company. All rights reserved. Better Homes and Gardens® Real Estate is a registered trademark owned by Meredith Operations Corporation, licensed to Better Homes and Gardens Real Estate LLC and used with permission. Better Homes and Gardens Real Estate LLC fully supports the principles of the Fair Housing Act and the Equal Opportunity Act. Listing information is deemed reliable but is not guaranteed accurate.
Each office is independently owned and operated.
Any services or products provided by third parties are not provided by, affiliated with or related to Better Homes and Gardens Real Estate LLC, or its affiliated companies.