
2945 Rexwood Dr, Glen Rock, PA 17327
Local realty services provided by:Better Homes and Gardens Real Estate Valley Partners
2945 Rexwood Dr,Glen Rock, PA 17327
$549,900
- 4 Beds
- 4 Baths
- 3,450 sq. ft.
- Single family
- Coming Soon
Listed by: michael e thomas
Office: berkshire hathaway homeservices homesale realty
MLS#:PAYK2112094
Source:BRIGHTMLS
Price summary
- Price:$549,900
- Price per sq. ft.:$159.39
About this home
Beautifully maintained and move-in ready, this impressive 2,600 sf above grade 800 finished below grade home offers four bedrooms, two full baths, and two half baths on more than half an acre. The modern open floor plan features high-end LVP flooring, a fantastic kitchen with a large island, and a spacious breakfast room. Relax beside the fireplace framed by attractive built-ins, or retreat to the primary suite with its vaulted ceiling, walk-in closet, and private bath. A finished walk out basement provides additional living space, while the beautiful front porch, large deck, and thoughtfully maintained landscaping make the outdoors equally inviting. Additional highlights include a very oversized three-car garage, new driveway, new windows, newer roof, and a fully replaced heating and cooling system that is only two years old!!! All within walking distance to the Glen Rock park and the Glen Rock Dog Park. This exceptional home has been beautifully cared for and is ready for its next owner....
Contact an agent
Home facts
- Year built:2002
- Subdivision & Development:COLONIAL MEADOWS
- Listing ID #:PAYK2112094
- Updated:September 25, 2026 at 05:37 AM
Rooms and interior
- Bedrooms:4
- Total bathrooms:4
- Full bathrooms:2
- Half bathrooms:2
- Flooring:Luxury Vinyl Plank
- Dining Description:Dining Area
- Bathrooms Description:Primary Bath(s)
- Kitchen Description:Breakfast Area, Built-In Microwave, Crown Moldings, Dishwasher, Kitchen - Island, Microwave, Oven/Range - Gas, Range Hood, Refrigerator
- Basement:Yes
- Basement Description:Full, Fully Finished, Walkout Level
- Living area:3,450 sq. ft.
Heating and cooling
- Cooling:Central A/C
- Heating:90% Forced Air, Natural Gas
Structure and exterior
- Roof:Architectural Shingle
- Year built:2002
- Building area:3,450 sq. ft.
- Lot area:0.55 Acres
- Architectural Style:Colonial
- Construction Materials:CPVC/PVC, Concrete, Vinyl Siding
- Exterior Features:Deck(s), Patio(s), Porch(es)
- Foundation Description:Concrete Perimeter
- Levels:2 Stories
Schools
- High school:SUSQUEHANNOCK
- Middle school:SOUTHERN
- Elementary school:FRIENDSHIP
Utilities
- Water:Public
- Sewer:Public Sewer
Finances and disclosures
- Price:$549,900
- Price per sq. ft.:$159.39
- Tax amount:$8,795 (2026)
Features and amenities
- Laundry features:Dryer, Washer
- Amenities:200+ Amp Service, Crown Moldings, Replacement Windows
Parking
- Parking description:Asphalt Driveway, Attached Garage, Garage - Front Entry, Garage - Side Entry, Garage Door Opener, Oversized
- Garage:Yes
- Garage spaces:3
New listings near 2945 Rexwood Dr
- Open Sun, 1 to 3pmNew
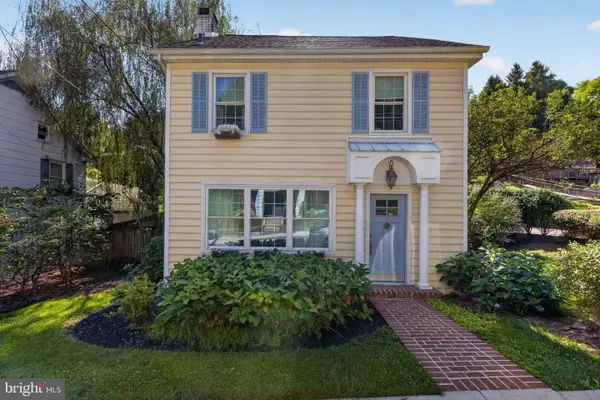 $329,900Active3 beds 2 baths1,496 sq. ft.
154 Hanover St, GLEN ROCK, PA 17327
MLS# PAYK2111842Listed by: REAL OF PENNSYLVANIA  $249,000Active3 beds 2 baths2,212 sq. ft.
44 Hanover St, GLEN ROCK, PA 17327
MLS# PAYK2111730Listed by: LPT REALTY, LLC $675,000Pending2 beds 2 baths1,747 sq. ft.
4468 Sunny Slope Rd, GLEN ROCK, PA 17327
MLS# PAYK2111090Listed by: BERKSHIRE HATHAWAY HOMESERVICES HOMESALE REALTY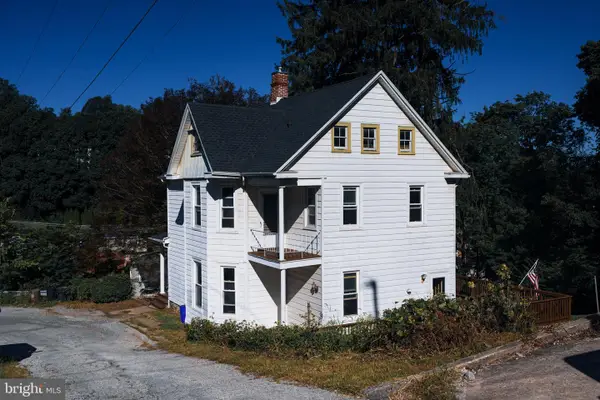 $274,900Pending4 beds 2 baths2,443 sq. ft.
10 Terrace Hts, GLEN ROCK, PA 17327
MLS# PAYK2111412Listed by: COLDWELL BANKER REALTY $415,000Pending3 beds 3 baths2,688 sq. ft.
1734 Hametown Rd, GLEN ROCK, PA 17327
MLS# PAYK2110592Listed by: BERKSHIRE HATHAWAY HOMESERVICES HOMESALE REALTY $305,305Pending3 beds 1 baths1,920 sq. ft.
305 Glenvue Rd, GLEN ROCK, PA 17327
MLS# PAYK2110798Listed by: IRON VALLEY REAL ESTATE OF CENTRAL PA $1,590,000Active3 beds 3 baths3,516 sq. ft.
14678 Taylor Hill Rd, GLEN ROCK, PA 17327
MLS# PAYK2110728Listed by: CUMMINGS & CO. REALTORS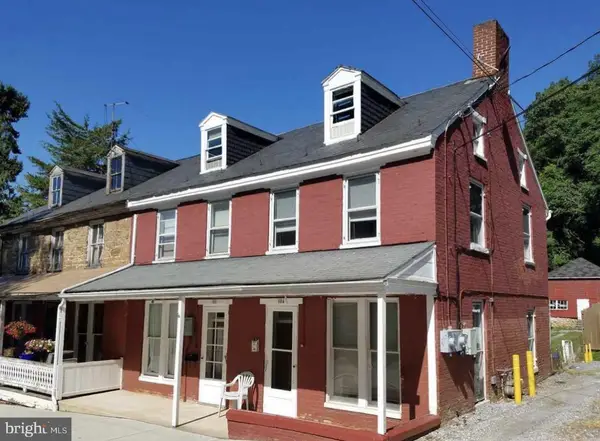 $299,900Active4 beds -- baths2,200 sq. ft.
102-104 Church St, GLEN ROCK, PA 17327
MLS# PAYK2110130Listed by: LPT REALTY, LLC $46,900Pending2 beds 1 baths840 sq. ft.
305 Sussex Ln, GLEN ROCK, PA 17327
MLS# PAYK2109790Listed by: HOWARD HANNA REAL ESTATE SERVICES


Protect your home and budget from life's surprises with an Assurant Home Warranty, backed by a partner that supports you through every step of homeownership. Explore Plans.
© 2026 Better Homes and Gardens Real Estate LLC. An Anywhere Real Estate company. All rights reserved. Better Homes and Gardens® Real Estate is a registered trademark owned by Meredith Operations Corporation, licensed to Better Homes and Gardens Real Estate LLC and used with permission. Better Homes and Gardens Real Estate LLC fully supports the principles of the Fair Housing Act and the Equal Opportunity Act. Listing information is deemed reliable but is not guaranteed accurate.
Each office is independently owned and operated.
Any services or products provided by third parties are not provided by, affiliated with or related to Better Homes and Gardens Real Estate LLC, or its affiliated companies.