
506 W South Ave, Glenolden, PA 19036
Local realty services provided by:Better Homes and Gardens Real Estate Reserve
506 W South Ave,Glenolden, PA 19036
$340,000
- 3 Beds
- 2 Baths
- - sq. ft.
- Single family
- Sold
Listed by: jaimee l smith
Office: compass pennsylvania, llc.
MLS#:PADE2116116
Source:BRIGHTMLS
Sorry, we are unable to map this address
Price summary
- Price:$340,000
About this home
Welcome home to 506 W South Avenue, a beautifully updated and meticulously maintained single-family home that perfectly blends modern comforts with an unbeatable Glenolden location. Step inside to find gleaming hardwood floors flowing throughout most of the main level. The heart of the home features an expanded kitchen with ample cabinet and counter space, stainless appliances, breakfast bar, a convenient half bath, and a fantastic BONUS FAMILY ROOM in the rear that offers the perfect extra living space for entertaining or relaxing. Upstairs, the entire second floor features recently refinished hardwoods, an updated and freshly painted full hall bath, and three generously sized bedrooms, each boasting custom closets. Step outside to a feature that is truly uncommon for this area: a massive, fully fenced rear yard complete with a spacious patio, offering a rare private outdoor oasis, shed, and play area for the kids. Parking is a breeze with the expanded driveway that easily accommodates 3 cars. Need storage? The full, unfinished basement provides massive storage potential alongside the laundry area. This space could also be finished for even more living space! Nestled in a highly convenient neighborhood, this home is within walking distance to local schools and parks, and just minutes from shopping, dining, and public transportation, including the regional rail for an easy commute. Rare features like this don't last in this market, so don't wait—schedule your private tour today and make this house your home!...
Contact an agent
Home facts
- Year built:1946
- Listing ID #:PADE2116116
- Added:63 day(s) ago
- Updated:July 29, 2026 at 10:46 AM
Rooms and interior
- Bedrooms:3
- Total bathrooms:2
- Full bathrooms:1
- Half bathrooms:1
- Flooring:Ceramic Tile, Engineered Wood, Hardwood
- Dining Description:Dining Area, Formal/Separate Dining Room
- Kitchen Description:Breakfast Area, Built-In Microwave, Carpet, Dishwasher, Kitchen - Eat-In, Kitchen - Island, Kitchen - Table Space, Refrigerator, Stainless Steel Appliances
- Bedroom Description:Carpet
- Basement:Yes
- Basement Description:Unfinished
Heating and cooling
- Cooling:Central A/C
- Heating:Forced Air, Natural Gas
Structure and exterior
- Roof:Pitched, Shingle
- Year built:1946
- Architectural Style:Traditional
- Construction Materials:Brick
- Exterior Features:Patio(s), Play Area
- Foundation Description:Stone
- Levels:2 Stories
Schools
- High school:INTERBORO
- Middle school:GLENOLDEN
- Elementary school:GLENOLDEN
Utilities
- Water:Public
- Sewer:Public Sewer
Finances and disclosures
- Price:$340,000
- Tax amount:$7,207 (2025)
Features and amenities
- Laundry features:Dryer, Washer
- Amenities:Attic, Carpet, Ceiling Fan(s)
New listings near 506 W South Ave
- Open Sun, 10am to 4pmNew
 $270,000Active3 beds 2 baths1,448 sq. ft.
1123 Tremont Dr, GLENOLDEN, PA 19036
MLS# PADE2120612Listed by: REALTY MARK ASSOCIATES - New
 $249,900Active3 beds 2 baths1,360 sq. ft.
6 N Wells Ave, GLENOLDEN, PA 19036
MLS# PADE2120684Listed by: KELLER WILLIAMS REAL ESTATE - MEDIA - Coming SoonOpen Sat, 12 to 1:30pm
 $229,000Coming Soon3 beds 1 baths
1095 N Academy Ave, GLENOLDEN, PA 19036
MLS# PADE2119464Listed by: COMPASS PENNSYLVANIA, LLC - New
 $385,000Active4 beds 3 baths1,615 sq. ft.
30 S Elmwood Ave, GLENOLDEN, PA 19036
MLS# PADE2119300Listed by: C-21 EXECUTIVE GROUP 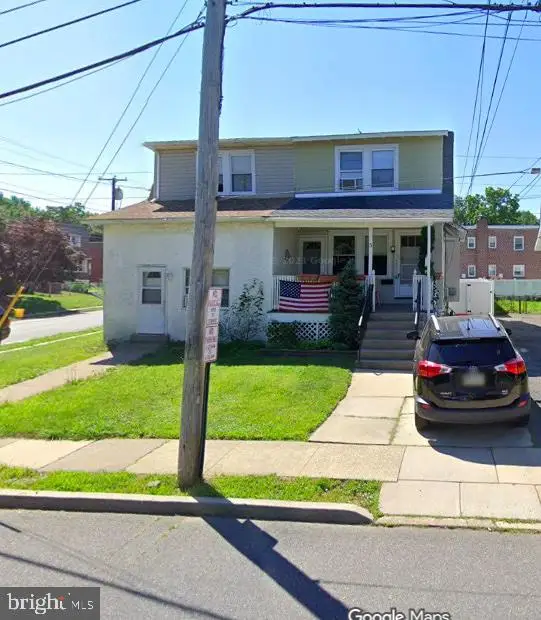 $195,000Active1 beds 2 baths1,210 sq. ft.
3 S Wells Ave, GLENOLDEN, PA 19036
MLS# PADE2113032Listed by: COUNTRY HOME REAL ESTATE, INC. $250,000Pending3 beds 2 baths1,652 sq. ft.
1044 W Ashland Ave, GLENOLDEN, PA 19036
MLS# PADE2120194Listed by: TESLA REALTY GROUP, LLC- Coming Soon
 $224,900Coming Soon3 beds 1 baths
1044 E Academy Ave, GLENOLDEN, PA 19036
MLS# PADE2120230Listed by: HOWARD HANNA REAL ESTATE SERVICES - New
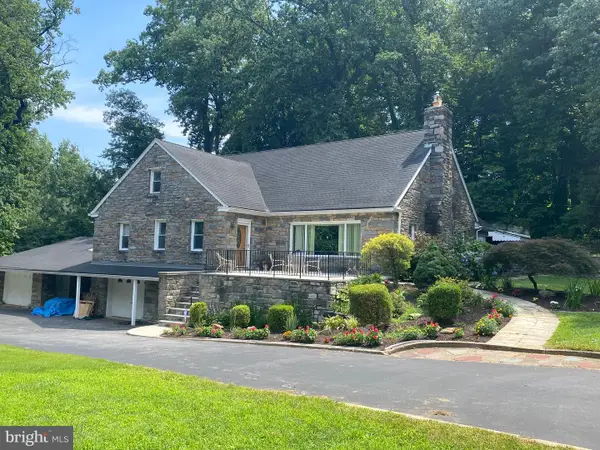 $747,000Active4 beds 4 baths3,649 sq. ft.
101 S Elmwood Ave, GLENOLDEN, PA 19036
MLS# PADE2119918Listed by: RE/MAX PRIME REAL ESTATE 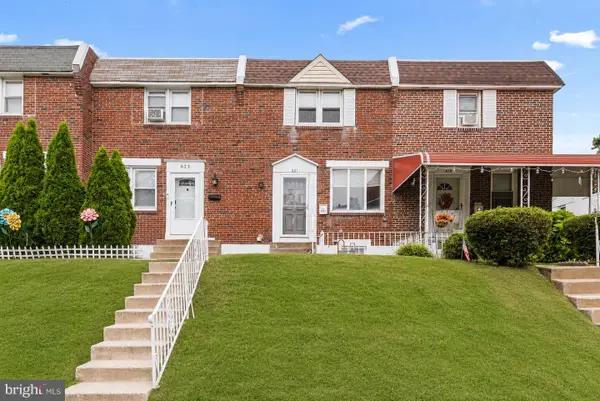 $199,900Pending2 beds 1 baths1,196 sq. ft.
621 Beech Ave, GLENOLDEN, PA 19036
MLS# PADE2120072Listed by: CG REALTY, LLC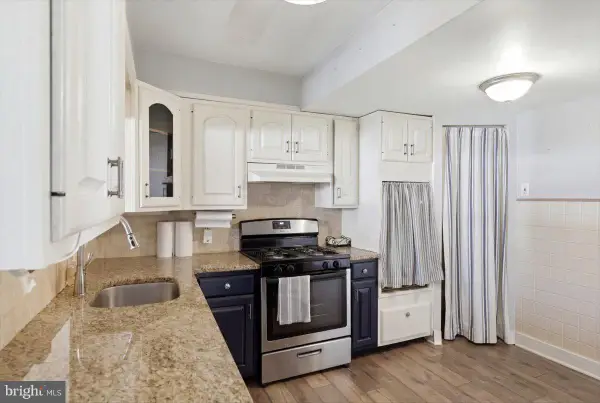 $129,900Active2 beds 2 baths832 sq. ft.
355 Hibbs Ave, GLENOLDEN, PA 19036
MLS# PADE2118318Listed by: KELLER WILLIAMS REAL ESTATE - MEDIA


Protect your home and budget from life's surprises with an Assurant Home Warranty, backed by a partner that supports you through every step of homeownership. Explore Plans.
© 2026 Better Homes and Gardens Real Estate LLC. An Anywhere Real Estate company. All rights reserved. Better Homes and Gardens® Real Estate is a registered trademark owned by Meredith Operations Corporation, licensed to Better Homes and Gardens Real Estate LLC and used with permission. Better Homes and Gardens Real Estate LLC fully supports the principles of the Fair Housing Act and the Equal Opportunity Act. Listing information is deemed reliable but is not guaranteed accurate.
Each office is independently owned and operated.
Any services or products provided by third parties are not provided by, affiliated with or related to Better Homes and Gardens Real Estate LLC, or its affiliated companies.