
129 Harrison Ave, Glenside, PA 19038
Local realty services provided by:Better Homes and Gardens Real Estate Premier
129 Harrison Ave,Glenside, PA 19038
$359,900
- 4 Beds
- 2 Baths
- 1,901 sq. ft.
- Single family
- Active
Listed by: nicole p clark
Office: exp realty, llc.
MLS#:PAMC2188766
Source:BRIGHTMLS
Price summary
- Price:$359,900
- Price per sq. ft.:$189.32
About this home
Location, Location, Location! Welcome home to your Glenside home just a few short block/s from the farmer’s market, restaurants, shopping, community pool, library, theatres, and Septa’s train all while offering Montgomery County schools. This well maintained 1900 sft four bedroom twin bosts a chef’s kitchen, new hot water heater, and new french drains in the basement. Front yard is a no-water meadow bringing butterflies and goldfinches throughout the growing season. Enter onto the front screened in porch then into a true open first floor layout. The hardwood floors are warm and inviting throughout the first and second stories. Kitchen offers abundant counter space and storage for all your tools– featuring built in microwave, deep undermounted sink and walls of storage. Light filled kitchen opens onto your rear deck and yard with spacious shed and multiple raised beds ready for fall planting. Enjoy the shady deck using your SunSetter retractable canopy. Upstairs find four bedrooms and an updated hall bath– use all as bedrooms or perhaps one as added media, play or office space. Welcome to your new home in walkable Glenside!!!...
Contact an agent
Home facts
- Year built:1900
- Subdivision & Development:GLENSIDE
- Listing ID #:PAMC2188766
- Added:1 day(s) ago
- Updated:August 13, 2026 at 10:32 AM
Rooms and interior
- Bedrooms:4
- Total bathrooms:2
- Full bathrooms:1
- Half bathrooms:1
- Flooring:Carpet, Ceramic Tile, Hardwood
- Dining Description:Combination Kitchen/Dining, Dining Room
- Kitchen Description:Built-In Microwave, Dishwasher, Oven - Single, Range Hood, Refrigerator, Water Heater
- Bedroom Description:Primary Bedroom
- Basement:Yes
- Basement Description:Poured Concrete, Walkout Stairs, Water Proofing System
- Living area:1,901 sq. ft.
Heating and cooling
- Cooling:Window Unit(s)
- Heating:Baseboard - Electric, Natural Gas, Radiator
Structure and exterior
- Roof:Flat, Pitched
- Year built:1900
- Building area:1,901 sq. ft.
- Lot area:0.08 Acres
- Architectural Style:Bungalow
- Construction Materials:Brick
- Exterior Features:Awning(s), Deck(s), Secure Storage, Sidewalks
- Levels:2 Stories
Schools
- High school:CHELTENHAM
- Middle school:CEDARBROOK
- Elementary school:GLENSIDE
Utilities
- Water:Community
- Sewer:Public Sewer
Finances and disclosures
- Price:$359,900
- Price per sq. ft.:$189.32
- Tax amount:$8,109 (2026)
Features and amenities
- Laundry features:Dryer - Gas, Washer
- Amenities:200+ Amp Service
Parking
- Parking description:Asphalt Driveway, On Street
New listings near 129 Harrison Ave
- New
 $439,900Active3 beds 2 baths1,425 sq. ft.
21 Chelfield Rd, GLENSIDE, PA 19038
MLS# PAMC2189572Listed by: COLDWELL BANKER REALTY - New
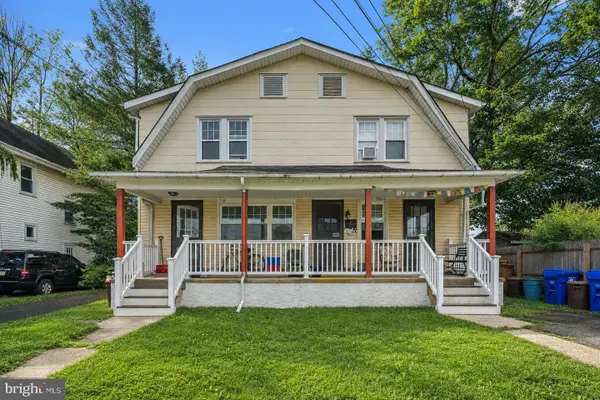 $369,000Active2 beds -- baths1,490 sq. ft.
206 Brookdale Ave, GLENSIDE, PA 19038
MLS# PAMC2190610Listed by: WEICHERT REALTORS - New
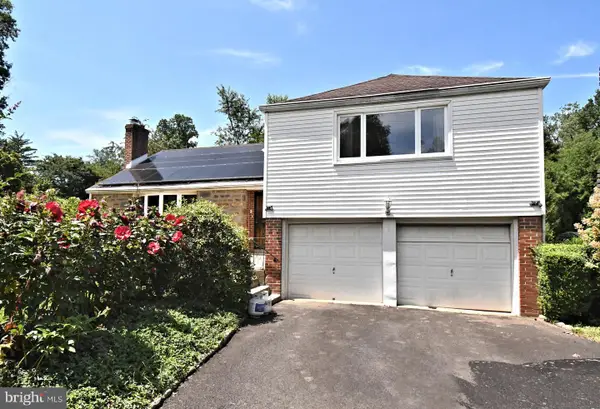 $499,900Active4 beds 3 baths2,438 sq. ft.
1605 Hillcrest Rd, GLENSIDE, PA 19038
MLS# PAMC2190716Listed by: KELLER WILLIAMS REAL ESTATE-MONTGOMERYVILLE - New
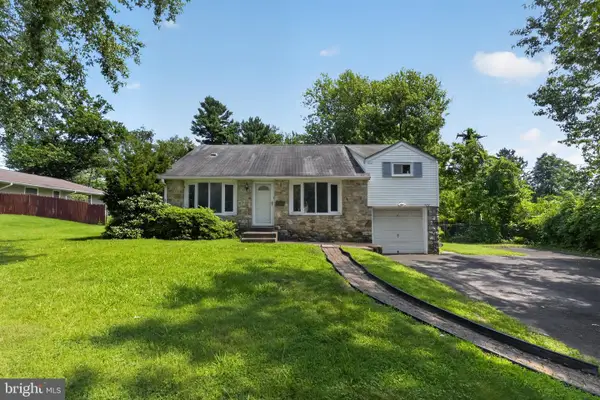 $539,900Active4 beds 3 baths2,163 sq. ft.
707 Fitzwatertown Rd, GLENSIDE, PA 19038
MLS# PAMC2190708Listed by: HOMESTARR REALTY - Coming SoonOpen Sun, 1 to 3pm
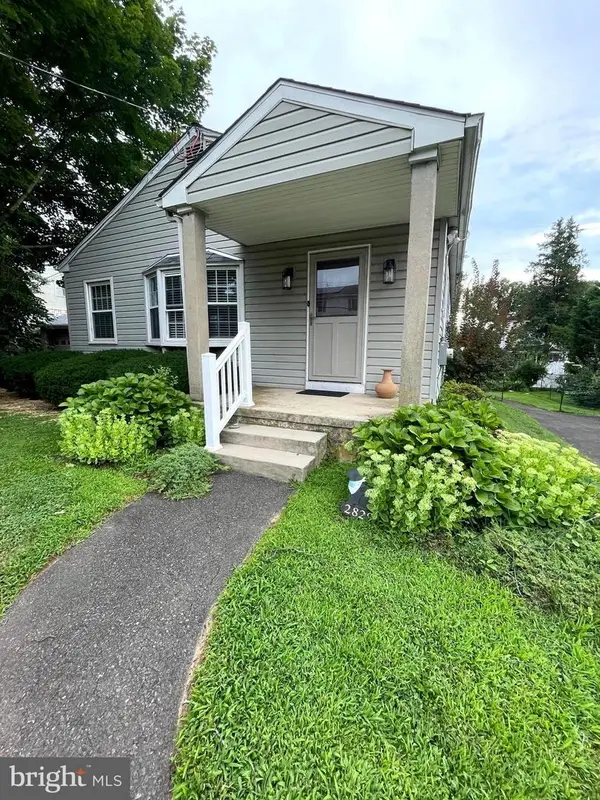 $390,000Coming Soon3 beds 2 baths
2829 Jenkintown Rd, GLENSIDE, PA 19038
MLS# PAMC2187310Listed by: RE/MAX LEGACY - Coming SoonOpen Sat, 12 to 2pm
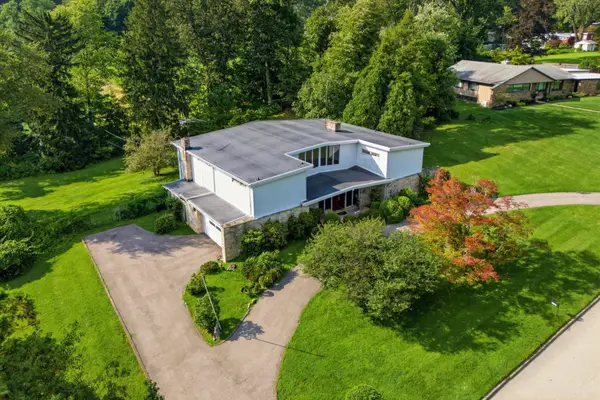 $899,900Coming Soon4 beds 5 baths
1633 Chattin Rd #, GLENSIDE, PA 19038
MLS# PAMC2190570Listed by: HOWARD HANNA REAL ESTATE SERVICES - New
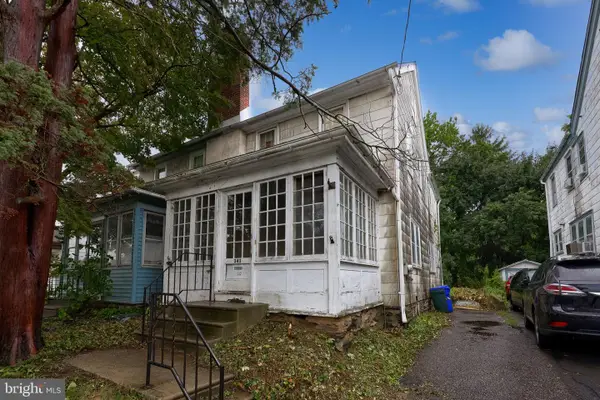 $189,999Active3 beds 2 baths1,428 sq. ft.
343 Oak Rd #, GLENSIDE, PA 19038
MLS# PAMC2190454Listed by: MANOR WEST REALTY - Open Sat, 12 to 2pmNew
 $750,000Active5 beds 3 baths3,112 sq. ft.
7906 Chandler Rd, GLENSIDE, PA 19038
MLS# PAMC2189578Listed by: HOME SOLUTIONS REALTY GROUP  $389,000Pending3 beds 2 baths1,456 sq. ft.
31 Wyndmoor Dr, GLENSIDE, PA 19038
MLS# PAMC2189946Listed by: ELFANT WISSAHICKON-RITTENHOUSE SQUARE


Protect your home and budget from life's surprises with an Assurant Home Warranty, backed by a partner that supports you through every step of homeownership. Explore Plans.
© 2026 Better Homes and Gardens Real Estate LLC. An Anywhere Real Estate company. All rights reserved. Better Homes and Gardens® Real Estate is a registered trademark owned by Meredith Operations Corporation, licensed to Better Homes and Gardens Real Estate LLC and used with permission. Better Homes and Gardens Real Estate LLC fully supports the principles of the Fair Housing Act and the Equal Opportunity Act. Listing information is deemed reliable but is not guaranteed accurate.
Each office is independently owned and operated.
Any services or products provided by third parties are not provided by, affiliated with or related to Better Homes and Gardens Real Estate LLC, or its affiliated companies.