
21 Chelfield Rd, Glenside, PA 19038
Local realty services provided by:Better Homes and Gardens Real Estate GSA Realty
Listed by: diane m reddington
Office: coldwell banker realty
MLS#:PAMC2189572
Source:BRIGHTMLS
Price summary
- Price:$439,900
- Price per sq. ft.:$308.7
About this home
This colonial in sought after Northwoods won't last long! You will love living on this sleepy loop street, tucked away while still being close to everything. The covered front entryway welcomes you into this charming home. The living room features a bay window and a wood burning fireplace. The dining room is a perfect spot for family and holiday dinners. The kitchen offers stainless steel appliances, granite countertops, a ceramic tile backsplash, and ample cabinet and counter space. The first floor family room includes a small dining area and some built ins, and could also make a great home office. This area also provides access to an incredible yard. A convenient full bath with a stall shower completes the first floor. A nice staircase leads to the second floor, featuring three bedrooms and a hall bath. The main bedroom is huge, with three closets and plenty of room for a king size bed and larger furniture. The second bedroom has access to a full attic, providing additional storage. The third bedroom is currently being used as an office and has two double closets plus another single closet, offering an abundance of closet space. The hall bath features ceramic tile flooring and walls. A full basement includes a laundry area, utility area, and lots of potential for future use. The inside of the home is appealing, but the outdoor space is truly spectacular! A huge covered patio overlooks a gorgeous level yard with mature trees and beautiful plantings. There is also an additional uncovered patio area, providing even more room to relax, gather, and entertain. The yard is an exceptional setting for barbecues, playing ball, entertaining, or simply enjoying the beautiful surroundings. The Northwoods Community is well known for its social gatherings and friendly neighbors. The location is especially convenient, with the train station and North Hills Golf and Swim Club within walking distance. Shopping, restaurants, Keswick Village, Chestnut Hill, Route 309, and the PA Turnpike are all just minutes away. HURRY!!...
Contact an agent
Home facts
- Year built:1939
- Subdivision & Development:NORTHWOODS
- Listing ID #:PAMC2189572
- Added:1 day(s) ago
- Updated:August 14, 2026 at 01:59 PM
Rooms and interior
- Bedrooms:3
- Total bathrooms:2
- Full bathrooms:2
- Rooms Total:7
- Flooring:Carpet, Ceramic Tile, Hardwood, Luxury Vinyl Plank
- Dining Description:Dining Room, Formal/Separate Dining Room
- Bathrooms Description:Bathroom 1, Bathroom 2
- Kitchen Description:Breakfast Area, Built-In Microwave, Built-In Range, Built-Ins, Carpet, Crown Moldings, Dishwasher, Disposal, Kitchen - Eat-In, Kitchen - Island, Oven/Range - Electric, Stainless Steel Appliances, Upgraded Countertops
- Bedroom Description:Carpet
- Basement:Yes
- Basement Description:Full, Unfinished
- Living area:1,425 sq. ft.
Heating and cooling
- Cooling:Window Unit(s)
- Heating:Forced Air, Natural Gas
Structure and exterior
- Roof:Pitched, Shingle
- Year built:1939
- Building area:1,425 sq. ft.
- Lot area:0.17 Acres
- Lot Features:Front Yard, Rear Yard, SideYard(s)
- Architectural Style:Colonial
- Construction Materials:Brick, Vinyl Siding
- Exterior Features:Brick, Extensive Hardscape, Patio(s), Porch(es)
- Foundation Description:Concrete Perimeter
- Levels:2 Stories
Schools
- High school:CHELTENHAM
- Middle school:CEDARBROOK
- Elementary school:GLENSIDE
Utilities
- Water:Public
- Sewer:Public Sewer
Finances and disclosures
- Price:$439,900
- Price per sq. ft.:$308.7
- Tax amount:$8,935 (2026)
Features and amenities
- Amenities:200+ Amp Service, Attic, Bay/Bow Windows, Built-Ins, Carpet, Ceiling Fan(s), Chair Railings, Crown Moldings, Skylight(s)
Parking
- Parking description:On Street
New listings near 21 Chelfield Rd
- Open Sun, 12 to 2pmNew
 $325,000Active3 beds 1 baths952 sq. ft.
2945 Lincoln Ave, GLENSIDE, PA 19038
MLS# PAMC2191154Listed by: MCDERMOTT REAL ESTATE - New
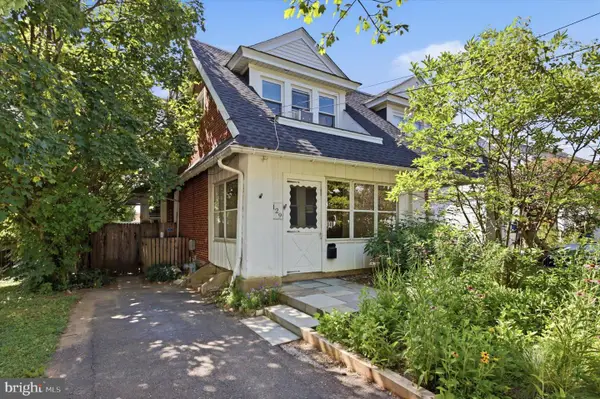 $359,900Active4 beds 2 baths1,901 sq. ft.
129 Harrison Ave, GLENSIDE, PA 19038
MLS# PAMC2188766Listed by: EXP REALTY, LLC - New
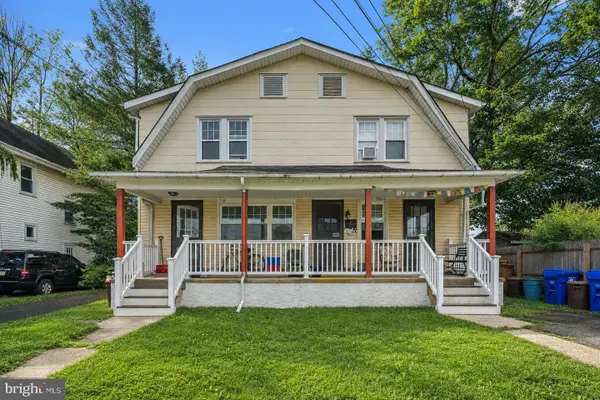 $369,000Active2 beds -- baths1,490 sq. ft.
206 Brookdale Ave, GLENSIDE, PA 19038
MLS# PAMC2190610Listed by: WEICHERT REALTORS - New
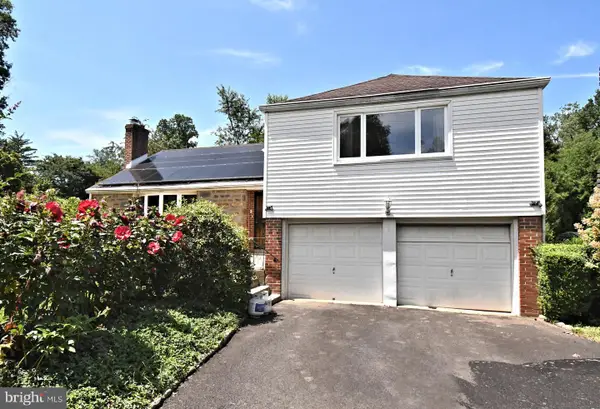 $499,900Active4 beds 3 baths2,438 sq. ft.
1605 Hillcrest Rd, GLENSIDE, PA 19038
MLS# PAMC2190716Listed by: KELLER WILLIAMS REAL ESTATE-MONTGOMERYVILLE - New
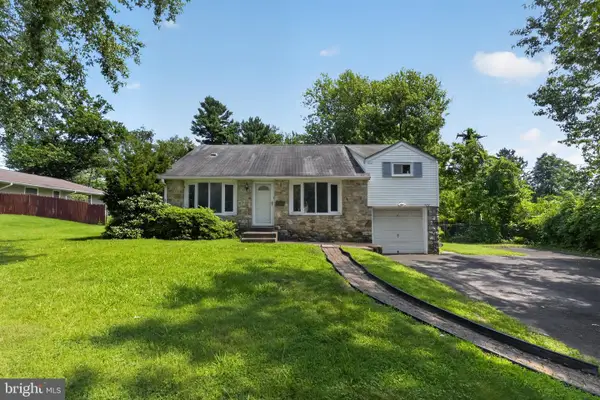 $539,900Active4 beds 3 baths2,163 sq. ft.
707 Fitzwatertown Rd, GLENSIDE, PA 19038
MLS# PAMC2190708Listed by: HOMESTARR REALTY - Coming SoonOpen Sun, 1 to 3pm
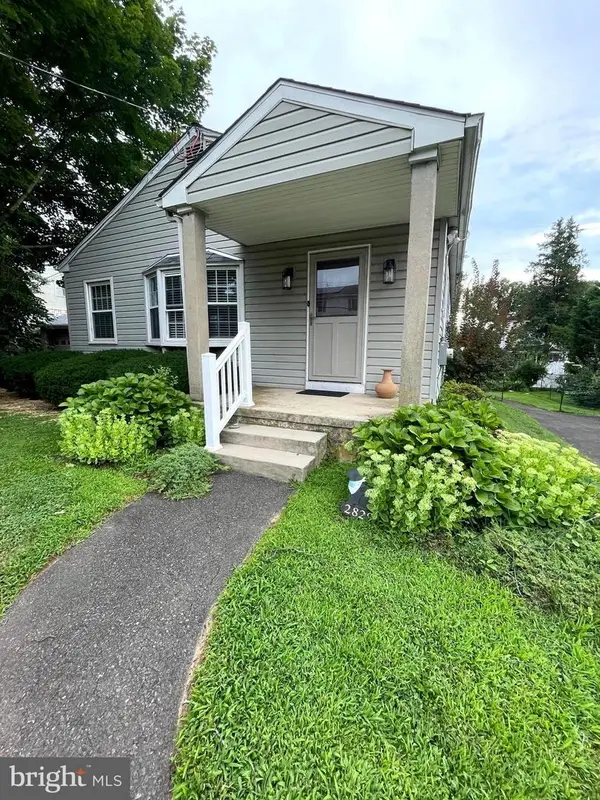 $390,000Coming Soon3 beds 2 baths
2829 Jenkintown Rd, GLENSIDE, PA 19038
MLS# PAMC2187310Listed by: RE/MAX LEGACY - Open Sat, 12 to 2pmNew
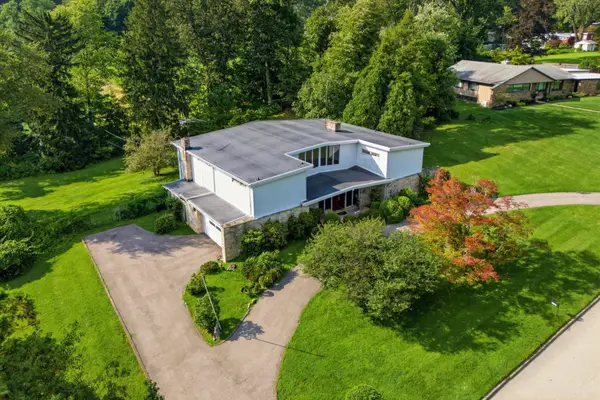 $899,900Active4 beds 5 baths4,700 sq. ft.
1633 Chattin Rd #, GLENSIDE, PA 19038
MLS# PAMC2190570Listed by: HOWARD HANNA REAL ESTATE SERVICES - New
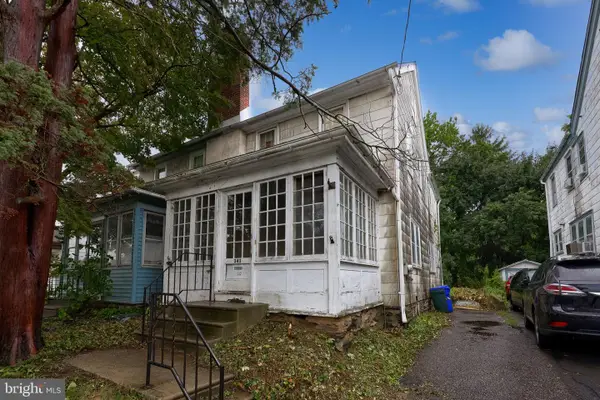 $189,999Active3 beds 2 baths1,428 sq. ft.
343 Oak Rd #, GLENSIDE, PA 19038
MLS# PAMC2190454Listed by: MANOR WEST REALTY - Open Sat, 12 to 2pmNew
 $750,000Active5 beds 3 baths3,112 sq. ft.
7906 Chandler Rd, GLENSIDE, PA 19038
MLS# PAMC2189578Listed by: HOME SOLUTIONS REALTY GROUP


Protect your home and budget from life's surprises with an Assurant Home Warranty, backed by a partner that supports you through every step of homeownership. Explore Plans.
© 2026 Better Homes and Gardens Real Estate LLC. An Anywhere Real Estate company. All rights reserved. Better Homes and Gardens® Real Estate is a registered trademark owned by Meredith Operations Corporation, licensed to Better Homes and Gardens Real Estate LLC and used with permission. Better Homes and Gardens Real Estate LLC fully supports the principles of the Fair Housing Act and the Equal Opportunity Act. Listing information is deemed reliable but is not guaranteed accurate.
Each office is independently owned and operated.
Any services or products provided by third parties are not provided by, affiliated with or related to Better Homes and Gardens Real Estate LLC, or its affiliated companies.