
223 Cliveden Ave, Glenside, PA 19038
Local realty services provided by:Better Homes and Gardens Real Estate GSA Realty
Listed by: diane m reddington
Office: coldwell banker realty
MLS#:PAMC2195360
Source:BRIGHTMLS
Price summary
- Price:$624,900
- Price per sq. ft.:$248.67
About this home
Welcome to this meticulously maintained home, blending timeless charm with modern updates in the highly desirable town of Glenside. A striking fire engine red door opens to the enclosed front porch, which is an ideal spot to relax and watch the neighborhood. The porch leads directly into the spacious formal living room, featuring hardwood floors that extend throughout the majority of the home. Bathed in natural light, this room includes built-in bookshelves for convenient storage and display. The living room flows seamlessly into the formal dining room, enhanced by a chair rail and generous space for family gatherings and holiday dinners. The updated eat-in kitchen offers Corian countertops, a subway tile backsplash, an abundance of cabinetry, and a dedicated breakfast area for casual dining. A door from the kitchen opens to a mudroom/ butler's pantry with extra cabinets and direct access to the backyard. Beyond the main living areas, a huge family room addition anchors the home. This expansive space is filled with natural light from large windows and features a sliding glass door leading to the backyard. Upstairs, you will find four bedrooms and an office, all featuring hardwood floors and ample closet space. The primary bedroom boasts fourteen foot ceilings, triple closets, and a pleasant view of the backyard. The shared hall bath includes a tile floor and a newer tub surround. Additionally, a full stairway leads to a spacious, floored attic, providing exceptional storage for seasonal items and holiday decorations. The lower level includes a full basement with a recreation area, workshop, laundry facilities, and extra storage. The basement stair landing also features a convenient exterior door to the side yard, offering easy access while working outdoors. Outside, a large storage shed is ready for your lawn/garden tools and bicycles. The backyard offers ample space for recreation, a swing set, and outdoor dining, making it the perfect spot for Glenside's annual Fourth of July parade. Recent improvements include a newer roof (2022), brand new central air conditioning (2026), and economical gas heating (2024). Ideally situated in Glenside, this property delivers suburban tranquility alongside urban convenience. With easy access to the train station, the charming downtown area of Keswick Village, and Copper Beech Elementary School, everything you need is just moments away. Schedule your tour today....
Contact an agent
Home facts
- Year built:1925
- Subdivision & Development:GLENSIDE
- Listing ID #:PAMC2195360
- Added:1 day(s) ago
- Updated:October 08, 2026 at 05:39 AM
Rooms and interior
- Bedrooms:4
- Total bathrooms:2
- Full bathrooms:1
- Half bathrooms:1
- Rooms Total:11
- Flooring:Carpet, Hardwood, Luxury Vinyl Tile
- Dining Description:Dining Room
- Bathrooms Description:Bathroom 1, Half Bath
- Kitchen Description:Breakfast Area, Built-Ins, Carpet, Crown Moldings, Dishwasher, Disposal, Kitchen - Eat-In, Kitchen - Table Space, Microwave, Oven/Range - Gas, Stainless Steel Appliances, Upgraded Countertops
- Bedroom Description:Carpet, Primary Bedroom
- Basement:Yes
- Basement Description:Full, Interior Access
- Living area:2,513 sq. ft.
Heating and cooling
- Cooling:Central A/C
- Heating:Hot Water, Natural Gas
Structure and exterior
- Roof:Pitched, Shingle
- Year built:1925
- Building area:2,513 sq. ft.
- Lot area:0.17 Acres
- Lot Features:Front Yard, Level, Rear Yard, SideYard(s)
- Architectural Style:Colonial
- Construction Materials:Stucco
- Exterior Features:Extensive Hardscape, Patio(s), Porch(es)
- Foundation Description:Stone
- Levels:2 Stories
Schools
- High school:ABINGTON SENIOR
- Middle school:ABINGTON JUNIOR
- Elementary school:COPPER BEECH E.S.
Utilities
- Water:Public
- Sewer:Public Sewer
Finances and disclosures
- Price:$624,900
- Price per sq. ft.:$248.67
- Tax amount:$8,017 (2026)
Features and amenities
- Amenities:100 Amp Service, Bay/Bow Windows, Built-Ins, Carpet, Ceiling Fan(s), Chair Railings, Crown Moldings
Parking
- Parking description:On Street
New listings near 223 Cliveden Ave
- Coming Soon
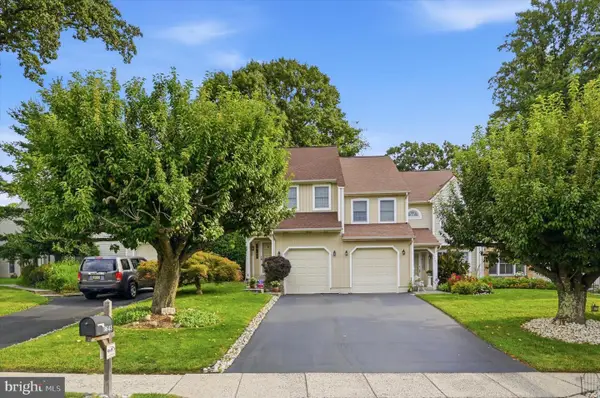 $450,000Coming Soon3 beds 3 baths1,711 sq. ft.
8643 Trumbauer Dr, GLENSIDE, PA 19038
MLS# PAMC2194068Listed by: BHHS FOX & ROACH-BLUE BELL - Coming Soon
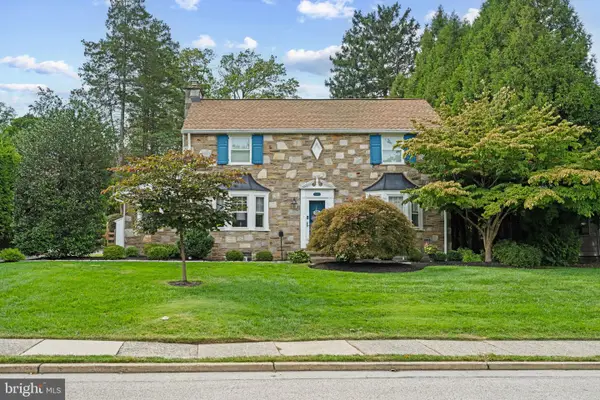 $650,000Coming Soon4 beds 5 baths2,534 sq. ft.
240 S Lynwood Ave, GLENSIDE, PA 19038
MLS# PAMC2196304Listed by: EXP REALTY, LLC - Coming Soon
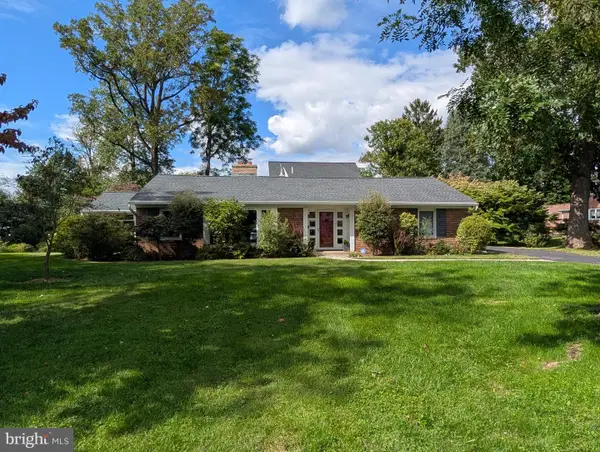 $625,000Coming Soon3 beds 2 baths2,181 sq. ft.
710 Sunset Rd, GLENSIDE, PA 19038
MLS# PAMC2196256Listed by: BHHS FOX & ROACH-BLUE BELL - Open Sun, 11am to 12:30pmNew
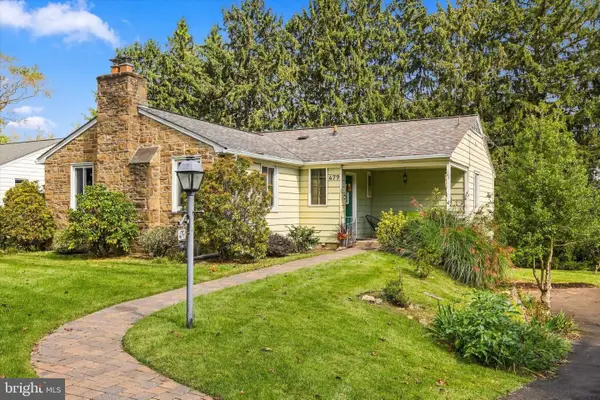 $449,000Active3 beds 2 baths1,272 sq. ft.
479 Plymouth Rd #, GLENSIDE, PA 19038
MLS# PAMC2196732Listed by: COMPASS PENNSYLVANIA, LLC - Open Fri, 5:30 to 7pmNew
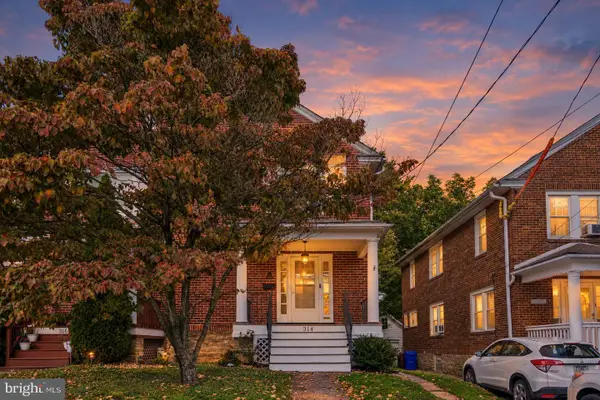 $335,000Active3 beds 2 baths1,800 sq. ft.
314 Oak Rd, GLENSIDE, PA 19038
MLS# PAMC2196608Listed by: KW EMPOWER - New
 $950,000Active3 beds 3 baths3,194 sq. ft.
8107 Gladstone Rd, GLENSIDE, PA 19038
MLS# PAMC2195284Listed by: ELFANT WISSAHICKON-RITTENHOUSE SQUARE - New
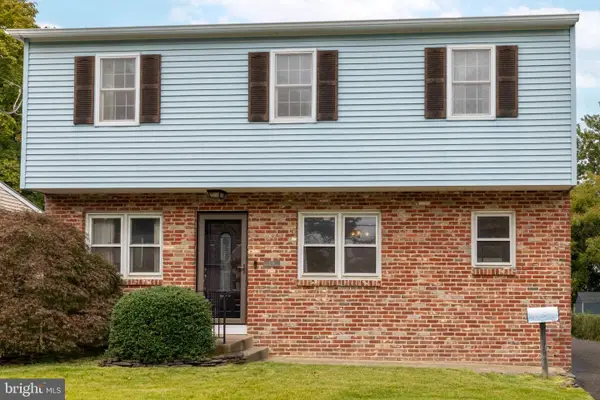 $379,900Active3 beds 1 baths1,184 sq. ft.
846 Central Ave, GLENSIDE, PA 19038
MLS# PAMC2192320Listed by: COLDWELL BANKER REALTY - Open Sat, 11am to 12:30pmNew
 $495,000Active4 beds 2 baths1,592 sq. ft.
806 E Abington Ave, GLENSIDE, PA 19038
MLS# PAMC2196212Listed by: COMPASS PENNSYLVANIA, LLC  $1,150,000Pending6 beds 6 baths4,398 sq. ft.
1681 E Willow Grove Ave #, GLENSIDE, PA 19038
MLS# PAMC2195806Listed by: REAL OF PENNSYLVANIA


Protect your home and budget from life's surprises with an Assurant Home Warranty, backed by a partner that supports you through every step of homeownership. Explore Plans.
© 2026 Better Homes and Gardens Real Estate LLC. An Anywhere Real Estate company. All rights reserved. Better Homes and Gardens® Real Estate is a registered trademark owned by Meredith Operations Corporation, licensed to Better Homes and Gardens Real Estate LLC and used with permission. Better Homes and Gardens Real Estate LLC fully supports the principles of the Fair Housing Act and the Equal Opportunity Act. Listing information is deemed reliable but is not guaranteed accurate.
Each office is independently owned and operated.
Any services or products provided by third parties are not provided by, affiliated with or related to Better Homes and Gardens Real Estate LLC, or its affiliated companies.