
429 Roberts Ave, Glenside, PA 19038
Local realty services provided by:Better Homes and Gardens Real Estate Premier
429 Roberts Ave,Glenside, PA 19038
$564,900
- 3 Beds
- 2 Baths
- 2,349 sq. ft.
- Single family
- Coming Soon
Upcoming open houses
- Sun, Sep 1302:30 pm - 04:30 pm
Listed by: jonathan c christopher, madeline whitney
Office: christopher real estate services
MLS#:PAMC2193700
Source:BRIGHTMLS
Price summary
- Price:$564,900
- Price per sq. ft.:$240.49
About this home
Here’s your chance to own a 3-bedroom, 1.5-bathroom detached colonial home with timeless character and modern updates, located on a highly desired street in Glenside - Abington School District! Enjoy your morning coffee or evening refreshment on the large classic covered front porch. Step inside to the spacious, sunny living room featuring a brick-surround gas fireplace, crown molding, and wide-plank oak hardwood floors that extend throughout most of the first floor. The living room opens to the formal dining room, complete with beautiful bay windows, chair railing, two-toned paint, and crown molding. The dining room flows seamlessly into the updated eat-in kitchen. The upgraded kitchen has a modern horizontal mosaic tile backsplash, quartz countertops, contemporary multi-colored cabinetry, and brushed-brass cabinet pulls and kitchen sink faucet. It also features a breakfast area, a coffee station with overhead storage cabinets, recessed lighting, a ceiling fan, and stainless steel appliances, including a built-in microwave, electric range, dishwasher, and refrigerator. Completing the main floor is a half bath with wainscoting and decorative wallpaper, as well as a door off the kitchen leading to a large back deck that is great for outdoor entertaining. Upstairs, you will find three bedrooms with ceiling fans, 5-panel wood doors with original glass doorknobs, and stunning pine flooring in the hall and two bedrooms. The spacious primary bedroom offers two large closets, newer carpeting, a modern deep green accent wall, and steps leading up to a fully finished attic space, ideal for a home office or quiet retreat - currently being used for additional storage. Downstairs, the recently refinished basement is a great place to entertain and has been thoughtfully renovated to serve as a family room, complete with a built-in bar, recessed lighting, newer carpeting and flooring, and a separate laundry area. Parking is convenient with a detached 2-car garage and plenty of driveway spaces. The location is unbeatable - just steps away from two train stations, bus routes, local shopping, dining, and the historic Keswick Theatre. Don’t miss your chance to see this home - schedule your showing today!...
Contact an agent
Home facts
- Year built:1925
- Subdivision & Development:GLENSIDE
- Listing ID #:PAMC2193700
- Updated:September 09, 2026 at 01:45 AM
Rooms and interior
- Bedrooms:3
- Total bathrooms:2
- Full bathrooms:1
- Half bathrooms:1
- Flooring:Carpet, Ceramic Tile, Hardwood
- Dining Description:Dining Room, Formal/Separate Dining Room
- Bathrooms Description:Half Bath
- Kitchen Description:Breakfast Area, Built-In Microwave, Crown Moldings, Kitchen - Eat-In, Oven/Range - Electric, Recessed Lighting, Refrigerator, Stainless Steel Appliances, Upgraded Countertops, Water Heater
- Basement:Yes
- Basement Description:Fully Finished, Windows
- Living area:2,349 sq. ft.
Heating and cooling
- Cooling:Ceiling Fan(s), Wall Unit, Window Unit(s)
- Heating:Hot Water, Natural Gas, Radiator
Structure and exterior
- Year built:1925
- Building area:2,349 sq. ft.
- Lot area:0.13 Acres
- Architectural Style:Colonial
- Construction Materials:Vinyl Siding
- Exterior Features:Deck(s), Porch(es)
- Foundation Description:Stone
- Levels:2 1/2 Stories
Utilities
- Water:Public
- Sewer:Public Sewer
Finances and disclosures
- Price:$564,900
- Price per sq. ft.:$240.49
- Tax amount:$6,528 (2026)
Features and amenities
- Laundry features:Dryer, Has Laundry, Laundry, Washer
- Amenities:Attic, Bay/Bow Windows, Ceiling Fan(s), Crown Moldings, Recessed Lighting
Parking
- Parking description:Asphalt Driveway, Detached Garage
- Garage:Yes
- Garage spaces:2
New listings near 429 Roberts Ave
- Coming SoonOpen Sat, 1 to 3pm
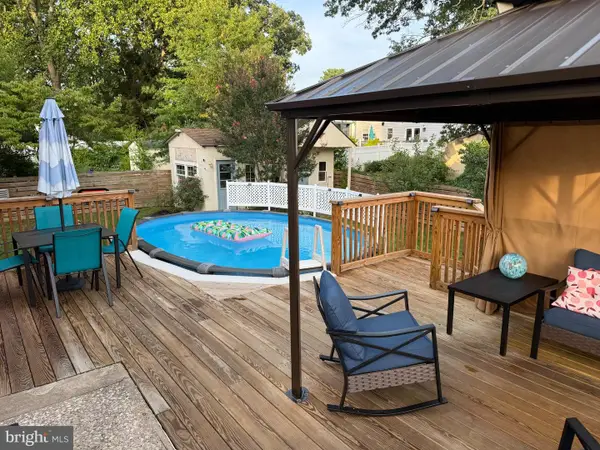 $585,000Coming Soon5 beds 3 baths2,010 sq. ft.
719 Maple Ave, GLENSIDE, PA 19038
MLS# PAMC2193852Listed by: EXP REALTY, LLC - Coming Soon
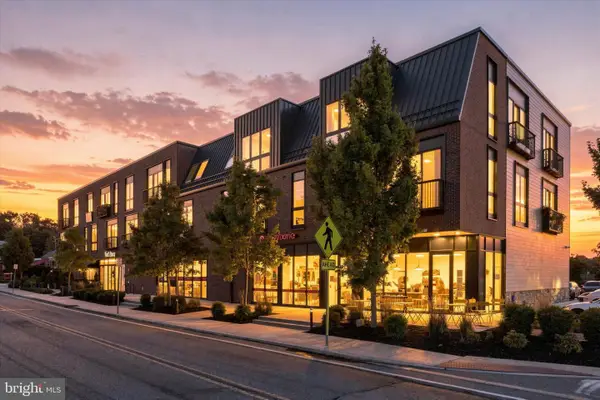 $680,000Coming Soon2 beds 3 baths1,918 sq. ft.
909 E Willow Grove Ave #305, GLENSIDE, PA 19038
MLS# PAMC2193650Listed by: KELLER WILLIAMS REAL ESTATE-BLUE BELL - Coming Soon
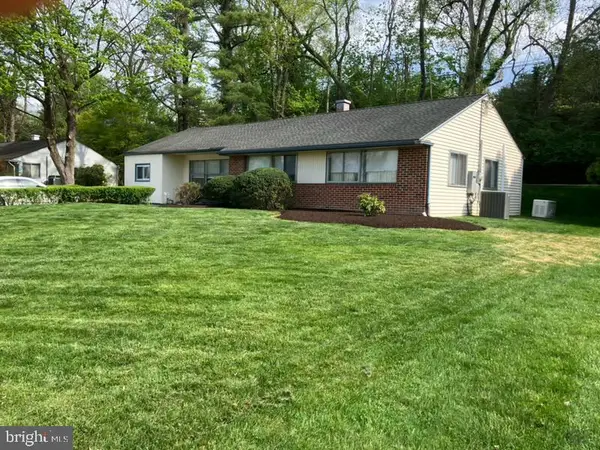 $484,000Coming Soon3 beds 2 baths1,556 sq. ft.
1404 Stotesbury, GLENSIDE, PA 19038
MLS# PAMC2193072Listed by: BHHS FOX & ROACH-CHESTNUT HILL - Coming SoonOpen Wed, 4 to 6pm
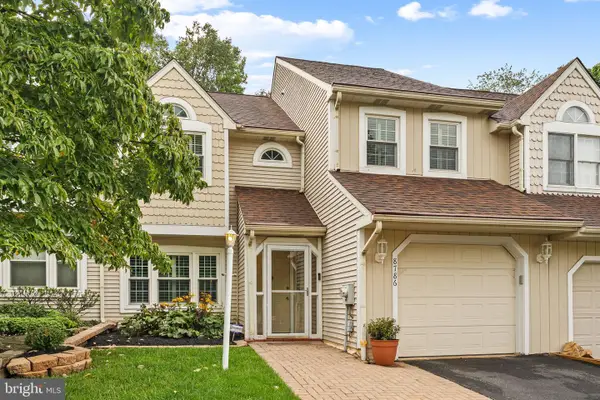 $450,000Coming Soon3 beds 3 baths1,646 sq. ft.
Address Withheld By Seller, GLENSIDE, PA 19038
MLS# PAMC2192766Listed by: KELLER WILLIAMS REAL ESTATE-BLUE BELL - New
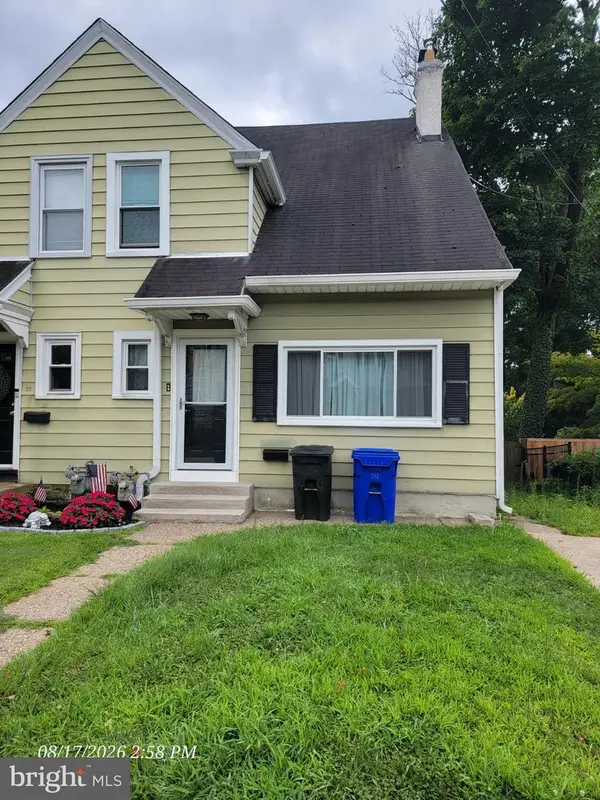 $353,000Active4 beds 1 baths1,498 sq. ft.
24 W Waverly Rd, GLENSIDE, PA 19038
MLS# PAMC2192928Listed by: LEVERAGE REAL ESTATE 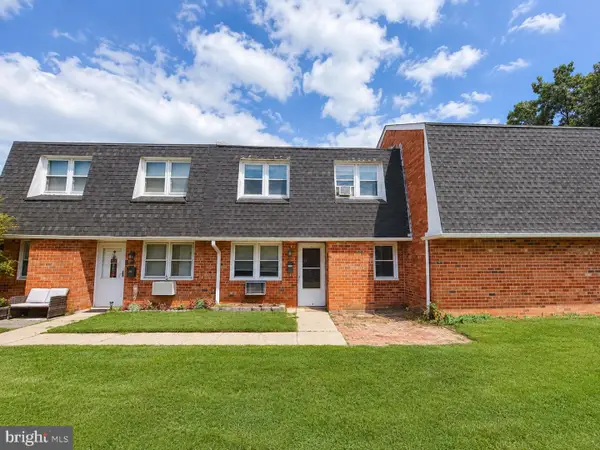 $259,900Active2 beds 2 baths882 sq. ft.
2539 Jenkintown Rd #112, GLENSIDE, PA 19038
MLS# PAMC2192762Listed by: VYLLA HOME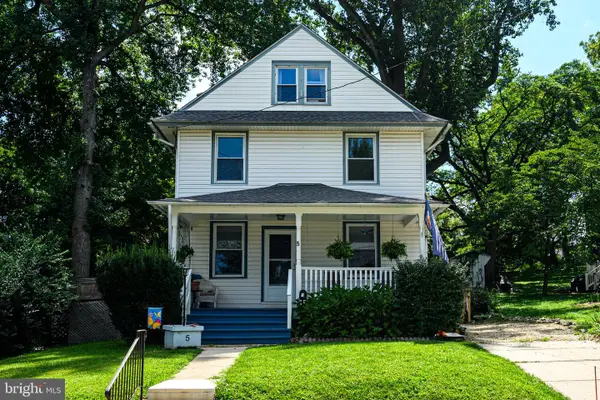 $549,900Active5 beds 2 baths2,150 sq. ft.
5 Whitemarsh Ave, GLENSIDE, PA 19038
MLS# PAMC2192574Listed by: RE/MAX MAIN LINE - MALVERN $304,500Active2 beds 3 baths1,216 sq. ft.
765 Limekiln Pike #28, GLENSIDE, PA 19038
MLS# PAMC2191944Listed by: RE/MAX REGENCY REALTY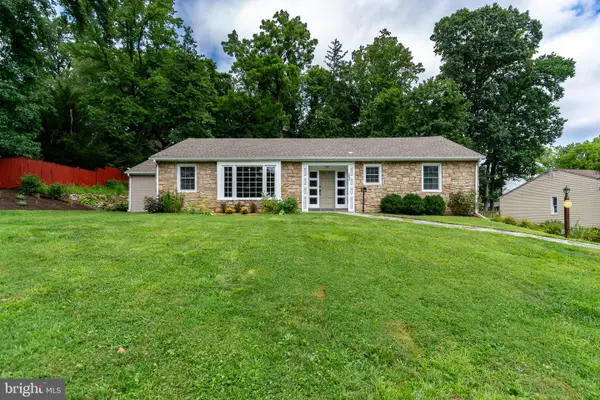 $498,000Active3 beds 2 baths1,931 sq. ft.
2809 W Church Rd, GLENSIDE, PA 19038
MLS# PAMC2191692Listed by: CALLAWAY HENDERSON SOTHEBY'S INT'L-LAMBERTVILLE


Protect your home and budget from life's surprises with an Assurant Home Warranty, backed by a partner that supports you through every step of homeownership. Explore Plans.
© 2026 Better Homes and Gardens Real Estate LLC. An Anywhere Real Estate company. All rights reserved. Better Homes and Gardens® Real Estate is a registered trademark owned by Meredith Operations Corporation, licensed to Better Homes and Gardens Real Estate LLC and used with permission. Better Homes and Gardens Real Estate LLC fully supports the principles of the Fair Housing Act and the Equal Opportunity Act. Listing information is deemed reliable but is not guaranteed accurate.
Each office is independently owned and operated.
Any services or products provided by third parties are not provided by, affiliated with or related to Better Homes and Gardens Real Estate LLC, or its affiliated companies.