
719 Maple Ave, Glenside, PA 19038
Local realty services provided by:Better Homes and Gardens Real Estate Realty Connect
719 Maple Ave,Glenside, PA 19038
$585,000
- 5 Beds
- 3 Baths
- 2,010 sq. ft.
- Single family
- Coming Soon
Upcoming open houses
- Sat, Sep 1201:00 pm - 03:00 pm
Listed by: michele cushing
Office: exp realty, llc.
MLS#:PAMC2193852
Source:BRIGHTMLS
Price summary
- Price:$585,000
- Price per sq. ft.:$291.04
About this home
Located in one of Glenside’s most sought‑after neighborhoods, this updated 5‑bedroom, 3‑bath home blends modern upgrades with comfortable, flexible living. The sunroom welcomes you with abundant natural light and a built‑in desk perfect for a home office or study area. A barn door opens to the living room with a picture window and gas fireplace. The open‑concept eat‑in kitchen has been fully renovated with new stainless steel appliances, almond‑colored Florida linen ceramic tile, Calcutta Fioressa countertops, and generous cabinetry. Two bedrooms and a remodeled full bath with a large soaker tub complete the main level.
Upstairs, new carpeting throughout leads to three spacious bedrooms and a renovated full bath with a soaker tub and double‑sink vanity. Fresh paint extends through the entire home.
The basement includes a half‑finished area ideal for extra living space and a half‑unfinished area with storage, laundry, and a full bath with a stall shower.
Major updates include a 2022 roof, 2022 heater, and 2026 pool pump. Outside, the oversized lot features an above‑ground pool, gazebo, large deck with metal canopy, storage shed/cabana, garden, and fenced yard. A one‑car garage, under‑sunroom storage, and a three‑car driveway complete the property. This move‑in‑ready home offers space, comfort, and standout outdoor amenities in a prime Glenside location....
Contact an agent
Home facts
- Year built:1958
- Subdivision & Development:ARDSLEY
- Listing ID #:PAMC2193852
- Updated:September 09, 2026 at 01:45 AM
Rooms and interior
- Bedrooms:5
- Total bathrooms:3
- Full bathrooms:3
- Rooms Total:13
- Flooring:Carpet, Ceramic Tile, Hardwood
- Kitchen Description:Built-In Microwave, Built-Ins, Carpet, Dishwasher, Disposal, Kitchen - Eat-In, Kitchen - Table Space, Oven/Range - Gas, Recessed Lighting, Refrigerator, Stainless Steel Appliances, Upgraded Countertops, Water Heater
- Bedroom Description:Carpet, Entry Level Bedroom
- Basement:Yes
- Basement Description:Daylight, Full, Garage Access, Interior Access, Partial, Partially Finished, Walkout Level, Windows
- Living area:2,010 sq. ft.
Heating and cooling
- Cooling:Central A/C
- Heating:Forced Air, Natural Gas
Structure and exterior
- Roof:Asphalt
- Year built:1958
- Building area:2,010 sq. ft.
- Lot area:0.23 Acres
- Lot Features:Front Yard, Rear Yard, SideYard(s), Vegetation Planting
- Architectural Style:Cape Cod
- Construction Materials:Stucco
- Exterior Features:Chimney Cap(s), Deck(s), Gutter System, Outbuilding(s), Patio(s), Sidewalks, Stone Retaining Walls, Street Lights
- Foundation Description:Concrete Perimeter
- Levels:2 Stories
Schools
- High school:ABINGTON
- Middle school:ABINGTON JUNIOR
- Elementary school:COPPER BEECH E.S.
Utilities
- Water:Public
- Sewer:Public Sewer
Finances and disclosures
- Price:$585,000
- Price per sq. ft.:$291.04
- Tax amount:$6,369 (2026)
Features and amenities
- Laundry features:Dryer - Front Loading, Dryer - Gas, Has Laundry, Washer - Front Loading
- Amenities:200+ Amp Service, Attic, Bay/Bow Windows, Built-Ins, Carbon Monoxide Detector(s), Carpet, Ceiling Fan(s), Recessed Lighting, Replacement Windows, Smoke Detector, Window Treatments
- Pool features:Above Ground
Parking
- Parking description:Attached Garage, Concrete Driveway, Garage - Front Entry, Garage Door Opener, Inside Access
- Garage:Yes
- Garage spaces:1
New listings near 719 Maple Ave
- Coming SoonOpen Sun, 2:30 to 4:30pm
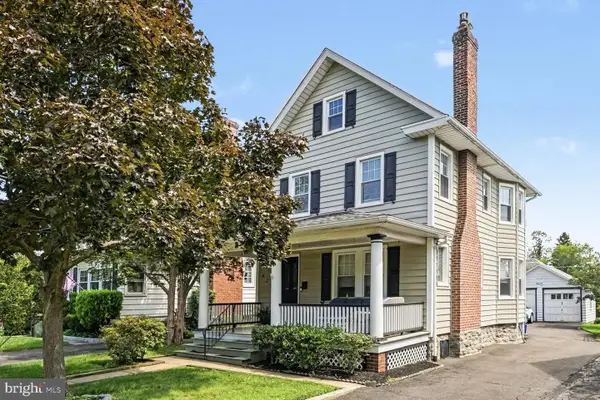 $564,900Coming Soon3 beds 2 baths2,349 sq. ft.
429 Roberts Ave, GLENSIDE, PA 19038
MLS# PAMC2193700Listed by: CHRISTOPHER REAL ESTATE SERVICES - Coming Soon
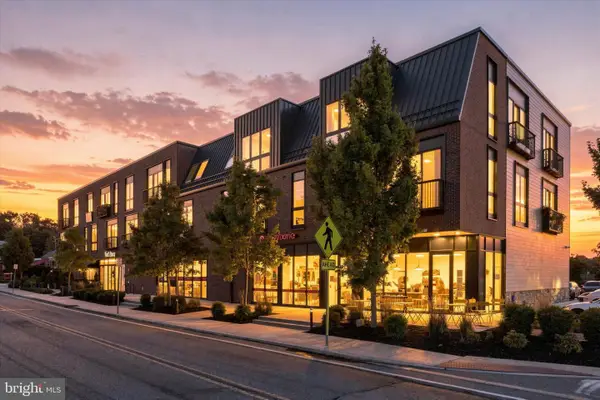 $680,000Coming Soon2 beds 3 baths1,918 sq. ft.
909 E Willow Grove Ave #305, GLENSIDE, PA 19038
MLS# PAMC2193650Listed by: KELLER WILLIAMS REAL ESTATE-BLUE BELL - Coming Soon
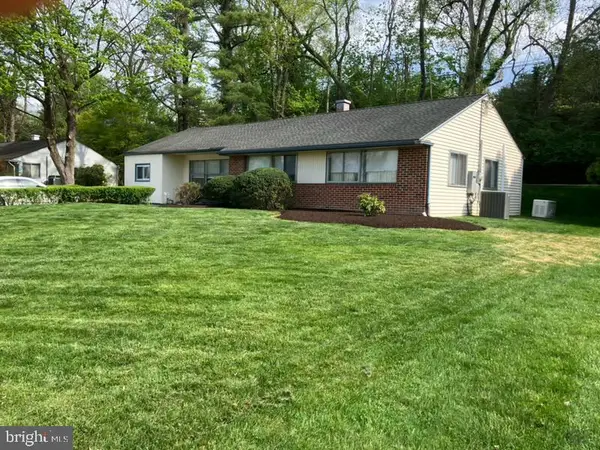 $484,000Coming Soon3 beds 2 baths1,556 sq. ft.
1404 Stotesbury, GLENSIDE, PA 19038
MLS# PAMC2193072Listed by: BHHS FOX & ROACH-CHESTNUT HILL - Coming SoonOpen Wed, 4 to 6pm
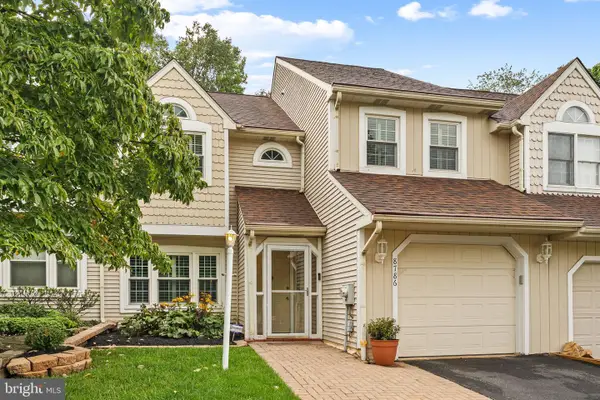 $450,000Coming Soon3 beds 3 baths1,646 sq. ft.
Address Withheld By Seller, GLENSIDE, PA 19038
MLS# PAMC2192766Listed by: KELLER WILLIAMS REAL ESTATE-BLUE BELL - New
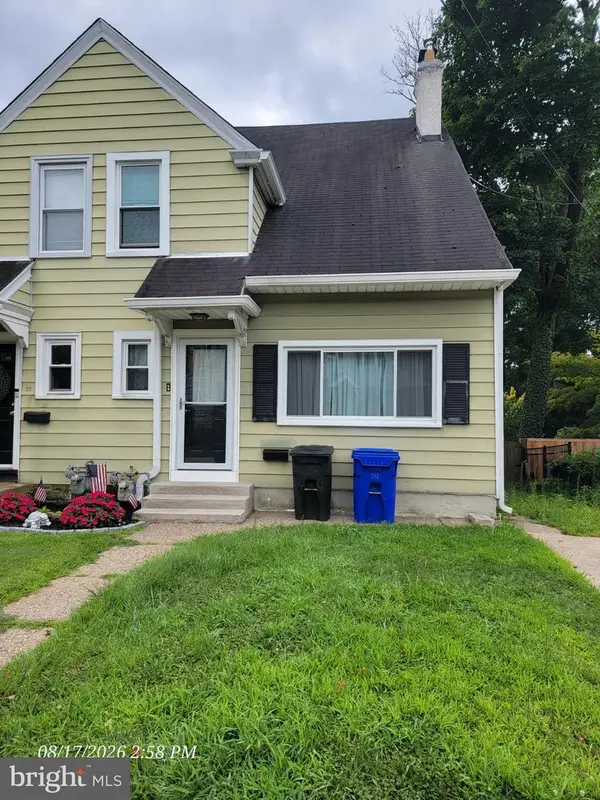 $353,000Active4 beds 1 baths1,498 sq. ft.
24 W Waverly Rd, GLENSIDE, PA 19038
MLS# PAMC2192928Listed by: LEVERAGE REAL ESTATE 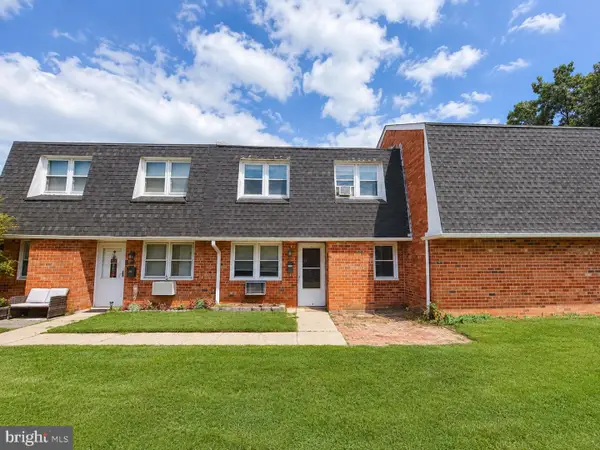 $259,900Active2 beds 2 baths882 sq. ft.
2539 Jenkintown Rd #112, GLENSIDE, PA 19038
MLS# PAMC2192762Listed by: VYLLA HOME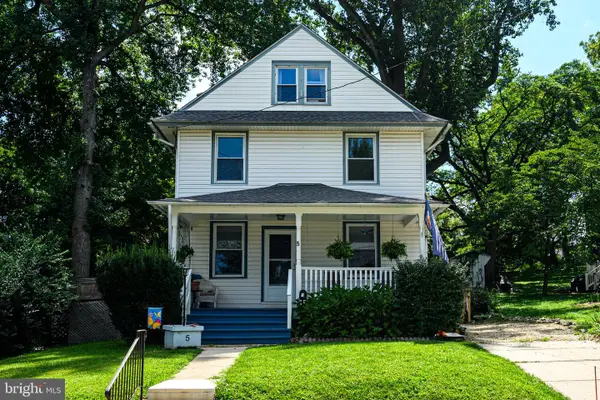 $549,900Active5 beds 2 baths2,150 sq. ft.
5 Whitemarsh Ave, GLENSIDE, PA 19038
MLS# PAMC2192574Listed by: RE/MAX MAIN LINE - MALVERN $304,500Active2 beds 3 baths1,216 sq. ft.
765 Limekiln Pike #28, GLENSIDE, PA 19038
MLS# PAMC2191944Listed by: RE/MAX REGENCY REALTY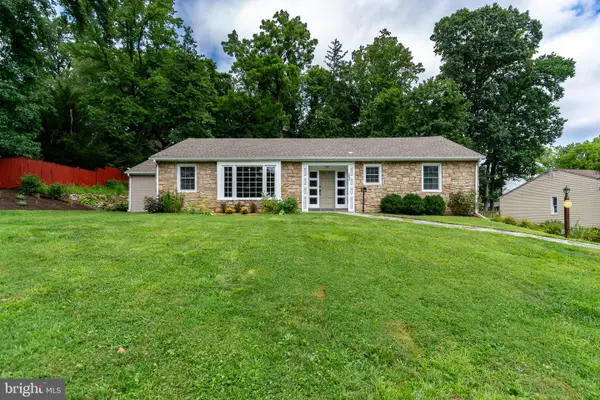 $498,000Active3 beds 2 baths1,931 sq. ft.
2809 W Church Rd, GLENSIDE, PA 19038
MLS# PAMC2191692Listed by: CALLAWAY HENDERSON SOTHEBY'S INT'L-LAMBERTVILLE


Protect your home and budget from life's surprises with an Assurant Home Warranty, backed by a partner that supports you through every step of homeownership. Explore Plans.
© 2026 Better Homes and Gardens Real Estate LLC. An Anywhere Real Estate company. All rights reserved. Better Homes and Gardens® Real Estate is a registered trademark owned by Meredith Operations Corporation, licensed to Better Homes and Gardens Real Estate LLC and used with permission. Better Homes and Gardens Real Estate LLC fully supports the principles of the Fair Housing Act and the Equal Opportunity Act. Listing information is deemed reliable but is not guaranteed accurate.
Each office is independently owned and operated.
Any services or products provided by third parties are not provided by, affiliated with or related to Better Homes and Gardens Real Estate LLC, or its affiliated companies.