
8508 Hull Dr, Glenside, PA 19038
Local realty services provided by:Better Homes and Gardens Real Estate Valley Partners
8508 Hull Dr,Glenside, PA 19038
$510,000
- 3 Beds
- 2 Baths
- 1,414 sq. ft.
- Single family
- Active
Upcoming open houses
- Sat, Nov 1410:00 am - 12:00 pm
Listed by: carly harris, kristin mcfeely
Office: compass pennsylvania, llc.
MLS#:PAMC2200304
Source:BRIGHTMLS
Price summary
- Price:$510,000
- Price per sq. ft.:$360.68
About this home
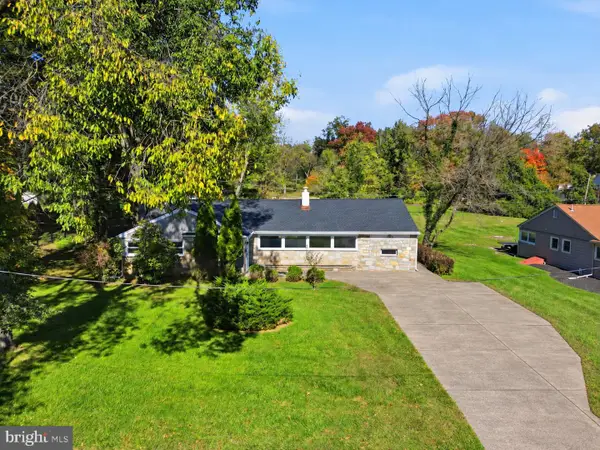
Welcome to 8508 Hull Drive, a ranch-style home in Whitemarsh Village of Springfield Township, one of Wyndmoor’s most distinctive neighborhoods. Offering three bedrooms, one full bathroom, and one half bathroom, this home features a wood-burning fireplace that creates a warm focal point in the living room.
Located just minutes from Willow Grove Avenue, Wyndmoor’s bustling main street, the home is close to neighborhood favorites including Enza, The Stotesbury, Locals Coffee, Froot, Rita’s, and Captain Andy’s. Nearby Laurel Beech Park and Veterans Park offer opportunities to enjoy the outdoors.
Whitemarsh Village’s remarkable history adds to its distinctive character. The neighborhood was developed on land once belonging to the magnificent 300-acre Whitemarsh Hall estate. Designed by renowned Philadelphia architect Horace Trumbauer, the grand residence was built for prominent investment banker Edward T. Stotesbury and his wife, Eva. Today, Whitemarsh Village is a community of colorful mid-century homes set among reminders of the original estate, including towering stone columns, statuary, and other historic architectural remnants. Views of these reminders of the past can be enjoyed from the driveway of 8508 Hull Drive and throughout the neighborhood.
*Brand-new roof installed in 2026*...
Contact an agent
Home facts
- Year built:1950
- Subdivision & Development:WYNDMOOR
- Listing ID #:PAMC2200304
- Updated:November 13, 2026 at 12:59 PM
Rooms and interior
- Bedrooms:3
- Total bathrooms:2
- Full bathrooms:1
- Half bathrooms:1
- Living area:1,414 sq. ft.
Heating and cooling
- Cooling:Central A/C
- Heating:Central, Forced Air, Natural Gas
Structure and exterior
- Roof:Flat
- Year built:1950
- Building area:1,414 sq. ft.
- Lot area:0.3 Acres
- Architectural Style:Mid-Century Modern, Ranch/Rambler
- Construction Materials:Stucco
- Foundation Description:Slab
- Levels:1 Story
Utilities
- Water:Public
- Sewer:Public Sewer
Finances and disclosures
- Price:$510,000
- Price per sq. ft.:$360.68
- Tax amount:$5,996 (2026)
Parking
- Parking description:Attached Garage, Garage - Front Entry
- Garage:Yes
- Garage spaces:1
New listings near 8508 Hull Dr
- Open Sun, 12 to 3pmNew
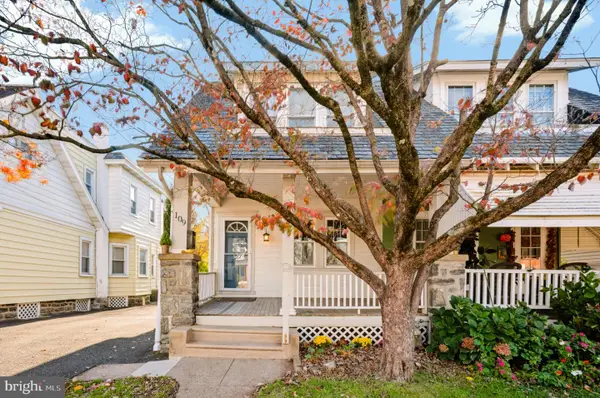 $389,900Active3 beds 2 baths1,756 sq. ft.
109 S Keswick Ave #, GLENSIDE, PA 19038
MLS# PAMC2199988Listed by: LONG & FOSTER REAL ESTATE, INC. - Open Sun, 11am to 1pmNew
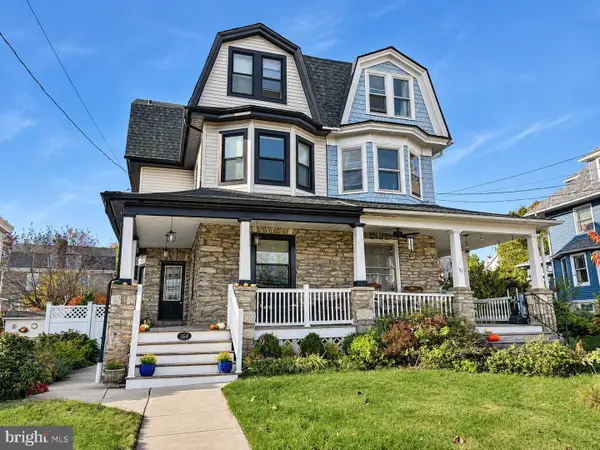 $499,900Active5 beds 3 baths2,158 sq. ft.
164 Harrison Ave #, GLENSIDE, PA 19038
MLS# PAMC2200014Listed by: OPUS ELITE REAL ESTATE - New
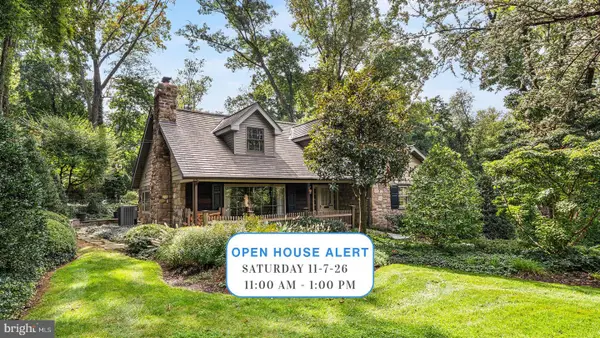 $835,000Active4 beds 3 baths3,159 sq. ft.
707 Custis Rd, GLENSIDE, PA 19038
MLS# PAMC2196656Listed by: KELLER WILLIAMS REAL ESTATE-BLUE BELL - Open Fri, 3:30 to 5:30pmNew
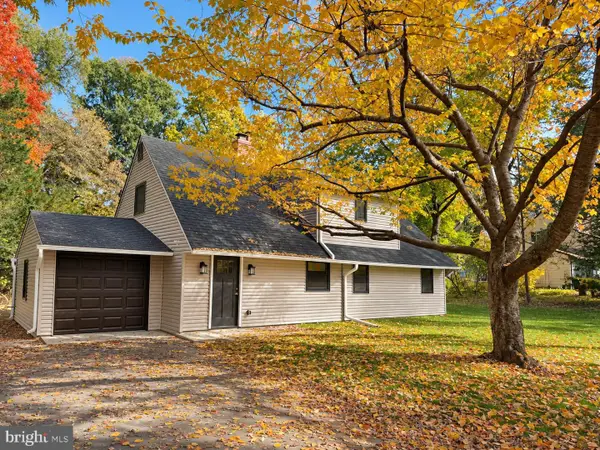 $649,999Active4 beds 2 baths2,501 sq. ft.
8303 Hull Dr, GLENSIDE, PA 19038
MLS# PAMC2199512Listed by: MARKET FORCE REALTY - New
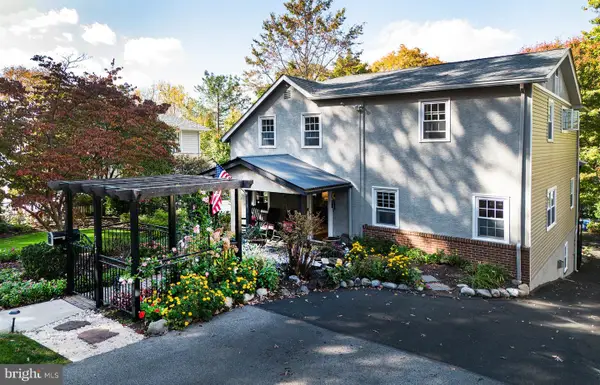 $800,000Active4 beds 3 baths2,670 sq. ft.
612 Edge Hill Rd #, GLENSIDE, PA 19038
MLS# PAMC2199448Listed by: RE/MAX REALTY ASSOCIATES 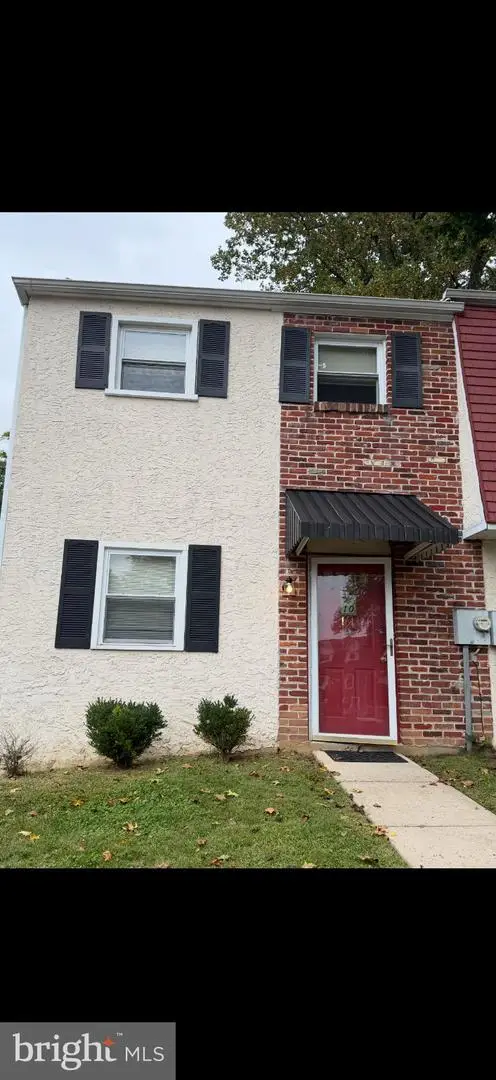 $279,900Active2 beds 2 baths1,296 sq. ft.
2245 Mount Carmel Ave #10, GLENSIDE, PA 19038
MLS# PAMC2198744Listed by: RE/MAX PREFERRED - SEWELL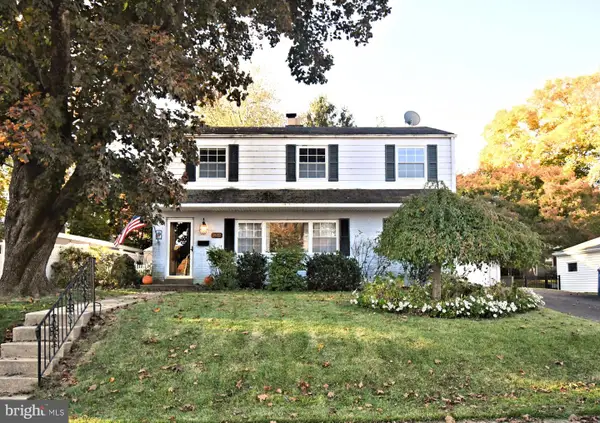 $350,000Pending3 beds 2 baths1,470 sq. ft.
2012 Tulip Rd, GLENSIDE, PA 19038
MLS# PAMC2198878Listed by: KELLER WILLIAMS REAL ESTATE-DOYLESTOWN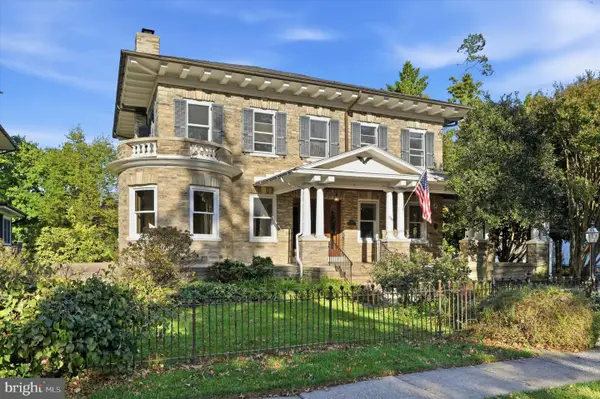 $899,900Pending4 beds 3 baths2,900 sq. ft.
2363 Oakdale Ave #, GLENSIDE, PA 19038
MLS# PAMC2198318Listed by: BHHS FOX & ROACH-JENKINTOWN- Open Sat, 11am to 1pm
 $599,000Active4 beds 3 baths1,992 sq. ft.
7913 Newbold Ln #, GLENSIDE, PA 19038
MLS# PAMC2197918Listed by: KELLER WILLIAMS REAL ESTATE - SOUTHAMPTON


Protect your home and budget from life's surprises with an Assurant Home Warranty, backed by a partner that supports you through every step of homeownership. Explore Plans.
© 2026 Better Homes and Gardens Real Estate LLC. An Anywhere Real Estate company. All rights reserved. Better Homes and Gardens® Real Estate is a registered trademark owned by Meredith Operations Corporation, licensed to Better Homes and Gardens Real Estate LLC and used with permission. Better Homes and Gardens Real Estate LLC fully supports the principles of the Fair Housing Act and the Equal Opportunity Act. Listing information is deemed reliable but is not guaranteed accurate.
Each office is independently owned and operated.
Any services or products provided by third parties are not provided by, affiliated with or related to Better Homes and Gardens Real Estate LLC, or its affiliated companies.