
2429 Tall Oak Ln, Glenville, PA 17329
Local realty services provided by:Better Homes and Gardens Real Estate Reserve
2429 Tall Oak Ln,Glenville, PA 17329
$425,000
- 3 Beds
- 2 Baths
- 2,093 sq. ft.
- Single family
- Pending
Listed by: maddy lowe
Office: iron valley real estate hanover
MLS#:PAYK2104028
Source:BRIGHTMLS
Price summary
- Price:$425,000
- Price per sq. ft.:$203.06
About this home
Have you been looking for a home that makes you feel like your at a cabin get away in the woods? Then this one is for you! A Cape Cod nestled on just about 1.5 acres in South Western School District! Offering 3 sizeable bedrooms, 2 full bathrooms, Country Eat in kitchen with exposed beams, newer kitchen appliances, cozy living room with exposed beams and fireplace, finished basement with a second fire place and walk out level to the backyard, storage room and more! Recent upgrades includes a newer roof, hot water heater, kitchen appliances, landscaping, and a brand new deck to enjoy all the nature that surrounds! Main level living is offered here with the primary bedroom, full bathroom with walk in shower, & laundry room for convenience! You'll love the detached 2 car garage with automatic doors and oversized paved driveway! Great location for commuters and only a 15 minute drive to town for all your needs!
Contact an agent
Home facts
- Year built:1989
- Listing ID #:PAYK2104028
- Added:47 day(s) ago
- Updated:July 09, 2026 at 09:01 AM
Rooms and interior
- Bedrooms:3
- Total bathrooms:2
- Full bathrooms:2
- Bathrooms Description:Bathroom 1, Bathroom 2
- Kitchen Description:Built-In Microwave, Dishwasher, Oven/Range - Gas, Refrigerator
- Bedroom Description:Primary Bedroom
- Basement:Yes
- Basement Description:Heated, Partially Finished, Walkout Level
- Living area:2,093 sq. ft.
Heating and cooling
- Cooling:Whole House Fan, Window Unit(s)
- Heating:Baseboard - Hot Water, Electric, Hot Water
Structure and exterior
- Year built:1989
- Building area:2,093 sq. ft.
- Lot area:1.41 Acres
- Architectural Style:Cape Cod
- Construction Materials:Aluminum Siding, Vinyl Siding
- Foundation Description:Block
- Levels:2 Stories
Utilities
- Water:Well
- Sewer:Private Sewer
Finances and disclosures
- Price:$425,000
- Price per sq. ft.:$203.06
- Tax amount:$6,273 (2025)
Features and amenities
- Laundry features:Dryer, Laundry, Washer
Parking
- Parking description:Additional Storage Area, Detached Garage, Oversized
- Garage:Yes
- Garage spaces:2
New listings near 2429 Tall Oak Ln
 $425,000Active4 beds 2 baths2,100 sq. ft.
7923 Main St, GLENVILLE, PA 17329
MLS# PAYK2106438Listed by: KELLER WILLIAMS KEYSTONE REALTY $779,995Active3 beds 3 baths1,849 sq. ft.
759 Glenville Rd, GLENVILLE, PA 17329
MLS# PAYK2106192Listed by: MONUMENT SOTHEBY'S INTERNATIONAL REALTY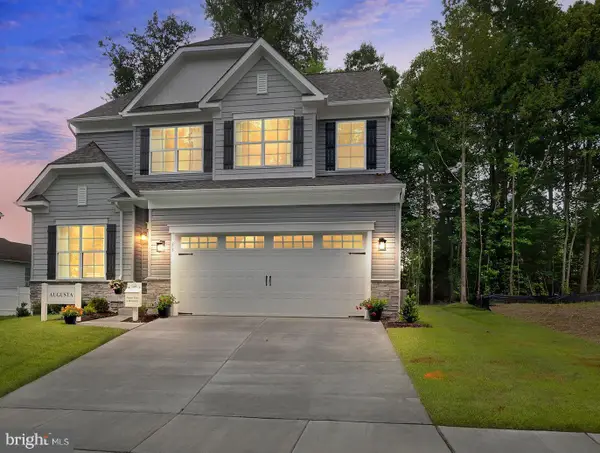 $584,990Active4 beds 3 baths2,932 sq. ft.
Arnold Rd, GLENVILLE, PA 17329
MLS# PAYK2104992Listed by: BERKSHIRE HATHAWAY HOMESERVICES HOMESALE REALTY $315,000Pending3 beds 2 baths1,092 sq. ft.
2381 Ridge Rd, GLENVILLE, PA 17329
MLS# PAYK2105594Listed by: HOUSE BROKER REALTY LLC $356,000Pending4 beds 3 baths1,982 sq. ft.
5185 Glen Echo Rd, GLEN ROCK, PA 17327
MLS# PAYK2104980Listed by: IRON VALLEY REAL ESTATE OF YORK COUNTY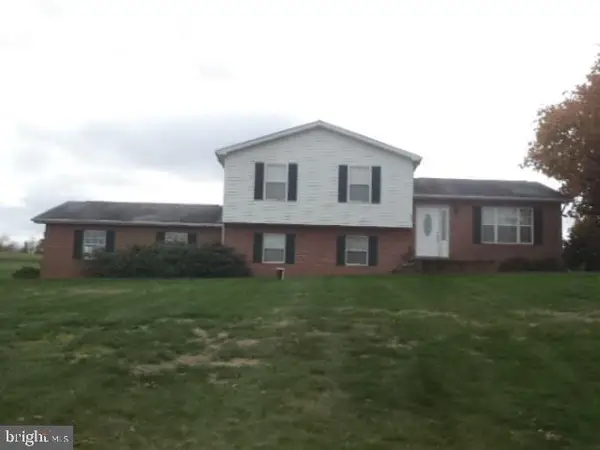 $385,000Pending3 beds 3 baths2,120 sq. ft.
961 Lily Springs Rd, GLENVILLE, PA 17329
MLS# PAYK2104250Listed by: IRON VALLEY REAL ESTATE HANOVER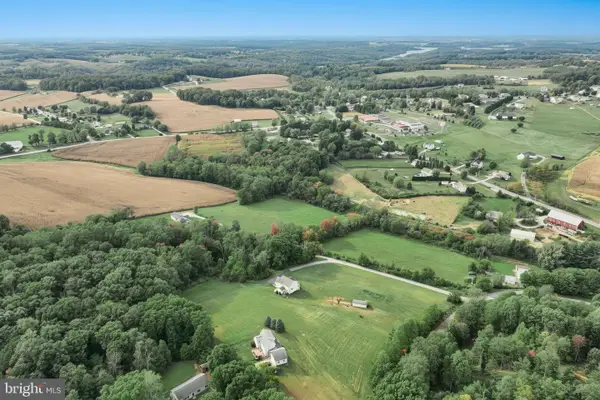 $110,000Active1.47 Acres
Arnold Rd, GLENVILLE, PA 17329
MLS# PAYK2104262Listed by: BERKSHIRE HATHAWAY HOMESERVICES HOMESALE REALTY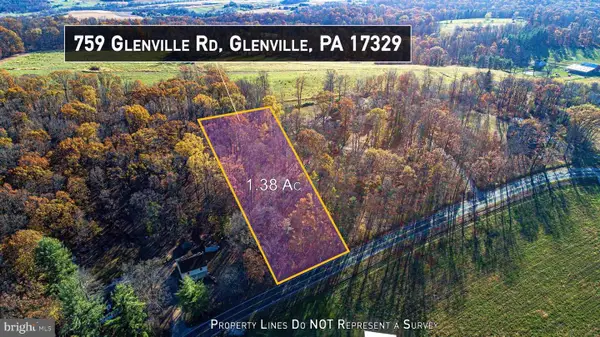 $125,000Active1.38 Acres
759 Glenville Rd, GLENVILLE, PA 17329
MLS# PAYK2103390Listed by: MONUMENT SOTHEBY'S INTERNATIONAL REALTY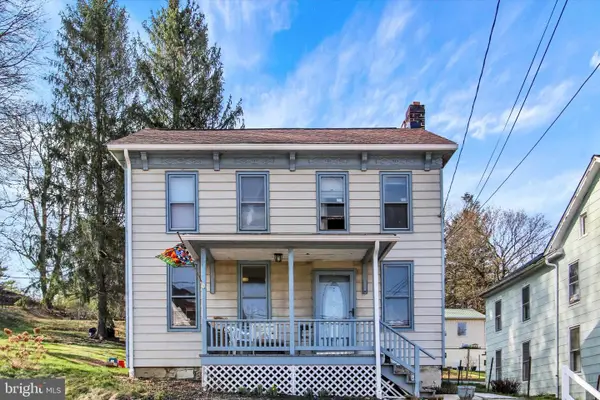 $195,000Active3 beds 1 baths1,331 sq. ft.
7950 Glenville Rd, GLENVILLE, PA 17329
MLS# PAYK2100524Listed by: MONUMENT SOTHEBY'S INTERNATIONAL REALTY


Protect your home and budget from life's surprises with an Assurant Home Warranty, backed by a partner that supports you through every step of homeownership. Explore Plans.
© 2026 Better Homes and Gardens Real Estate LLC. An Anywhere Real Estate company. All rights reserved. Better Homes and Gardens® Real Estate is a registered trademark owned by Meredith Operations Corporation, licensed to Better Homes and Gardens Real Estate LLC and used with permission. Better Homes and Gardens Real Estate LLC fully supports the principles of the Fair Housing Act and the Equal Opportunity Act. Listing information is deemed reliable but is not guaranteed accurate.
Each office is independently owned and operated.
Any services or products provided by third parties are not provided by, affiliated with or related to Better Homes and Gardens Real Estate LLC, or its affiliated companies.