
961 Lily Springs Rd, Glenville, PA 17329
Local realty services provided by:Better Homes and Gardens Real Estate Murphy & Co.
961 Lily Springs Rd,Glenville, PA 17329
$400,000
- 3 Beds
- 3 Baths
- - sq. ft.
- Single family
- Sold
Listed by: robin mede-butt
Office: iron valley real estate hanover
MLS#:PAYK2104250
Source:BRIGHTMLS
Sorry, we are unable to map this address
Price summary
- Price:$400,000
About this home
ANY & ALL OFFERS ARE DUE BY 6/18/26 12 O'CLOCK NOON. THANK YOU
YOU GOTTA SEE MY NEW LISTING...ITS BEAUTIFUL & the original owner is ready to scale down...Complete w/4 full levels of living space and over 1900 sq ft above ground. This 3 bedroom home has been freshly painted and all the bedrooms, hallway and steps have new carpeting and the living room, kitchen and family room are complete with new LVP. The newly installed composite deck (May 2026) is ready to enjoy all your gatherings. There is propane gas line hook up for your grill as well. You'll also be happy to know all the bathrooms vanities, lights and toilets have been replaced. The architectural roof is less than 10 years old. The seller replaced two doors 1) front door and 2) family room/garage door. The family room has lots of windows and doors...the fireplace is perfect for those chilly fall evenings. There is a 4th level as well which makes for a perfect office/exercise room as well as plenty of storage.
Contact an agent
Home facts
- Year built:1998
- Listing ID #:PAYK2104250
- Added:45 day(s) ago
- Updated:July 13, 2026 at 05:58 AM
Rooms and interior
- Bedrooms:3
- Total bathrooms:3
- Full bathrooms:2
- Half bathrooms:1
- Flooring:Carpet, Laminate Plank
- Dining Description:Combination Kitchen/Dining
- Bathrooms Description:Bathroom 1, Bathroom 2, Half Bath, Primary Bath(s)
- Kitchen Description:Built-In Microwave, Carpet, Dishwasher, Extra Refrigerator/Freezer, Kitchen - Eat-In, Kitchen - Island, Kitchen - Table Space, Oven/Range - Gas, Refrigerator
- Bedroom Description:Carpet
- Basement:Yes
- Basement Description:Daylight, Full, Heated, Improved, Interior Access, Partially Finished, Walkout Level
Heating and cooling
- Cooling:Central A/C
- Heating:Heat Pump(s), Propane - Leased, Radiant
Structure and exterior
- Roof:Shingle
- Year built:1998
- Lot Features:Front Yard, Landscaping, Rear Yard
- Architectural Style:Split Level
- Construction Materials:Vinyl Siding
- Exterior Features:Exterior Lighting
- Foundation Description:Concrete Perimeter
- Levels:4 Story
Utilities
- Water:Well
- Sewer:On Site Septic
Finances and disclosures
- Price:$400,000
- Tax amount:$6,539 (2025)
Features and amenities
- Laundry features:Dryer, Washer
- Amenities:200+ Amp Service, Carpet, Ceiling Fan(s), Double Pane Windows, Main Entrance Lock, Smoke Detector, Window Treatments
Parking
- Parking description:Attached Garage, Garage - Side Entry, Garage Door Opener, Oversized, Paved Driveway, Private
- Garage:Yes
- Garage spaces:2
New listings near 961 Lily Springs Rd
 $425,000Active4 beds 2 baths2,100 sq. ft.
7923 Main St, GLENVILLE, PA 17329
MLS# PAYK2106438Listed by: KELLER WILLIAMS KEYSTONE REALTY $779,995Active3 beds 3 baths1,849 sq. ft.
759 Glenville Rd, GLENVILLE, PA 17329
MLS# PAYK2106192Listed by: MONUMENT SOTHEBY'S INTERNATIONAL REALTY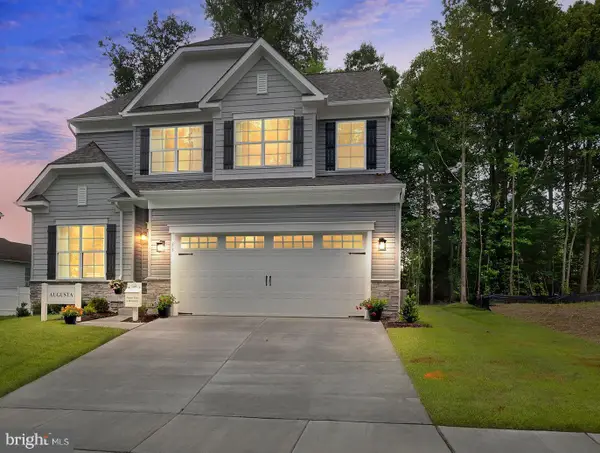 $584,990Active4 beds 3 baths2,932 sq. ft.
Arnold Rd, GLENVILLE, PA 17329
MLS# PAYK2104992Listed by: BERKSHIRE HATHAWAY HOMESERVICES HOMESALE REALTY $315,000Pending3 beds 2 baths1,092 sq. ft.
2381 Ridge Rd, GLENVILLE, PA 17329
MLS# PAYK2105594Listed by: HOUSE BROKER REALTY LLC $356,000Pending4 beds 3 baths1,982 sq. ft.
5185 Glen Echo Rd, GLEN ROCK, PA 17327
MLS# PAYK2104980Listed by: IRON VALLEY REAL ESTATE OF YORK COUNTY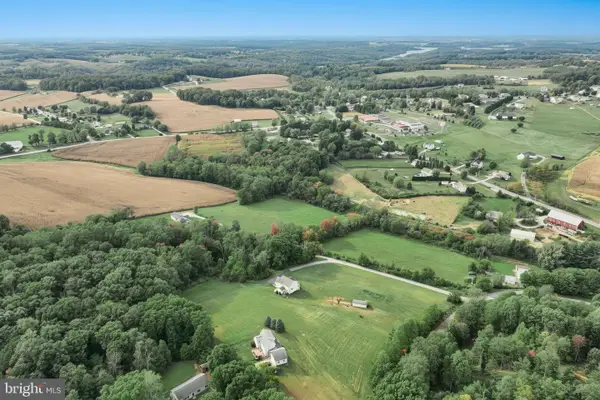 $110,000Active1.47 Acres
Arnold Rd, GLENVILLE, PA 17329
MLS# PAYK2104262Listed by: BERKSHIRE HATHAWAY HOMESERVICES HOMESALE REALTY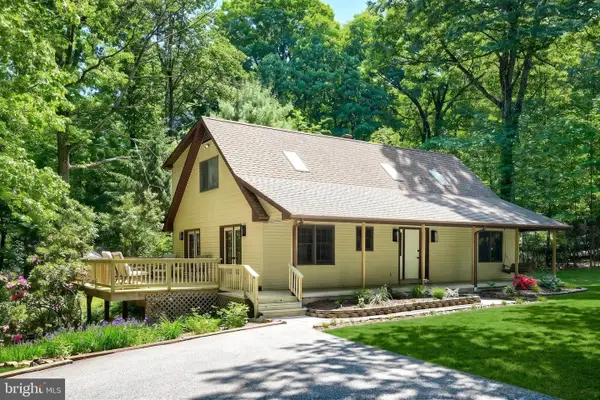 $425,000Pending3 beds 2 baths2,093 sq. ft.
2429 Tall Oak Ln, GLENVILLE, PA 17329
MLS# PAYK2104028Listed by: IRON VALLEY REAL ESTATE HANOVER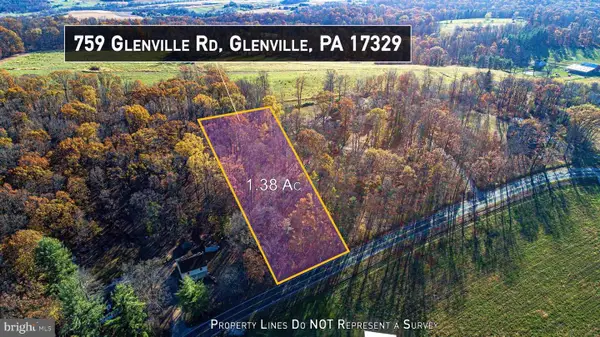 $125,000Active1.38 Acres
759 Glenville Rd, GLENVILLE, PA 17329
MLS# PAYK2103390Listed by: MONUMENT SOTHEBY'S INTERNATIONAL REALTY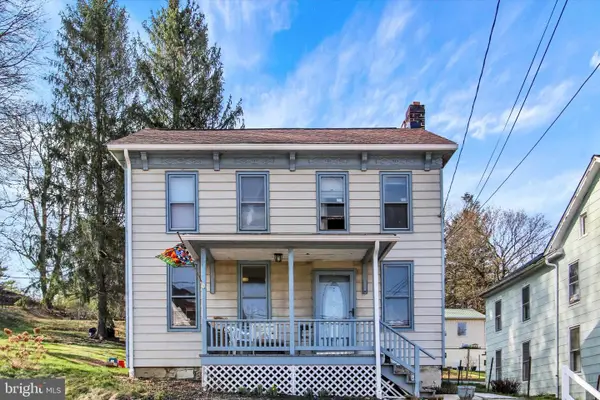 $195,000Active3 beds 1 baths1,331 sq. ft.
7950 Glenville Rd, GLENVILLE, PA 17329
MLS# PAYK2100524Listed by: MONUMENT SOTHEBY'S INTERNATIONAL REALTY $750,000Active4 beds 3 baths3,320 sq. ft.
3414 Trone Rd, GLENVILLE, PA 17329
MLS# PAYK2097502Listed by: SITES REALTY, INC.


Protect your home and budget from life's surprises with an Assurant Home Warranty, backed by a partner that supports you through every step of homeownership. Explore Plans.
© 2026 Better Homes and Gardens Real Estate LLC. An Anywhere Real Estate company. All rights reserved. Better Homes and Gardens® Real Estate is a registered trademark owned by Meredith Operations Corporation, licensed to Better Homes and Gardens Real Estate LLC and used with permission. Better Homes and Gardens Real Estate LLC fully supports the principles of the Fair Housing Act and the Equal Opportunity Act. Listing information is deemed reliable but is not guaranteed accurate.
Each office is independently owned and operated.
Any services or products provided by third parties are not provided by, affiliated with or related to Better Homes and Gardens Real Estate LLC, or its affiliated companies.