
5265 Arnold Rd, Glenville, PA 17329
Local realty services provided by:Better Homes and Gardens Real Estate Murphy & Co.
5265 Arnold Rd,Glenville, PA 17329
$399,000
- 3 Beds
- 2 Baths
- - sq. ft.
- Single family
- Sold
Listed by: rick w shaffer, travis r shaffer
Office: berkshire hathaway homeservices homesale realty
MLS#:PAYK2109718
Source:BRIGHTMLS
Sorry, we are unable to map this address
Price summary
- Price:$399,000
About this home
Welcome to this beautifully maintained split-level home located in the desirable Southwestern School District. The main level features a modern kitchen with a center island and stainless steel appliances, opening to a spacious dining area—perfect for everyday meals and entertaining.
The inviting family room boasts beautiful built-ins and flows into a bright sunroom, creating a warm and comfortable living space. Upstairs, the primary suite offers a private bath, while two additional bedrooms and a second full bath provide plenty of space for family and guests.
The lower level includes a finished family room with a pellet stove, offering additional living or recreation space. Outside, enjoy a large, wooded and private backyard complete with a fire pit and gazebo—ideal for relaxing or entertaining.
Additional highlights include a two-car garage and a wonderful combination of indoor comfort and outdoor privacy. This home is truly move-in ready and ready to welcome its next owners!
Contact an agent
Home facts
- Year built:1988
- Subdivision & Development:NONE AVAILABLE
- Listing ID #:PAYK2109718
- Added:41 day(s) ago
- Updated:September 24, 2026 at 10:35 AM
Rooms and interior
- Bedrooms:3
- Total bathrooms:2
- Full bathrooms:2
- Flooring:Carpet, Ceramic Tile, Hardwood
- Dining Description:Dining Room, Formal/Separate Dining Room
- Bathrooms Description:Bathroom 2, Primary Bathroom
- Kitchen Description:Built-In Microwave, Carpet, Dishwasher, Kitchen - Eat-In, Oven - Single, Oven/Range - Electric, Refrigerator
- Bedroom Description:Carpet, Primary Bedroom
- Basement:Yes
- Basement Description:Partially Finished
Heating and cooling
- Cooling:Central A/C
- Heating:Electric, Forced Air, Heat Pump(s)
Structure and exterior
- Roof:Asphalt, Shingle
- Year built:1988
- Lot Features:Cleared, Level, Trees/Wooded
- Architectural Style:Split Level, Traditional
- Construction Materials:Vinyl Siding
- Exterior Features:Screened
- Levels:4 Story
Schools
- High school:SOUTH WESTERN
Utilities
- Water:Well
- Sewer:On Site Septic
Finances and disclosures
- Price:$399,000
- Tax amount:$5,306 (2026)
Features and amenities
- Laundry features:Dryer, Washer
- Amenities:Carpet, Ceiling Fan(s), Skylight(s)
Parking
- Parking description:Asphalt Driveway, Attached Garage, Garage - Front Entry, Garage Door Opener
- Garage:Yes
- Garage spaces:2
New listings near 5265 Arnold Rd
- Coming Soon
 $239,000Coming Soon2 beds 1 baths1,144 sq. ft.
8002 Blooming Grove Rd, GLENVILLE, PA 17329
MLS# PAYK2111390Listed by: KEYSTONE BROKER GROUP LTD - Open Sat, 12 to 3pm
 $575,000Active3 beds 3 baths3,114 sq. ft.
5311 Black Rock Rd, MANCHESTER, MD 21102
MLS# MDCR2037568Listed by: EXP REALTY, LLC 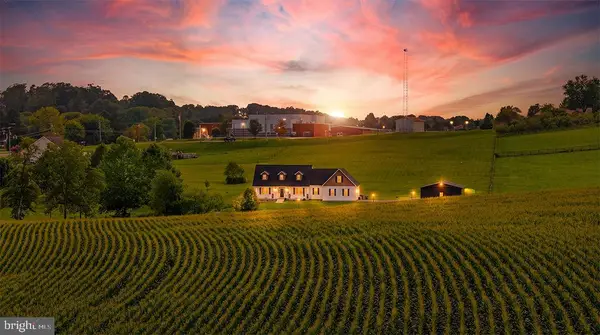 $1,050,000Active4 beds 4 baths2,587 sq. ft.
5972 Blooming Grove Rd, GLENVILLE, PA 17329
MLS# PAYK2110808Listed by: KELLY AND CO REALTY, LLC $103,999Active1.47 Acres
Arnold Rd, GLENVILLE, PA 17329
MLS# PAYK2110796Listed by: BERKSHIRE HATHAWAY HOMESERVICES HOMESALE REALTY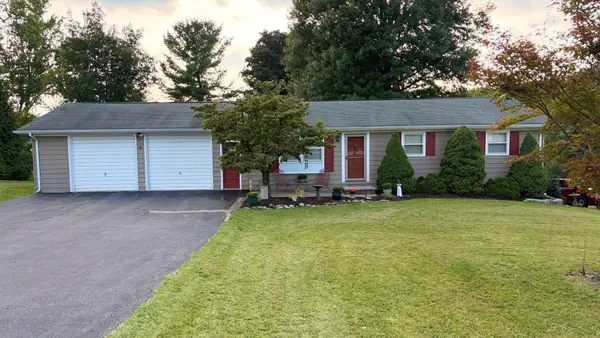 $316,000Pending3 beds 2 baths1,796 sq. ft.
4851 Blue Hill Rd, GLENVILLE, PA 17329
MLS# PAYK2109812Listed by: CUMMINGS & CO. REALTORS $249,900Pending3 beds 1 baths1,688 sq. ft.
4776 Blue Hill Rd, GLENVILLE, PA 17329
MLS# PAYK2110112Listed by: COLDWELL BANKER REALTY $587,700Active4 beds 3 baths2,304 sq. ft.
4875 Arnold Rd, GLENVILLE, PA 17329
MLS# PAYK2108656Listed by: COLDWELL BANKER REALTY $764,895Active3 beds 3 baths1,849 sq. ft.
759 Glenville Rd, GLENVILLE, PA 17329
MLS# PAYK2106192Listed by: MONUMENT SOTHEBY'S INTERNATIONAL REALTY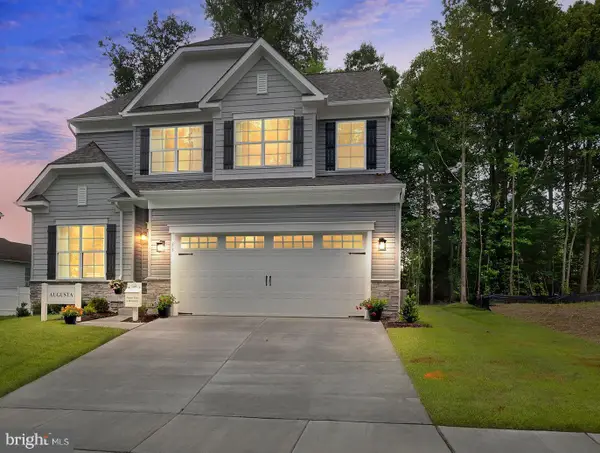 $578,999Active4 beds 3 baths2,932 sq. ft.
Arnold Rd, GLENVILLE, PA 17329
MLS# PAYK2104992Listed by: BERKSHIRE HATHAWAY HOMESERVICES HOMESALE REALTY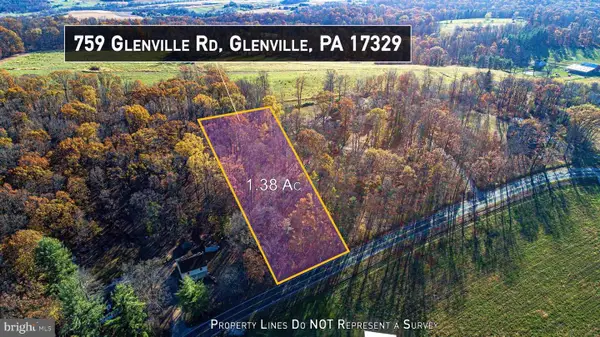 $109,900Active1.38 Acres
759 Glenville Rd, GLENVILLE, PA 17329
MLS# PAYK2103390Listed by: MONUMENT SOTHEBY'S INTERNATIONAL REALTY


Protect your home and budget from life's surprises with an Assurant Home Warranty, backed by a partner that supports you through every step of homeownership. Explore Plans.
© 2026 Better Homes and Gardens Real Estate LLC. An Anywhere Real Estate company. All rights reserved. Better Homes and Gardens® Real Estate is a registered trademark owned by Meredith Operations Corporation, licensed to Better Homes and Gardens Real Estate LLC and used with permission. Better Homes and Gardens Real Estate LLC fully supports the principles of the Fair Housing Act and the Equal Opportunity Act. Listing information is deemed reliable but is not guaranteed accurate.
Each office is independently owned and operated.
Any services or products provided by third parties are not provided by, affiliated with or related to Better Homes and Gardens Real Estate LLC, or its affiliated companies.