
10280 Jonestown Rd, Grantville, PA 17028
Local realty services provided by:Better Homes and Gardens Real Estate Cassidon Realty
10280 Jonestown Rd,Grantville, PA 17028
$529,000
- 4 Beds
- 2 Baths
- 2,621 sq. ft.
- Single family
- Coming Soon
Listed by: janise valentin
Office: bering real estate co.
MLS#:PALN2029560
Source:BRIGHTMLS
Price summary
- Price:$529,000
- Price per sq. ft.:$201.83
About this home
Set on 2.65 acres in Grantville, this ranch-style home offers open yard space, trees along the property perimeter, and a private outdoor setting. The property features an expansive lawn, a backyard fire pit, and an open front yard with the perfect spot to sit back and take in the sunsets.
The home offers approximately 2,621 square feet of finished living space, including over 1,500 square feet above grade and approximately 1,100 square feet in the finished lower level. The main level features three bedrooms, two full bathrooms, and convenient main-floor laundry.
The fully finished lower level includes two additional rooms and a newly added egress. These rooms provide flexible space for a family room, recreation area, home office, hobby room, home gym, or a potential fourth bedroom.
Luxury vinyl plank flooring, central heating, and central air conditioning extend throughout both levels. Additional features include an attached two-car garage, two detached storage sheds, and agricultural zoning....
Contact an agent
Home facts
- Year built:2004
- Subdivision & Development:GRANTVILLE
- Listing ID #:PALN2029560
- Updated:November 09, 2026 at 02:41 PM
Rooms and interior
- Bedrooms:4
- Total bathrooms:2
- Full bathrooms:2
- Dining Description:Combination Dining/Living, Combination Kitchen/Dining
- Bathrooms Description:Primary Bath(s)
- Kitchen Description:Breakfast Area, Kitchen - Island, Recessed Lighting, Upgraded Countertops
- Bedroom Description:Entry Level Bedroom, Walk In Closet(s)
- Basement:Yes
- Basement Description:Full, Fully Finished, Heated, Sump Pump, Windows
- Living area:2,621 sq. ft.
Heating and cooling
- Cooling:Central A/C
- Heating:Forced Air, Propane - Owned
Structure and exterior
- Year built:2004
- Building area:2,621 sq. ft.
- Lot area:2.64 Acres
- Architectural Style:Ranch/Rambler
- Construction Materials:Vinyl Siding
- Foundation Description:Block
- Levels:1 Story
Utilities
- Water:Well
- Sewer:On Site Septic
Finances and disclosures
- Price:$529,000
- Price per sq. ft.:$201.83
- Tax amount:$5,381 (2026)
Features and amenities
- Amenities:Ceiling Fan(s), Recessed Lighting
Parking
- Parking description:Attached Garage, Garage Door Opener, Off Street
- Garage:Yes
- Garage spaces:2
New listings near 10280 Jonestown Rd
 $79,900Active2 beds 2 baths840 sq. ft.
114 Deann Ln, GRANTVILLE, PA 17028
MLS# PADA2065432Listed by: KELLER WILLIAMS REALTY $400,000Active10.02 Acres
56 Bullfrog Rd, GRANTVILLE, PA 17028
MLS# PALN2029364Listed by: REAL OF PENNSYLVANIA $320,000Active8.09 Acres
0 Station Rd, GRANTVILLE, PA 17028
MLS# PADA2065384Listed by: FOR SALE BY OWNER PLUS, REALTORS $547,000Pending4 beds 4 baths2,688 sq. ft.
207 S Hill Dr, GRANTVILLE, PA 17028
MLS# PADA2065354Listed by: KELLER WILLIAMS OF CENTRAL PA $65,000Active3 beds 2 baths1,456 sq. ft.
108 Decatur Dr, GRANTVILLE, PA 17028
MLS# PADA2065388Listed by: REAL OF PENNSYLVANIA $369,000Active3 beds 2 baths1,652 sq. ft.
201 Kelley Ct, GRANTVILLE, PA 17028
MLS# PADA2065294Listed by: IRON VALLEY REAL ESTATE OF CENTRAL PA $624,900Active4 beds 3 baths3,048 sq. ft.
180 W Caren Dr, GRANTVILLE, PA 17028
MLS# PADA2064950Listed by: KELLER WILLIAMS REALTY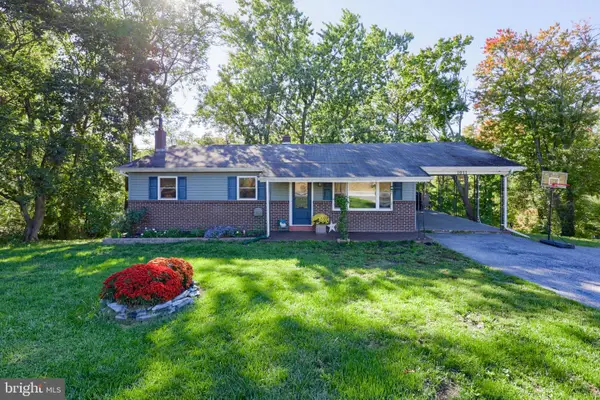 $340,000Pending3 beds 1 baths1,120 sq. ft.
1011 Manada Gap Rd, GRANTVILLE, PA 17028
MLS# PADA2064776Listed by: COLDWELL BANKER REALTY $295,000Pending5 beds 3 baths2,836 sq. ft.
144 E Caren Dr, GRANTVILLE, PA 17028
MLS# PADA2064728Listed by: BERKSHIRE HATHAWAY HOMESERVICES HOMESALE REALTY


Protect your home and budget from life's surprises with an Assurant Home Warranty, backed by a partner that supports you through every step of homeownership. Explore Plans.
© 2026 Better Homes and Gardens Real Estate LLC. An Anywhere Real Estate company. All rights reserved. Better Homes and Gardens® Real Estate is a registered trademark owned by Meredith Operations Corporation, licensed to Better Homes and Gardens Real Estate LLC and used with permission. Better Homes and Gardens Real Estate LLC fully supports the principles of the Fair Housing Act and the Equal Opportunity Act. Listing information is deemed reliable but is not guaranteed accurate.
Each office is independently owned and operated.
Any services or products provided by third parties are not provided by, affiliated with or related to Better Homes and Gardens Real Estate LLC, or its affiliated companies.