
1026 Magazine Rd, Green Lane, PA 18054
Local realty services provided by:Better Homes and Gardens Real Estate Murphy & Co.
1026 Magazine Rd,Green Lane, PA 18054
$395,000
- 3 Beds
- 2 Baths
- 1,152 sq. ft.
- Single family
- Coming Soon
Listed by: amy o shea
Office: keller williams real estate-blue bell
MLS#:PAMC2195602
Source:BRIGHTMLS
Price summary
- Price:$395,000
- Price per sq. ft.:$342.88
About this home
Discover this ranch-style home, nestled on a generous 0.85-acre lot in Marlborough Twp, offering a perfect blend of comfort and functionality. Built in 1982, this well-maintained detached residence features 3 spacious bedrooms and 2 full bathrooms, all on one level! Ideal for both relaxation and entertaining. The main floor laundry adds convenience to your daily routine, while the open layout invites natural light throughout the living spaces. Enjoy the outdoors with ample yard space, perfect for gardening or outdoor activities. Additional features include a garage and a shed for extra storage, ensuring you have room for all your tools and toys. With vinyl siding and a solid construction, this home is ready for your personal touch. Located in a peaceful setting, this property provides a serene retreat while remaining accessible to local amenities. Don't miss the opportunity to make this delightful home your own!
Contact an agent
Home facts
- Year built:1982
- Subdivision & Development:NONE AVAILABLE
- Listing ID #:PAMC2195602
- Updated:September 25, 2026 at 07:44 PM
Rooms and interior
- Bedrooms:3
- Total bathrooms:2
- Full bathrooms:2
- Dining Description:Dining Room
- Bathrooms Description:Full Bath, Primary Bathroom
- Bedroom Description:Primary Bedroom
- Living area:1,152 sq. ft.
Heating and cooling
- Cooling:Ductless/Mini-Split
- Heating:Baseboard - Electric, Electric
Structure and exterior
- Year built:1982
- Building area:1,152 sq. ft.
- Lot area:0.85 Acres
- Architectural Style:Ranch/Rambler
- Construction Materials:Vinyl Siding
- Levels:1 Story
Schools
- High school:UPPER PERKIOMEN
- Elementary school:MARLBOROUGH
Utilities
- Water:Well
- Sewer:Public Sewer
Finances and disclosures
- Price:$395,000
- Price per sq. ft.:$342.88
- Tax amount:$4,683 (2026)
New listings near 1026 Magazine Rd
- Coming SoonOpen Sun, 1 to 3pm
 $385,000Coming Soon2 beds 1 baths1,032 sq. ft.
1819 Snyder Rd, GREEN LANE, PA 18054
MLS# PAMC2195596Listed by: SUBURBAN CITY REALTY, LLC  $895,000Pending4 beds 3 baths4,365 sq. ft.
1020 Brighton Ridge Rd, GREEN LANE, PA 18054
MLS# PABU2131060Listed by: INNOVATE REAL ESTATE $775,000Active3 beds 4 baths3,100 sq. ft.
118 King Rd, GREEN LANE, PA 18054
MLS# PAMC2191648Listed by: SANFORD ALDERFER REAL ESTATE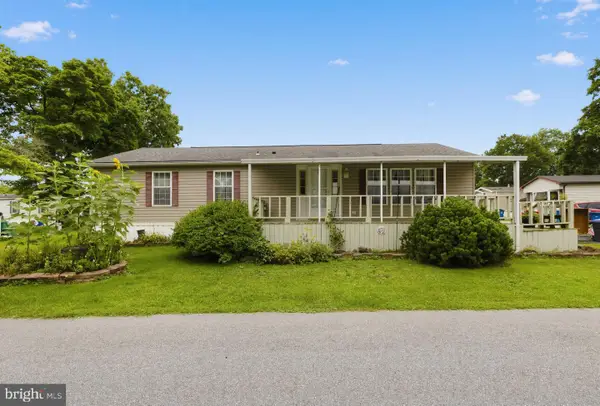 $100,000Active2 beds 2 baths1,152 sq. ft.
414 Oak Dr, GREEN LANE, PA 18054
MLS# PAMC2191964Listed by: KELLER WILLIAMS REAL ESTATE-BLUE BELL $219,900Active3 beds 2 baths1,379 sq. ft.
996 Allentown Rd, GREEN LANE, PA 18054
MLS# PABU2129416Listed by: RE/MAX SELECT GROUP $675,000Pending3 beds 3 baths2,900 sq. ft.
2125 Upper Ridge Rd, GREEN LANE, PA 18054
MLS# PABU2126026Listed by: BHHS FOX & ROACH-COLLEGEVILLE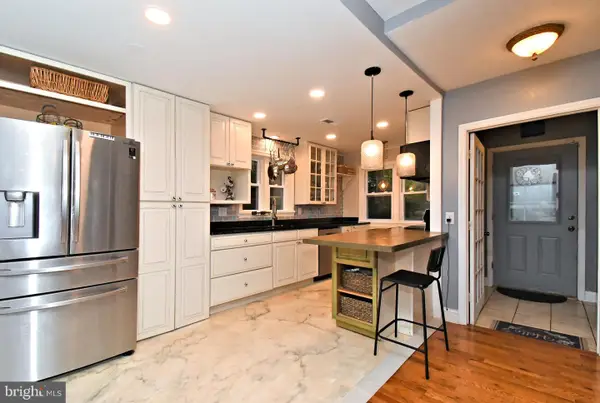 $350,000Pending5 beds 2 baths1,600 sq. ft.
658 Macoby Ave, GREEN LANE, PA 18054
MLS# PAMC2187422Listed by: LONG & FOSTER REAL ESTATE, INC. $180,000Pending3 beds 2 baths1,512 sq. ft.
605 Willow Dr, GREEN LANE, PA 18054
MLS# PAMC2187942Listed by: IRON VALLEY REAL ESTATE DOYLESTOWN $1,100,000Active14 beds -- baths3,299 sq. ft.
1710 Lower Rocky Dale Rd, GREEN LANE, PA 18054
MLS# PABU2125818Listed by: HOMESMART NEXUS REALTY GROUP - NEWTOWN


Protect your home and budget from life's surprises with an Assurant Home Warranty, backed by a partner that supports you through every step of homeownership. Explore Plans.
© 2026 Better Homes and Gardens Real Estate LLC. An Anywhere Real Estate company. All rights reserved. Better Homes and Gardens® Real Estate is a registered trademark owned by Meredith Operations Corporation, licensed to Better Homes and Gardens Real Estate LLC and used with permission. Better Homes and Gardens Real Estate LLC fully supports the principles of the Fair Housing Act and the Equal Opportunity Act. Listing information is deemed reliable but is not guaranteed accurate.
Each office is independently owned and operated.
Any services or products provided by third parties are not provided by, affiliated with or related to Better Homes and Gardens Real Estate LLC, or its affiliated companies.