
118 Wambold Rd, Green Lane, PA 18054
Local realty services provided by:Better Homes and Gardens Real Estate Murphy & Co.
118 Wambold Rd,Green Lane, PA 18054
$1,399,000
- 3 Beds
- 3 Baths
- 3,587 sq. ft.
- Single family
- Active
Listed by: aaron powell
Office: keller williams real estate - bethlehem
MLS#:PAMC2174378
Source:BRIGHTMLS
Price summary
- Price:$1,399,000
- Price per sq. ft.:$390.02
About this home
JUST REDUCED $50K! OPEN HOUSE SUNDAY! Have you been dreaming of homesteading without sacrificing comfort, convenience, or modern amenities? Imagine moving in before the holidays and celebrating your first holiday season here, surrounded by warmth, character, & room for the people you love. Welcome to this one-of-a-kind property, where history, self-sufficiency, & country living come together on more than 6 acres, with the opportunity to purchase the adjoining 5+ acre wooded lot for added privacy & possibilities.
Built in the early 1800s, this stone farmhouse is filled w/ character today's homes simply cannot recreate. Original random-width hardwood floors, exposed stone walls, & hand-hewn beams create a warm, authentic, & welcoming home. It's easy to picture generations gathering here, traditions being passed down, & every season bringing something new to enjoy.
What makes this property truly special is the opportunity to live in harmony w/ the land. Imagine gathering fresh herbs & strawberries from the established garden, harvesting vegetables from raised beds, or picking fresh fruit from your own orchard. Spend evenings fishing in the private ½-acre pond, watching wildlife from the screened gazebo, enjoying the illuminated multicolored fountain, or strolling along the walking trails. Whether you dream of expanding the gardens, raising chickens, adding livestock, or simply enjoying the privacy, this property gives you room to make it a reality.
The detached 1-bed Guest House is another bonus. Fully renovated in 2024, it has its own mailing address, private parking, a yard w/ a fire pit, & a proven rental history. Whether for multigenerational living, overnight holiday guests, an art studio, home office, or supplemental income, this flexible space offers many possibilities.
The restored post-and-beam barn features a stone foundation, metal roof, electricity, running water, horse stalls, a tack room, & multiple storage lofts. Combined w/ the fenced pasture areas, it's ready for horses, livestock, or hobby farming. Horse enthusiasts will LOVE being just minutes from the Buxmont Riding Club; it's so close, you can saddle up & ride there! Separate from the barn, the oversized detached 2-car garage & workshop includes a heated & cooled second-floor office for hobbies, woodworking, or a home business.
Inside, this historic home doesn't ask you to sacrifice modern convenience. The custom kitchen features natural cherry cabinetry, quartz & butcher block countertops, & a large picture window overlooking the gardens & pool. Multiple living areas, a formal dining room ready for your first holiday dinner, second-floor laundry, generous closet space, & a spacious primary suite make everyday living as comfortable as it is charming.
Major improvements include a DaVinci lifetime slate roof (2019), a new septic system serving both residences (2025), updated central air, spray foam insulation, a whole-house generator, a water treatment system w/ UV filtration, & other updates for peace of mind.
While this property is ideal for homesteading, it also knows how to reward you. After a productive day working from the office or enjoying the property, cool off in the heated in-ground pool, gather around the custom outdoor stone fireplace w/ family & friends, or relax beneath the pergola while listening to your favorite music through outdoor speakers.
Homes offering this combination of productive land, historic character, multiple outbuildings, rental potential, & modern updates rarely become available. You're not simply buying a beautiful home; you're creating a place where your family can grow, harvest, explore, celebrate, & create traditions and memories that last for generations.
Pictures tell a story, but they can't capture evenings by the pond, the wildlife that regularly visits, the satisfaction of harvesting your own food, or the feeling that comes from having room to breathe. It's something you simply have to experience in person....
Contact an agent
Home facts
- Year built:1800
- Subdivision & Development:NONE AVAILABLE
- Listing ID #:PAMC2174378
- Added:181 day(s) ago
- Updated:October 29, 2026 at 02:43 PM
Rooms and interior
- Bedrooms:3
- Total bathrooms:3
- Full bathrooms:3
- Dining Description:Dining Room, Formal/Separate Dining Room
- Bathrooms Description:Bathroom 2, Bathroom 3, Primary Bath(s), Primary Bathroom, WhirlPool/HotTub
- Kitchen Description:Breakfast Area, Kitchen - Country, Kitchen - Island, Kitchen - Table Space, Pantry
- Bedroom Description:Primary Bedroom
- Basement:Yes
- Basement Description:Partially Finished
- Living area:3,587 sq. ft.
Heating and cooling
- Cooling:Central A/C, Ductless/Mini-Split
- Heating:Electric, Hot Water, Oil, Radiator, Summer/Winter Changeover, Wall Unit
Structure and exterior
- Roof:Asphalt, Metal, Slate
- Year built:1800
- Building area:3,587 sq. ft.
- Lot area:6.04 Acres
- Lot Features:Rural
- Architectural Style:Farmhouse/National Folk
- Construction Materials:Stone
- Exterior Features:Extensive Hardscape, Exterior Lighting, Outbuilding(s), Patio(s), Porch(es), Screened, Sport Court, Terrace, Water Fountains, Wrap Around
- Foundation Description:Concrete Perimeter
- Levels:3 Story
Schools
- High school:SOUDERTON AREA SENIOR
- Middle school:INDIAN CREST
- Elementary school:SALFORD HILLS
Utilities
- Water:Well
- Sewer:On Site Septic
Finances and disclosures
- Price:$1,399,000
- Price per sq. ft.:$390.02
- Tax amount:$12,230 (2025)
Features and amenities
- Laundry features:Laundry
- Amenities:Attic, Chair Railings, Exposed Beams, Skylight(s), Sound System, Water Treat System
- Pool features:Heated, In Ground, Pool/Spa Combo
Parking
- Parking description:Additional Storage Area, Detached Garage, Garage - Side Entry, Oversized, Paved Driveway
- Garage:Yes
- Garage spaces:2
New listings near 118 Wambold Rd
- New
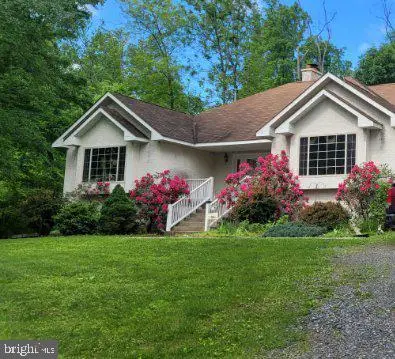 $625,000Active3 beds 2 baths2,524 sq. ft.
3072 Long Rd, GREEN LANE, PA 18054
MLS# PAMC2197992Listed by: RE/MAX MAIN LINE - DEVON 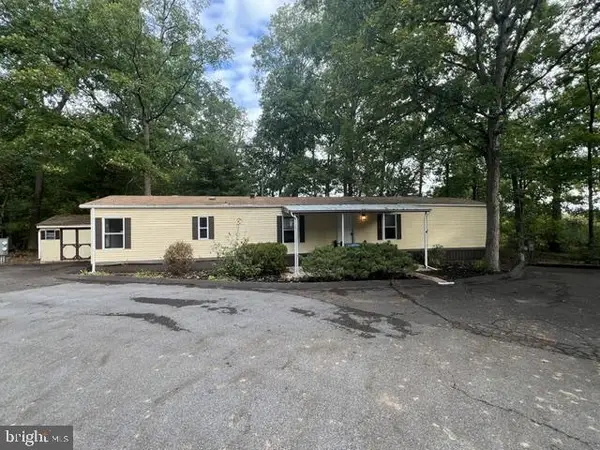 $73,000Active2 beds 1 baths952 sq. ft.
732 Dogwood Dr, GREEN LANE, PA 18054
MLS# PAMC2197684Listed by: ABC HOME REALTY, LLC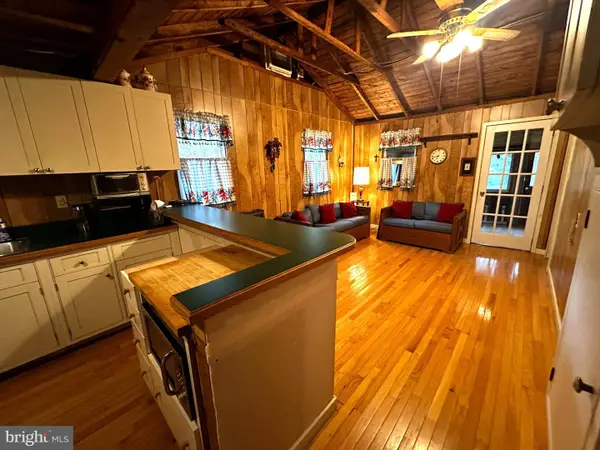 $75,000Active2 beds 1 baths825 sq. ft.
1285 Nursery Rd #20, GREEN LANE, PA 18054
MLS# PABU2131192Listed by: BHHS FOX & ROACH-COLLEGEVILLE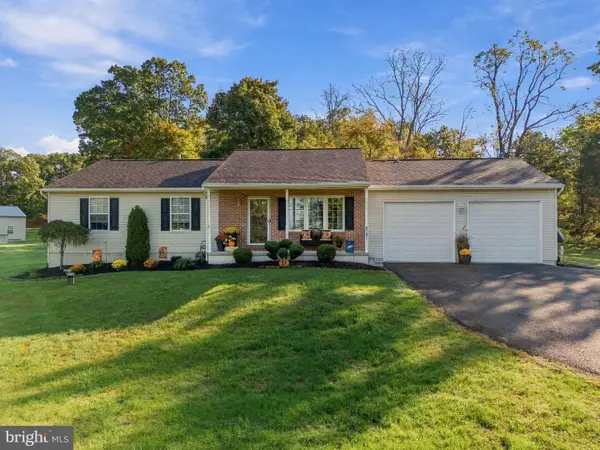 $525,000Pending3 beds 2 baths1,876 sq. ft.
4301 Geryville Pike, GREEN LANE, PA 18054
MLS# PAMC2197330Listed by: KELLER WILLIAMS REALTY GROUP $560,000Pending4 beds 3 baths1,856 sq. ft.
2020 Upper Ridge Rd, GREEN LANE, PA 18054
MLS# PABU2132324Listed by: KELLER WILLIAMS REALTY GROUP $385,000Active2 beds 1 baths1,318 sq. ft.
1819 Snyder Rd, GREEN LANE, PA 18054
MLS# PAMC2195596Listed by: SUBURBAN CITY REALTY, LLC $895,000Pending4 beds 3 baths4,365 sq. ft.
1020 Brighton Ridge Rd, GREEN LANE, PA 18054
MLS# PABU2131060Listed by: INNOVATE REAL ESTATE $775,000Pending3 beds 4 baths3,100 sq. ft.
118 King Rd, GREEN LANE, PA 18054
MLS# PAMC2191648Listed by: SANFORD ALDERFER REAL ESTATE $100,000Active2 beds 2 baths1,152 sq. ft.
414 Oak Dr, GREEN LANE, PA 18054
MLS# PAMC2191964Listed by: KELLER WILLIAMS REAL ESTATE-BLUE BELL $199,900Pending3 beds 2 baths1,379 sq. ft.
996 Allentown Rd, GREEN LANE, PA 18054
MLS# PABU2129416Listed by: RE/MAX SELECT GROUP


Protect your home and budget from life's surprises with an Assurant Home Warranty, backed by a partner that supports you through every step of homeownership. Explore Plans.
© 2026 Better Homes and Gardens Real Estate LLC. An Anywhere Real Estate company. All rights reserved. Better Homes and Gardens® Real Estate is a registered trademark owned by Meredith Operations Corporation, licensed to Better Homes and Gardens Real Estate LLC and used with permission. Better Homes and Gardens Real Estate LLC fully supports the principles of the Fair Housing Act and the Equal Opportunity Act. Listing information is deemed reliable but is not guaranteed accurate.
Each office is independently owned and operated.
Any services or products provided by third parties are not provided by, affiliated with or related to Better Homes and Gardens Real Estate LLC, or its affiliated companies.