
15621 Camden Drive N, Greencastle, PA 17225
Local realty services provided by:Better Homes and Gardens Real Estate Murphy & Co.
15621 Camden Drive N,Greencastle, PA 17225
$369,000
- 3 Beds
- 2 Baths
- 1,672 sq. ft.
- Single family
- Active
Listed by: jan m verow
Office: howard hanna company-carlisle
MLS#:PAFL2036328
Source:BRIGHTMLS
Price summary
- Price:$369,000
- Price per sq. ft.:$220.69
- Monthly HOA dues:$4.17
About this home
Offer received. Submission deadline 7:00 PM, Thursday, Aug 6
Welcome to this beautiful, move-in-ready home, perfectly situated on a large corner lot. This spacious one-story residence offers a seamless blend of comfort and style, featuring a welcoming foyer, a relaxing Great Room, a formal dining room, and an eat-in kitchen with generous cabinet storage and a convenient center island. Engineered wood flooring flows throughout the main living areas, while all three bedrooms were upgraded with new carpeting in November 2025. The home is designed for both effortless entertaining and private relaxation, with a split-bedroom floorplan. The primary suite is a true retreat, boasting a modern, fully updated bath with a double vanity, built-in storage, a walk-in tiled shower, and a relaxing walk-in tub. Step outside to enjoy your private, fenced-in backyard, complete with a spacious patio and a retractable awning perfect for shaded outdoor dining. The property also includes an oversized two-car garage with front entry. Don't miss this opportunity to own a meticulously maintained home in a fantastic location....
Contact an agent
Home facts
- Year built:2016
- Subdivision & Development:NOTTINGHAM MEADOWS
- Listing ID #:PAFL2036328
- Added:13 day(s) ago
- Updated:August 07, 2026 at 01:50 PM
Rooms and interior
- Bedrooms:3
- Total bathrooms:2
- Full bathrooms:2
- Flooring:Carpet, Ceramic Tile, Engineered Wood
- Dining Description:Dining Room
- Bathrooms Description:Bathroom 2, Primary Bathroom
- Kitchen Description:Built-In Microwave, Disposal, Extra Refrigerator/Freezer, Oven/Range - Electric
- Bedroom Description:Primary Bedroom
- Living area:1,672 sq. ft.
Heating and cooling
- Cooling:Central A/C
- Heating:Electric, Heat Pump(s)
Structure and exterior
- Roof:Architectural Shingle
- Year built:2016
- Building area:1,672 sq. ft.
- Lot area:0.34 Acres
- Lot Features:Corner, Level
- Architectural Style:Ranch/Rambler
- Construction Materials:Brick, Vinyl Siding
- Exterior Features:Awning(s), Patio(s)
- Foundation Description:Slab
- Levels:1 Story
Schools
- High school:GREENCASTLE-ANTRIM SENIOR
- Middle school:GREENCASTLE-ANTRIM
Utilities
- Water:Public
- Sewer:Public Sewer
Finances and disclosures
- Price:$369,000
- Price per sq. ft.:$220.69
- Tax amount:$3,984 (2025)
Features and amenities
- Laundry features:Dryer - Electric, Laundry, Washer
Parking
- Parking description:Attached Garage, Garage - Front Entry, Garage Door Opener
- Garage:Yes
- Garage spaces:2
New listings near 15621 Camden Drive N
- Coming Soon
 $399,900Coming Soon4 beds 3 baths
155 Eleahs Xing, GREENCASTLE, PA 17225
MLS# PAFL2036536Listed by: COLDWELL BANKER REALTY - Coming Soon
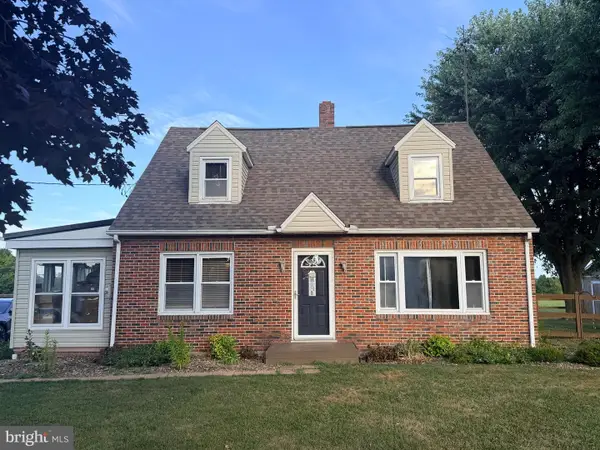 $325,000Coming Soon3 beds 2 baths
11344 Worleytown Road, GREENCASTLE, PA 17225
MLS# PAFL2036630Listed by: COLDWELL BANKER REALTY - Open Sat, 1 to 3pmNew
 $584,900Active5 beds 5 baths4,318 sq. ft.
7946 Golf Vista Dr, GREENCASTLE, PA 17225
MLS# PAFL2036604Listed by: COLDWELL BANKER REALTY - New
 $499,999Active4 beds 4 baths4,900 sq. ft.
878 Joy Drive, GREENCASTLE, PA 17225
MLS# PAFL2036648Listed by: THE GREENE REALTY GROUP - New
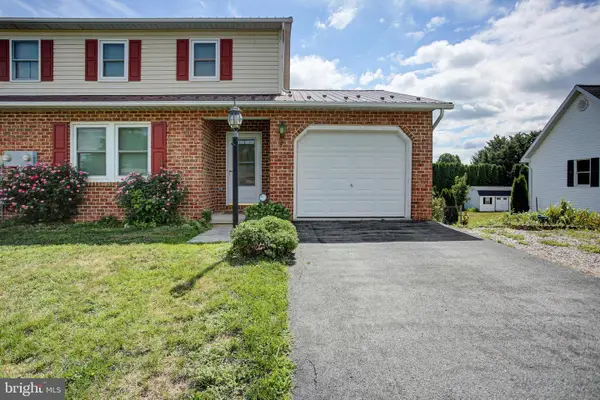 $235,000Active2 beds 2 baths1,300 sq. ft.
12602 Carol Avenue, GREENCASTLE, PA 17225
MLS# PAFL2036642Listed by: KELLER WILLIAMS KEYSTONE REALTY - New
 $146,300Active2 beds 1 baths910 sq. ft.
5510 Montgomery Church Road, GREENCASTLE, PA 17225
MLS# PAFL2036612Listed by: SAMSON PROPERTIES - Coming Soon
 $228,000Coming Soon3 beds 1 baths
5444 Buchanan Trail West W, GREENCASTLE, PA 17225
MLS# PAFL2036506Listed by: SAMSON PROPERTIES - Coming Soon
 $264,900Coming Soon3 beds 2 baths
10624 Scenic View Drive, GREENCASTLE, PA 17225
MLS# PAFL2036576Listed by: KELLER WILLIAMS OF CENTRAL PA - New
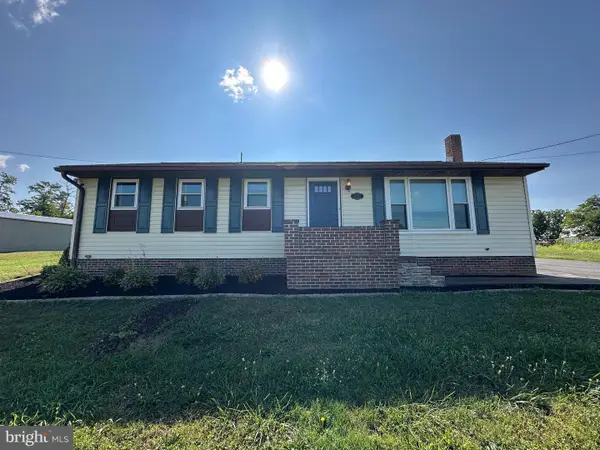 $340,000Active2 beds 3 baths2,122 sq. ft.
11092 Williamsport Pike, GREENCASTLE, PA 17225
MLS# PAFL2036498Listed by: HURLEY REAL ESTATE & AUCTIONS - New
 $275,000Active3 beds 3 baths
482 S Carlisle Street, GREENCASTLE, PA 17225
MLS# PAFL2036446Listed by: SAMSON PROPERTIES


Protect your home and budget from life's surprises with an Assurant Home Warranty, backed by a partner that supports you through every step of homeownership. Explore Plans.
© 2026 Better Homes and Gardens Real Estate LLC. An Anywhere Real Estate company. All rights reserved. Better Homes and Gardens® Real Estate is a registered trademark owned by Meredith Operations Corporation, licensed to Better Homes and Gardens Real Estate LLC and used with permission. Better Homes and Gardens Real Estate LLC fully supports the principles of the Fair Housing Act and the Equal Opportunity Act. Listing information is deemed reliable but is not guaranteed accurate.
Each office is independently owned and operated.
Any services or products provided by third parties are not provided by, affiliated with or related to Better Homes and Gardens Real Estate LLC, or its affiliated companies.