
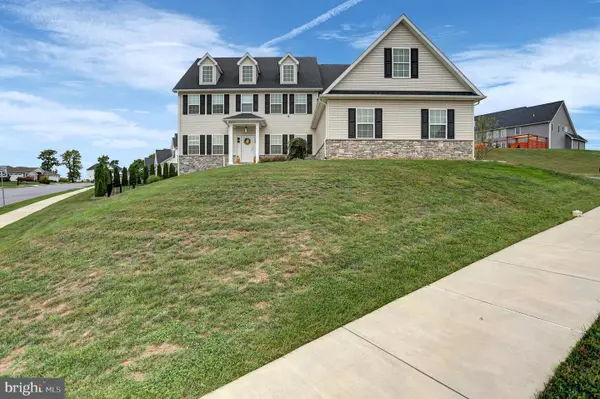
7946 Golf Vista Dr, Greencastle, PA 17225
Local realty services provided by:Better Homes and Gardens Real Estate Valley Partners
Listed by: jacob r statler
Office: coldwell banker realty
MLS#:PAFL2036604
Source:BRIGHTMLS
Price summary
- Price:$584,900
- Price per sq. ft.:$135.46
- Monthly HOA dues:$7.92
About this home
If you've been dreaming of golf course living without giving up privacy, space or everyday comfort, this exceptional home in Greencastle Greens delivers the best of both worlds! Located within the highly sought-after Greencastle Golf Club community and the Greencastle-Antrim School District, you'll enjoy the convenience of spending the day on the course before meeting friends for lunch or dinner at the Fireside Pub—all just moments from home. Offering over 4,300 finished square feet, this beautifully maintained 5-bedroom, 3 full bath, 2 half bath home was designed with both everyday living and entertaining in mind. A transitional floor plan, 9-foot ceilings, hardwood and ceramic tile flooring and abundant natural light create a welcoming atmosphere from the moment you walk through the front door. The kitchen serves as the heart of the home, featuring granite countertops, under cabinet accent lighting, a center island with built-in gas cooktop, tile backsplash, corner pantry and hardwood flooring. Just beyond the kitchen, sliding glass doors lead to the upper deck overlooking the beautifully landscaped backyard, making it easy to enjoy your morning coffee or host friends while taking in the peaceful surroundings. The adjoining 16' x 20' family room features vaulted ceilings, a gas fireplace and windows that fill the space with natural light. For more formal occasions, there's a beautifully decorated formal living room across the foyer from the dining room which provides the perfect setting, while the private office with French doors offers an ideal work-from-home space. Upstairs, the spacious 15' x 20' primary suite provides a true retreat with a large walk-in closet and an impressive private bath featuring separate vanities, a jetted soaking tub and a walk-in tile shower. Two additional bedrooms also include walk-in closets, providing exceptional storage throughout the home. And the fourth upstairs bedroom is located just at the top of the stairs beside the second full bathroom. A convenient double staircase connects both the foyer and family room to the second level, adding both character and functionality. The finished lower level expands your living space even further with a large family room featuring built-in bookcases, dedicated wine storage and sliding glass doors leading directly to the backyard. One of the home's most unique features is the heated and cooled 26' x 20' studio/workshop, complete with a workbench and easel, making it an ideal space for woodworking, painting, crafting, hobbies or a private creative studio. Outside, the backyard feels like your own private retreat. Multi-tiered decks, retaining walls, paver stairways, mature landscaping and a tranquil garden fountain create multiple places to relax or entertain. The property backs to mature woods with a small bridge crossing a peaceful stream, creating a setting where the sounds of nature replace the noise of everyday life. And just beyond the woods is the fairway of hole #8 at the Greencastle Greens Golf Club. Additional highlights include a newer architectural shingle roof (2019), dual-zone heating and cooling, reverse osmosis water treatment system, UV light filtration, intercom system, laundry room with utility sink and built-in storage, two-car attached garage, covered front porch, storage shed and many other upgrades that have been completed by the owners since 2019 (a full list will be provided for all tours). Move-in ready and meticulously maintained, this is a rare opportunity to own a home that combines generous living space, exceptional craftsmanship, a peaceful outdoor setting and one of Greencastle's most desirable communities. Schedule your private tour today and experience everything this remarkable property has to offer!...
Contact an agent
Home facts
- Year built:2003
- Subdivision & Development:GREENCASTLE GREENS
- Listing ID #:PAFL2036604
- Added:49 day(s) ago
- Updated:September 23, 2026 at 01:57 PM
Rooms and interior
- Bedrooms:5
- Total bathrooms:5
- Full bathrooms:3
- Half bathrooms:2
- Flooring:Carpet, Ceramic Tile, Hardwood
- Dining Description:Dining Room, Formal/Separate Dining Room
- Bathrooms Description:Bathroom 2, Bathroom 3, Half Bath, Primary Bath(s), Primary Bathroom
- Kitchen Description:Breakfast Area, Built-In Microwave, Built-Ins, Carpet, Cooktop, Dishwasher, Disposal, Double/Dual Staircase, Freezer, Kitchen - Island, Oven/Range - Electric, Pantry, Recessed Lighting, Refrigerator, Water Heater, Wine Storage
- Bedroom Description:Carpet, Primary Bedroom, Walk In Closet(s)
- Basement:Yes
- Basement Description:Daylight, Full, Interior Access, Outside Entrance, Sump Pump, Workshop
- Living area:4,318 sq. ft.
Heating and cooling
- Cooling:Central A/C, Zoned
- Heating:Electric, Forced Air, Heat Pump(s), Zoned
Structure and exterior
- Roof:Architectural Shingle
- Year built:2003
- Building area:4,318 sq. ft.
- Lot area:0.35 Acres
- Lot Features:Adjoins Golf Course, Backs to Trees, Landscaping, Stream/Creek
- Architectural Style:Colonial, Transitional
- Construction Materials:Brick, Vinyl Siding
- Exterior Features:Deck(s), Extensive Hardscape, Exterior Lighting, Patio(s), Porch(es), Stone Retaining Walls, Water Fountains
- Foundation Description:Active Radon Mitigation, Block
- Levels:3 Story
Schools
- High school:GREENCASTLE-ANTRIM
Utilities
- Water:Well
- Sewer:Public Sewer
Finances and disclosures
- Price:$584,900
- Price per sq. ft.:$135.46
- Tax amount:$8,364 (2026)
Features and amenities
- Laundry features:Dryer, Laundry, Washer
- Amenities:200+ Amp Service, Attic, Built-Ins, Cable TV, Carpet, Ceiling Fan(s), Double/Dual Staircase, Intercom, Recessed Lighting, Security System, Underground Utilities, Water Treat System, Window Treatments
Parking
- Parking description:Attached Garage, Garage - Front Entry, Garage Door Opener, Inside Access
- Garage:Yes
- Garage spaces:2
New listings near 7946 Golf Vista Dr
- Coming Soon
 $269,000Coming Soon4 beds 3 baths7,096 sq. ft.
5480 Buchanan Trail W, GREENCASTLE, PA 17225
MLS# PAFL2037782Listed by: HURLEY REAL ESTATE & AUCTIONS - Coming Soon
 $250,000Coming Soon3 beds 1 baths1,524 sq. ft.
446 Buchanan Trl W, GREENCASTLE, PA 17225
MLS# PAFL2037594Listed by: THE BERKSTRESSER REALTY GROUP - New
 $169,900Active4 beds 2 baths1,745 sq. ft.
2055 Buchanan Trail East, GREENCASTLE, PA 17225
MLS# PAFL2037868Listed by: HURLEY REAL ESTATE & AUCTIONS - New
 $730,000Active5 beds 5 baths4,541 sq. ft.
368 Delanie Dr, GREENCASTLE, PA 17225
MLS# PAFL2037870Listed by: BERKSHIRE HATHAWAY HOMESERVICES HOMESALE REALTY - New
 $559,600Active4 beds 3 baths4,008 sq. ft.
358 Moss Spring Ave, GREENCASTLE, PA 17225
MLS# PAFL2037818Listed by: SAMSON PROPERTIES - New
 $369,900Active4 beds 3 baths2,140 sq. ft.
15360 Wedgewood Dr, GREENCASTLE, PA 17225
MLS# PAFL2037628Listed by: COLDWELL BANKER REALTY - New
 $399,900Active4 beds 2 baths1,920 sq. ft.
7798 Valley View Ln, GREENCASTLE, PA 17225
MLS# PAFL2037706Listed by: RE/MAX PREMIER EXECUTIVES - New
 $499,750Active4 beds 3 baths3,400 sq. ft.
900 Joy Dr, GREENCASTLE, PA 17225
MLS# PAFL2037730Listed by: RE/MAX REALTY AGENCY, INC. - New
 $364,900Active3 beds 1 baths1,314 sq. ft.
7018 Kuhn Rd, GREENCASTLE, PA 17225
MLS# PAFL2037688Listed by: COLDWELL BANKER REALTY - Open Thu, 5 to 7pmNew
 $469,000Active3 beds 2 baths2,034 sq. ft.
468 W Walter Ave, GREENCASTLE, PA 17225
MLS# PAFL2037624Listed by: BERKSHIRE HATHAWAY HOMESERVICES HOMESALE REALTY


Protect your home and budget from life's surprises with an Assurant Home Warranty, backed by a partner that supports you through every step of homeownership. Explore Plans.
© 2026 Better Homes and Gardens Real Estate LLC. An Anywhere Real Estate company. All rights reserved. Better Homes and Gardens® Real Estate is a registered trademark owned by Meredith Operations Corporation, licensed to Better Homes and Gardens Real Estate LLC and used with permission. Better Homes and Gardens Real Estate LLC fully supports the principles of the Fair Housing Act and the Equal Opportunity Act. Listing information is deemed reliable but is not guaranteed accurate.
Each office is independently owned and operated.
Any services or products provided by third parties are not provided by, affiliated with or related to Better Homes and Gardens Real Estate LLC, or its affiliated companies.