
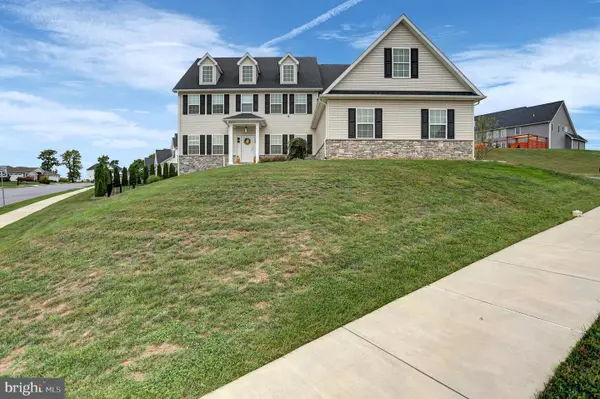
2013 Castlegreen Ct, Greencastle, PA 17225
Local realty services provided by:Better Homes and Gardens Real Estate Premier
2013 Castlegreen Ct,Greencastle, PA 17225
$485,000
- 4 Beds
- 3 Baths
- 3,664 sq. ft.
- Single family
- Active
Listed by: matthew e gunder
Office: coldwell banker realty
MLS#:PAFL2036344
Source:BRIGHTMLS
Price summary
- Price:$485,000
- Price per sq. ft.:$132.37
- Monthly HOA dues:$9.17
About this home
Nestled behind a charming front courtyard entry, this distinctive Tudor-style home showcases a striking combination of stone and Hardie board exterior finishes. Step inside to an inviting open foyer with a dramatic turret-inspired design, highlighted by hardwood flooring and an abundance of natural light. The sunken living room impresses with soaring 12-foot ceilings, crown molding, and hardwood floors, creating an elegant yet comfortable gathering space. The formal dining room features hardwood flooring, chair rail detailing, and a sliding glass door leading to the rear yard, making indoor-outdoor entertainment effortless. The spacious kitchen is designed for both everyday living and entertaining, offering tile floors, a tray ceiling, granite countertops, a blend of classic oak and newly painted cabinetry, black stainless-steel appliances, a cooktop stove, and an expansive prep area. Adjacent to the kitchen, the family room serves as the heart of the home with its impressive floor-to-ceiling stone fireplace wall, gas fireplace, 12-foot ceilings, and attractive herringbone-pattern tile flooring. A convenient laundry room and half bath complete the main level. Upstairs, you'll find four generously sized bedrooms, several featuring vaulted ceilings. The enormous primary suite is a true retreat, offering a sitting room, sunken sleeping area, private deck, vaulted ceiling, eave storage, and a luxurious ensuite bath complete with a walk-in closet, double vanity, jetted tub, separate shower, and additional storage nook. The lower level provides exceptional flexibility with a large utility and storage room featuring a workbench, a private office with walk-out access, and a spacious game room that could also serve as an additional bedroom thanks to its egress window. This unique home combines character, space, and thoughtful design, offering room for both comfortable daily living and memorable entertaining. Transferable Moss Springs Swim Club membership through 2026 included. Perfect for the golf enthusiast, walking distance to Greencastle Greens proshop and Fireside Pub....
Contact an agent
Home facts
- Year built:1992
- Subdivision & Development:GREENCASTLE GREENS ESTATES
- Listing ID #:PAFL2036344
- Added:63 day(s) ago
- Updated:September 23, 2026 at 01:57 PM
Rooms and interior
- Bedrooms:4
- Total bathrooms:3
- Full bathrooms:2
- Half bathrooms:1
- Dining Description:Dining Room
- Bedroom Description:Primary Bedroom
- Basement:Yes
- Basement Description:Partial
- Living area:3,664 sq. ft.
Heating and cooling
- Cooling:Central A/C
- Heating:Electric, Heat Pump - Gas BackUp, Heat Pump(s), Propane - Owned
Structure and exterior
- Year built:1992
- Building area:3,664 sq. ft.
- Lot area:0.31 Acres
- Architectural Style:Tudor
- Construction Materials:HardiPlank Type, Stone
- Exterior Features:Exterior Lighting
- Foundation Description:Permanent
- Levels:3 Story
Utilities
- Water:Well
- Sewer:Public Sewer
Finances and disclosures
- Price:$485,000
- Price per sq. ft.:$132.37
- Tax amount:$7,352 (2025)
Features and amenities
- Laundry features:Laundry
- Amenities:200+ Amp Service
Parking
- Parking description:Attached Garage, Garage - Side Entry
- Garage:Yes
- Garage spaces:2
New listings near 2013 Castlegreen Ct
- Coming Soon
 $269,000Coming Soon4 beds 3 baths7,096 sq. ft.
5480 Buchanan Trail W, GREENCASTLE, PA 17225
MLS# PAFL2037782Listed by: HURLEY REAL ESTATE & AUCTIONS - Coming Soon
 $250,000Coming Soon3 beds 1 baths1,524 sq. ft.
446 Buchanan Trl W, GREENCASTLE, PA 17225
MLS# PAFL2037594Listed by: THE BERKSTRESSER REALTY GROUP - New
 $169,900Active4 beds 2 baths1,745 sq. ft.
2055 Buchanan Trail East, GREENCASTLE, PA 17225
MLS# PAFL2037868Listed by: HURLEY REAL ESTATE & AUCTIONS - New
 $730,000Active5 beds 5 baths4,541 sq. ft.
368 Delanie Dr, GREENCASTLE, PA 17225
MLS# PAFL2037870Listed by: BERKSHIRE HATHAWAY HOMESERVICES HOMESALE REALTY - New
 $559,600Active4 beds 3 baths4,008 sq. ft.
358 Moss Spring Ave, GREENCASTLE, PA 17225
MLS# PAFL2037818Listed by: SAMSON PROPERTIES - New
 $369,900Active4 beds 3 baths2,140 sq. ft.
15360 Wedgewood Dr, GREENCASTLE, PA 17225
MLS# PAFL2037628Listed by: COLDWELL BANKER REALTY - New
 $399,900Active4 beds 2 baths1,920 sq. ft.
7798 Valley View Ln, GREENCASTLE, PA 17225
MLS# PAFL2037706Listed by: RE/MAX PREMIER EXECUTIVES - New
 $499,750Active4 beds 3 baths3,400 sq. ft.
900 Joy Dr, GREENCASTLE, PA 17225
MLS# PAFL2037730Listed by: RE/MAX REALTY AGENCY, INC. - New
 $364,900Active3 beds 1 baths1,314 sq. ft.
7018 Kuhn Rd, GREENCASTLE, PA 17225
MLS# PAFL2037688Listed by: COLDWELL BANKER REALTY - Open Thu, 5 to 7pmNew
 $469,000Active3 beds 2 baths2,034 sq. ft.
468 W Walter Ave, GREENCASTLE, PA 17225
MLS# PAFL2037624Listed by: BERKSHIRE HATHAWAY HOMESERVICES HOMESALE REALTY


Protect your home and budget from life's surprises with an Assurant Home Warranty, backed by a partner that supports you through every step of homeownership. Explore Plans.
© 2026 Better Homes and Gardens Real Estate LLC. An Anywhere Real Estate company. All rights reserved. Better Homes and Gardens® Real Estate is a registered trademark owned by Meredith Operations Corporation, licensed to Better Homes and Gardens Real Estate LLC and used with permission. Better Homes and Gardens Real Estate LLC fully supports the principles of the Fair Housing Act and the Equal Opportunity Act. Listing information is deemed reliable but is not guaranteed accurate.
Each office is independently owned and operated.
Any services or products provided by third parties are not provided by, affiliated with or related to Better Homes and Gardens Real Estate LLC, or its affiliated companies.