
3715 Hazel Dr, Greencastle, PA 17225
Local realty services provided by:Better Homes and Gardens Real Estate Valley Partners
3715 Hazel Dr,Greencastle, PA 17225
$389,900
- 4 Beds
- 3 Baths
- 2,270 sq. ft.
- Single family
- Coming Soon
Listed by: scott a palmer
Office: coldwell banker realty
MLS#:PAFL2037876
Source:BRIGHTMLS
Price summary
- Price:$389,900
- Price per sq. ft.:$171.76
About this home
1.5 ACRES give this home elbow room and privacy! Located at the end of a cul-de-sac, this 4 bdrm, 3 bath home has great country views especially from the rear deck & pool. Bigger than it looks, this well kept home offers almost 1800 sq. ft. above grade w/remodeled kitchen, den/office w/gas FP, main level laundry w/washer & dryer and access to large deck that is 1/2 covered and 1/2 open. Basement level walks out to grade w/large family room & 2 car garage. Outside, the large deck, above ground pool, shed and awesome views make this a unique setting! Well kept, well maintained, updated & move-in ready--this 4 bdrm, 3 full bath on 1.5 acres is a must see!
Contact an agent
Home facts
- Year built:1994
- Subdivision & Development:WILLOWDALE IV
- Listing ID #:PAFL2037876
- Updated:September 29, 2026 at 03:44 AM
Rooms and interior
- Bedrooms:4
- Total bathrooms:3
- Full bathrooms:3
- Dining Description:Dining Area, Dining Room
- Kitchen Description:Dishwasher, Oven/Range - Electric, Refrigerator
- Bedroom Description:Entry Level Bedroom, Primary Bedroom, Walk In Closet(s)
- Basement:Yes
- Basement Description:Garage Access, Partially Finished, Walkout Level
- Living area:2,270 sq. ft.
Heating and cooling
- Cooling:Central A/C
- Heating:Baseboard - Electric, Electric
Structure and exterior
- Roof:Shingle
- Year built:1994
- Building area:2,270 sq. ft.
- Lot area:1.54 Acres
- Lot Features:Cul-de-sac
- Architectural Style:Ranch/Rambler
- Construction Materials:Vinyl Siding
- Exterior Features:Deck(s), Porch(es)
- Foundation Description:Block
- Levels:2 Stories
Schools
- High school:GREENCASTLE-ANTRIM
- Middle school:GREENCASTLE-ANTRIM
- Elementary school:GREENCASTLE-ANTRIM
Utilities
- Water:Well
- Sewer:Public Sewer
Finances and disclosures
- Price:$389,900
- Price per sq. ft.:$171.76
- Tax amount:$3,933 (2026)
Features and amenities
- Laundry features:Dryer, Laundry, Washer
- Pool features:Above Ground
Parking
- Parking description:Attached Garage, Basement Garage, Garage Door Opener, Paved Driveway
- Garage:Yes
- Garage spaces:2
New listings near 3715 Hazel Dr
- Coming Soon
 $250,000Coming Soon3 beds 1 baths1,524 sq. ft.
446 Buchanan Trl W, GREENCASTLE, PA 17225
MLS# PAFL2037594Listed by: THE BERKSTRESSER REALTY GROUP - Open Sat, 3 to 4pmNew
 $79,000Active2 beds 1 baths720 sq. ft.
5844 Debbie Ln, GREENCASTLE, PA 17225
MLS# PAFL2037942Listed by: HURLEY REAL ESTATE & AUCTIONS - New
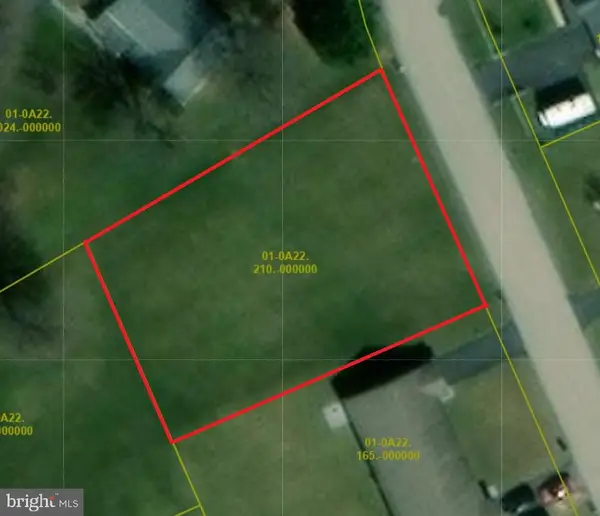 $75,000Active0.36 Acres
548 Tall Cedar Ln, GREENCASTLE, PA 17225
MLS# PAFL2037912Listed by: COLDWELL BANKER REALTY - New
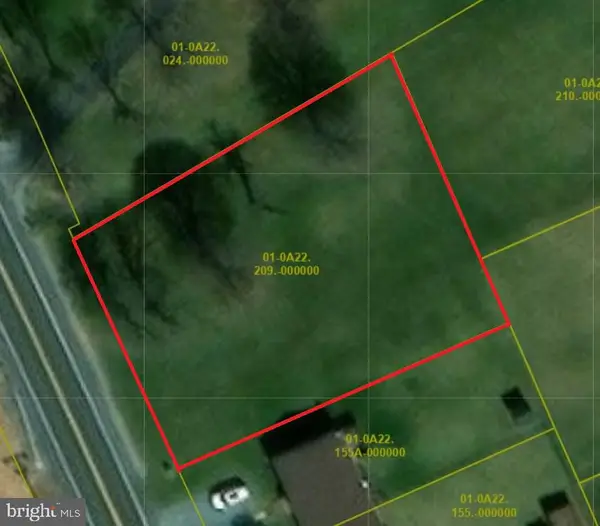 $75,000Active0.42 Acres
559 Leitersburg Rd, GREENCASTLE, PA 17225
MLS# PAFL2037920Listed by: COLDWELL BANKER REALTY - New
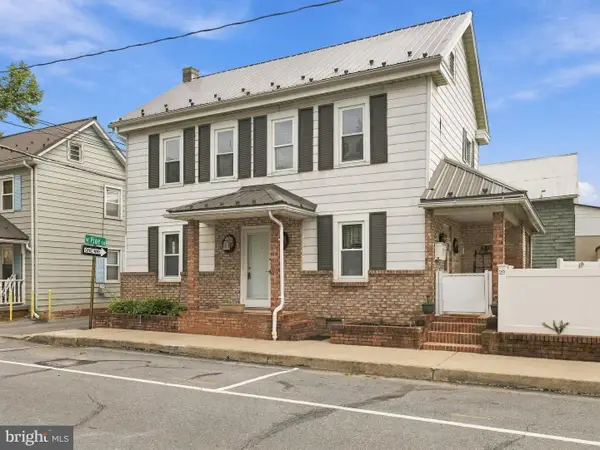 $235,000Active3 beds 1 baths1,478 sq. ft.
29 N Jefferson St, GREENCASTLE, PA 17225
MLS# PAFL2037866Listed by: RE/MAX REALTY AGENCY, INC. - New
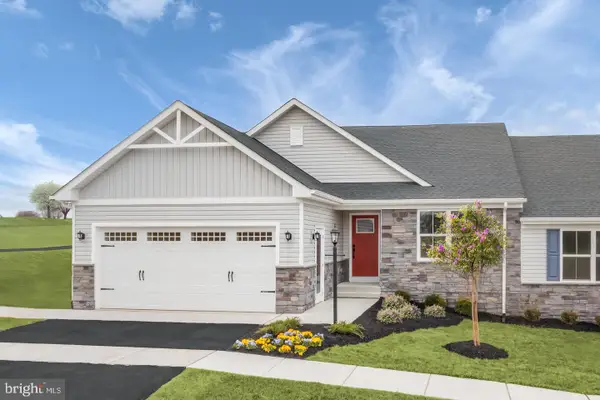 $319,990Active3 beds 3 baths1,555 sq. ft.
400 Mina Circle, GREENCASTLE, PA 17225
MLS# PAFL2037928Listed by: NVR, INC. - New
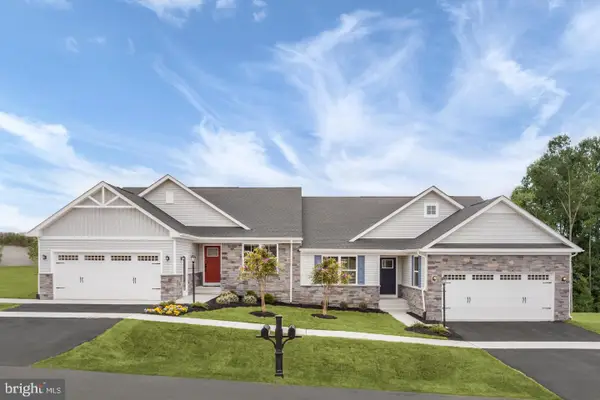 $324,990Active3 beds 3 baths1,555 sq. ft.
720 Mina Circle, GREENCASTLE, PA 17225
MLS# PAFL2037926Listed by: NVR, INC. - New
 $169,900Active4 beds 2 baths1,745 sq. ft.
2055 Buchanan Trail East, GREENCASTLE, PA 17225
MLS# PAFL2037868Listed by: HURLEY REAL ESTATE & AUCTIONS - New
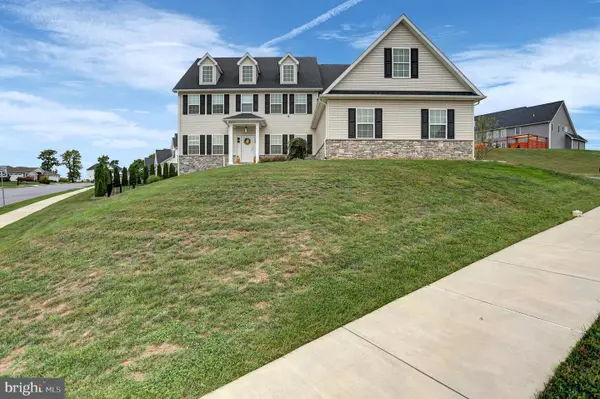 $730,000Active5 beds 5 baths4,541 sq. ft.
368 Delanie Dr, GREENCASTLE, PA 17225
MLS# PAFL2037870Listed by: BERKSHIRE HATHAWAY HOMESERVICES HOMESALE REALTY


Protect your home and budget from life's surprises with an Assurant Home Warranty, backed by a partner that supports you through every step of homeownership. Explore Plans.
© 2026 Better Homes and Gardens Real Estate LLC. An Anywhere Real Estate company. All rights reserved. Better Homes and Gardens® Real Estate is a registered trademark owned by Meredith Operations Corporation, licensed to Better Homes and Gardens Real Estate LLC and used with permission. Better Homes and Gardens Real Estate LLC fully supports the principles of the Fair Housing Act and the Equal Opportunity Act. Listing information is deemed reliable but is not guaranteed accurate.
Each office is independently owned and operated.
Any services or products provided by third parties are not provided by, affiliated with or related to Better Homes and Gardens Real Estate LLC, or its affiliated companies.