
4187 Fletcher Dr, Greencastle, PA 17225
Local realty services provided by:Better Homes and Gardens Real Estate Cassidon Realty
Listed by: jacob r statler
Office: coldwell banker realty
MLS#:PAFL2038872
Source:BRIGHTMLS
Price summary
- Price:$595,000
- Price per sq. ft.:$142.89
About this home
Quality construction, thoughtful design and attention to detail are evident throughout this custom-built home in the Greencastle-Antrim School District! Situated on over a half acre lot along a quiet cul-de-sac street, this exceptionally maintained property offers 4 bedrooms, 2.5 bathrooms and 4,164 finished square feet. With 2x6 framing, a timeless brick exterior and quality finishes, this home stands apart from the cookie-cutter construction of today’s market. Inside, you'll appreciate spacious rooms, 9-foot ceilings, refinished hardwood floors, crown molding and coffered walls. The updated kitchen features granite countertops, freshly painted cabinets, herringbone tile backsplash, updated sink and faucet, upgraded appliances and an island with seating. The adjoining dining area opens to the covered rear porch and connects to a separate mudroom and laundry room with built-in cabinets, bench cubbies, new utility sink and walk-in butler's pantry. It's a practical layout with ample storage and convenient access from the attached two-car garage. Upstairs, every bedroom has a walk-in closet, including two in the main level primary suite. The primary bathroom features separate granite vanities, a garden soaking tub, tile walk-in shower and ceramic tile flooring. The upstairs bathroom has updated tile, vanity and sink. The 26' x 19' fourth bedroom has its own heating and cooling zone and could also serve as a bonus or recreation room. Two upstairs bedrooms offer additional eave storage as well. The finished basement provides dedicated spaces for work, exercise and entertainment. There's a home office with French doors, gym area with TV and treadmill, and a media room featuring three TVs, subwoofer, soundbar and wooden high-top bar. An unfinished storage room and 9' x 31' workshop/utility area with two separate 200 amp electric service lines offer plenty of space for hobbies and storage. Bilco doors and exterior stairs lead to the backyard. Outside, enjoy a covered front porch, covered rear porch and patio overlooking open fields. The backyard gathering area includes a fire pit, Adirondack chairs and a table under the pergola with accenting string lights. Outdoor patio furniture and front porch urns convey. Recent improvements include a new roof (2026), first-floor heat pump (2023), second-floor and fourth-bedroom heat pumps (2026), water heater (2023), well tank (2019) and new septic pump (2021). Kitchen appliances were updated in 2024–2025, along with the washer (2024) and dryer (2025). Other improvements include refinished hardwood floors, updated kitchen and bathrooms, new barn-style basement door and interior painting. Additional features include Andersen windows, three-zone electric heating and cooling, an LP gas fireplace and a two-car attached garage. With No HOA, a peaceful cul-de-sac street, abundant storage and the craftsmanship of a custom-built home, this property is well worth a closer look. Schedule your private tour!...
Contact an agent
Home facts
- Year built:2004
- Subdivision & Development:FLETCHER DRIVE
- Listing ID #:PAFL2038872
- Added:3 day(s) ago
- Updated:November 22, 2026 at 02:56 PM
Rooms and interior
- Bedrooms:4
- Total bathrooms:3
- Full bathrooms:2
- Half bathrooms:1
- Flooring:Carpet, Ceramic Tile, Hardwood
- Dining Description:Dining Room
- Bathrooms Description:Primary Bath(s)
- Kitchen Description:Built-In Microwave, Built-Ins, Butlers Pantry, Crown Moldings, Dishwasher, Extra Refrigerator/Freezer, Oven/Range - Electric, Pantry, Refrigerator
- Bedroom Description:Entry Level Bedroom, Primary Bedroom, Walk In Closet(s)
- Basement:Yes
- Basement Description:Full, Interior Access, Outside Entrance, Sump Pump
- Living area:4,164 sq. ft.
Heating and cooling
- Cooling:Central A/C, Zoned
- Heating:Electric, Forced Air, Heat Pump(s), Zoned
Structure and exterior
- Roof:Architectural Shingle
- Year built:2004
- Building area:4,164 sq. ft.
- Lot area:0.57 Acres
- Lot Features:Rural
- Architectural Style:Traditional
- Construction Materials:Brick, Vinyl Siding
- Exterior Features:Exterior Lighting, Patio(s), Porch(es)
- Foundation Description:Concrete Perimeter
- Levels:2 Stories
Utilities
- Water:Well
- Sewer:Mound System, On Site Septic
Finances and disclosures
- Price:$595,000
- Price per sq. ft.:$142.89
- Tax amount:$6,894 (2026)
Features and amenities
- Laundry features:Dryer, Washer
- Amenities:200+ Amp Service, Built-Ins, Ceiling Fan(s), Crown Moldings, Underground Utilities
Parking
- Parking description:Attached Garage, Garage - Side Entry
- Garage:Yes
- Garage spaces:2
New listings near 4187 Fletcher Dr
- Coming Soon
 $325,000Coming Soon3 beds 2 baths1,792 sq. ft.
48 W Walter Ave #8, GREENCASTLE, PA 17225
MLS# PAFL2038954Listed by: BERKSHIRE HATHAWAY HOMESERVICES HOMESALE REALTY - Coming Soon
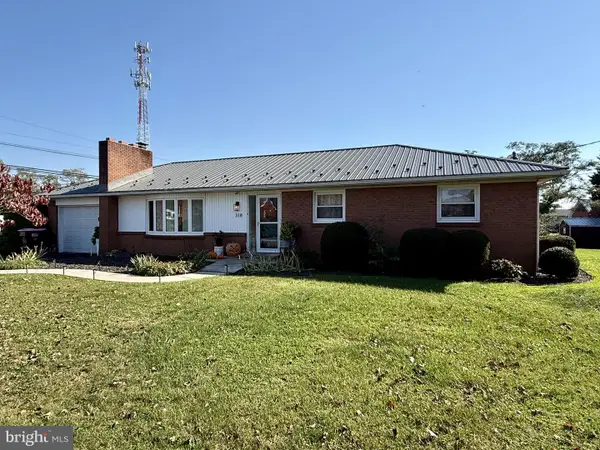 $295,000Coming Soon3 beds 1 baths1,607 sq. ft.
318 Town Dr, GREENCASTLE, PA 17225
MLS# PAFL2038744Listed by: RE/MAX REALTY AGENCY, INC. - New
 $325,000Active4 beds 3 baths2,184 sq. ft.
15319 Camden Dr, GREENCASTLE, PA 17225
MLS# PAFL2038950Listed by: SAMSON PROPERTIES - New
 $379,900Active4 beds 3 baths2,447 sq. ft.
818 S Washington St, GREENCASTLE, PA 17225
MLS# PAFL2038816Listed by: COLDWELL BANKER REALTY - New
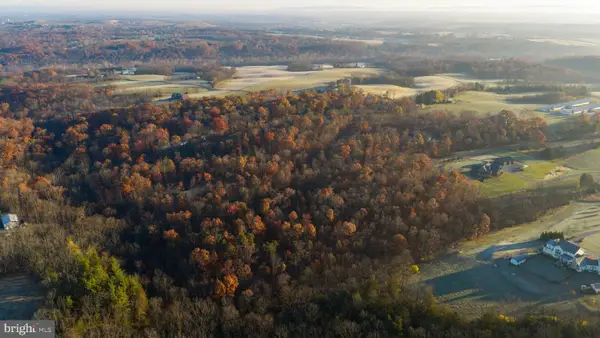 $395,000Active21.04 Acres
12215 Cool Hollow Rd, GREENCASTLE, PA 17225
MLS# PAFL2038930Listed by: WHITETAIL PROPERTIES REAL ESTATE, LLC - New
 $330,000Active3 beds 3 baths1,369 sq. ft.
2052 Maya Dr, GREENCASTLE, PA 17225
MLS# PAFL2038848Listed by: BERKSHIRE HATHAWAY HOMESERVICES HOMESALE REALTY - New
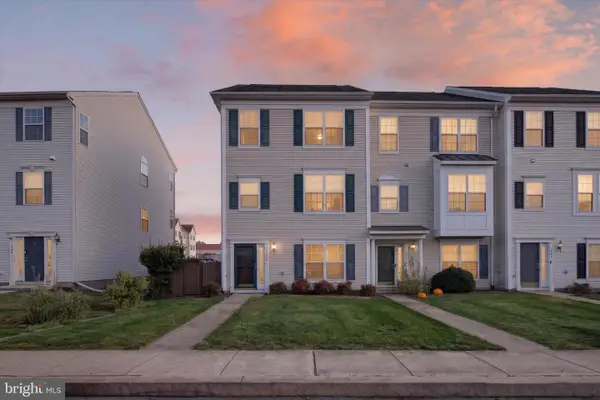 $259,900Active3 beds 3 baths2,300 sq. ft.
482 S Carlisle St, GREENCASTLE, PA 17225
MLS# PAFL2038882Listed by: IRON VALLEY REAL ESTATE OF CENTRAL PA 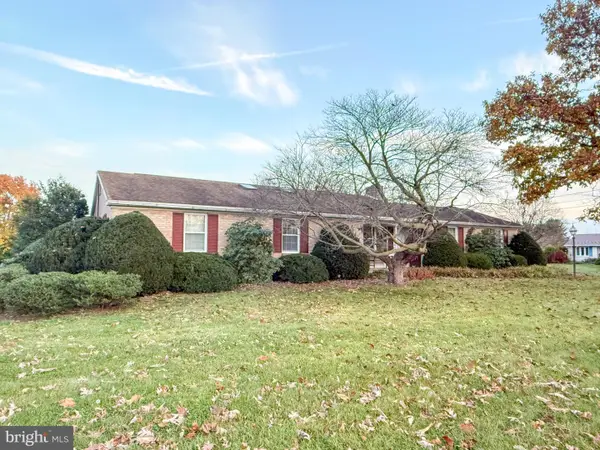 $229,900Pending3 beds 2 baths1,644 sq. ft.
8966 Larry Dr, GREENCASTLE, PA 17225
MLS# PAFL2038796Listed by: COLDWELL BANKER REALTY- New
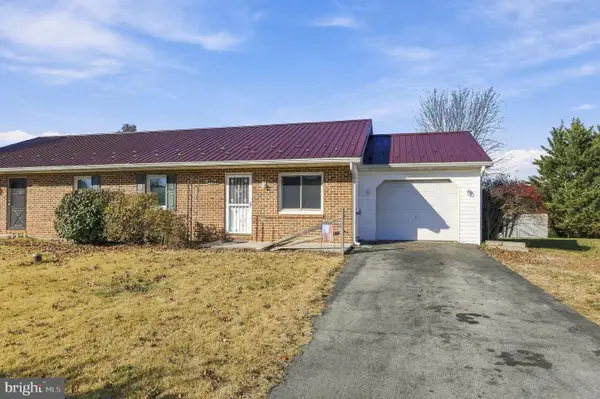 $219,900Active2 beds 2 baths840 sq. ft.
12613 Carol Ave, GREENCASTLE, PA 17225
MLS# PAFL2038812Listed by: RE/MAX PREMIER EXECUTIVES


Protect your home and budget from life's surprises with an Assurant Home Warranty, backed by a partner that supports you through every step of homeownership. Explore Plans.
© 2026 Better Homes and Gardens Real Estate LLC. An Anywhere Real Estate company. All rights reserved. Better Homes and Gardens® Real Estate is a registered trademark owned by Meredith Operations Corporation, licensed to Better Homes and Gardens Real Estate LLC and used with permission. Better Homes and Gardens Real Estate LLC fully supports the principles of the Fair Housing Act and the Equal Opportunity Act. Listing information is deemed reliable but is not guaranteed accurate.
Each office is independently owned and operated.
Any services or products provided by third parties are not provided by, affiliated with or related to Better Homes and Gardens Real Estate LLC, or its affiliated companies.