
106 Bartleson Deer Trail, Greentown, PA 18426
Local realty services provided by:davis r. chant - lake wallenpaupack
Listed by: eric james ehrhardt
Office: davis r. chant - lake wallenpaupack
MLS#:PW262298
Source:PA_PWAR
Price summary
- Price:$399,000
- Price per sq. ft.:$191.55
About this home
Lake Wallenpaupack living without the HOA--complete with a transferable boat slip at Lighthouse Harbor Marina. Thoughtfully redesigned and beautifully renovated, this exceptional retreat is nestled on over an acre of private wooded property, offering the perfect blend of privacy, style, and convenience. This turnkey property is ideally suited as a weekend getaway, vacation home, or short-term rental property. Blending modern design with warm natural finishes, the open-concept living area showcases soaring vaulted ceilings, exposed beams, wide-plank white oak flooring, a beautifully limewashed stone fireplace, and expansive windows that fill the home with natural light. The stunning kitchen features custom walnut cabinetry, premium Brazilian quartzite countertops, brand-new black stainless-steel appliances, and flows seamlessly into the dining area and inviting three-season room. Offering 3 bedrooms and 2 beautifully renovated bathrooms with custom quartzite vanities, glass shower enclosures, and designer fixtures, the thoughtfully designed layout is perfectly sized for relaxing weekends at the lake or extended stays throughout the year. Step outside to the expansive deck, professionally landscaped grounds, rebuilt stone walls, custom walkways, and a private fire pit gathering area, creating the perfect setting to entertain or unwind after a day on the water. Extensive improvements--including a new 1,500-gallon septic system, new HVAC system, freshly painted interior and exterior, renovated sunroom, and countless interior and exterior upgrades--provide exceptional peace of mind and make this home truly move-in ready. Combining exceptional craftsmanship, a private wooded setting, a transferable boat slip, and the freedom of no HOA restrictions, this one-of-a-kind property offers the ideal balance of modern comfort, lake recreation, and outstanding vacation rental potential. Ask listing agent for full list of renovations....
Contact an agent
Home facts
- Year built:1955
- Subdivision & Development:None
- Listing ID #:PW262298
- Added:45 day(s) ago
- Updated:August 25, 2026 at 02:34 PM
Rooms and interior
- Bedrooms:3
- Total bathrooms:2
- Full bathrooms:2
- Rooms Total:6
- Flooring:wood
- Kitchen Description:Dishwasher, Microwave, Oven, Refrigerator
- Basement:Yes
- Basement Description:Unfinished, Walk-Out Access
- Living area:1,128 sq. ft.
Heating and cooling
- Cooling:Central Air
- Heating:Forced Air
- Central air:Yes
Structure and exterior
- Roof:Asphalt, Shingle
- Year built:1955
- Building area:1,128 sq. ft.
- Lot area:1 Acres
- Lot Features:Views, Wooded Lot
- Construction Materials:Wood siding
- Exterior Features:Deck
Utilities
- Water:Comm Central
- Sewer:Septic Tank
Finances and disclosures
- Price:$399,000
- Price per sq. ft.:$191.55
- Tax amount:$1,942
Features and amenities
- Appliances:Dishwasher, Dryer, Microwave, Oven, Refrigerator, Washer
- Laundry features:Dryer, Washer
New listings near 106 Bartleson Deer Trail
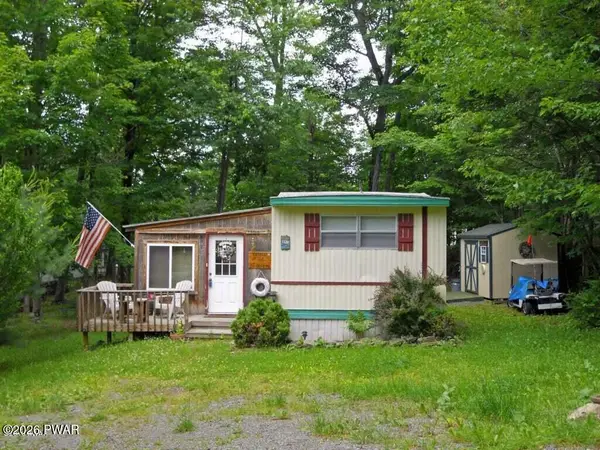 $44,000Pending3 beds 2 baths1,002 sq. ft.
142 Granite Drive, Greentown, PA 18426
MLS# PW262885Listed by: RE/MAX OF LAKE WALLENPAUPACK - GREENTOWN- New
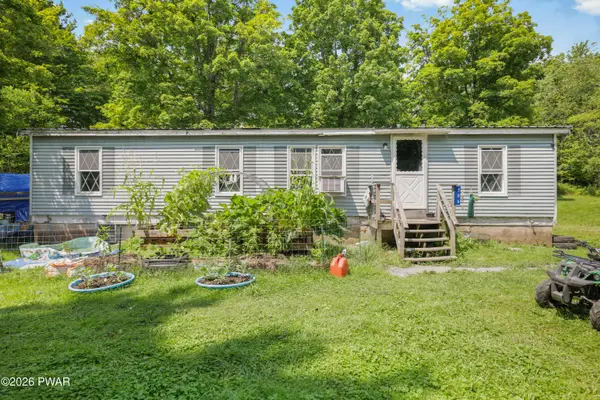 $225,000Active5 beds 3 baths1,776 sq. ft.
206 Old Schoolhouse Road, Greentown, PA 18426
MLS# PW262864Listed by: BERKSHIRE HATHAWAY HOMESERVICES POCONO REAL ESTATE MILFORD - New
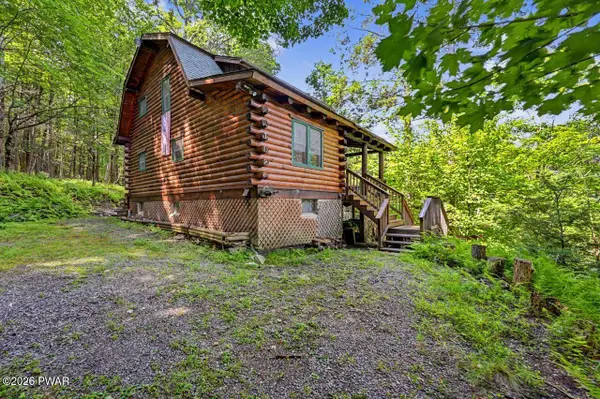 $269,900Active3 beds 2 baths1,260 sq. ft.
108 Uppercrest Road, Greentown, PA 18426
MLS# PW262835Listed by: NON-MEMBER OFFICE - New
 $13,000Active0.36 Acres
Lot 20 Pike Lane, Greentown, PA 18426
MLS# PW262827Listed by: CENTURY 21 COUNTRY LAKE HOMES - GREENTOWN - New
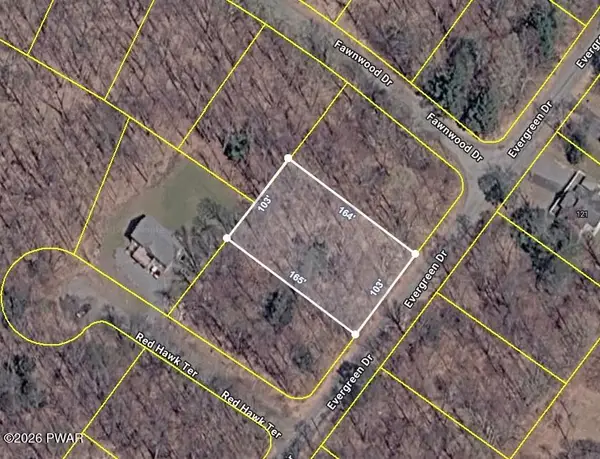 $12,000Active0.34 Acres
Evergreen Drive, Greentown, PA 18426
MLS# PW262820Listed by: REALTY EXECUTIVES EXCEPTIONAL HAWLEY - New
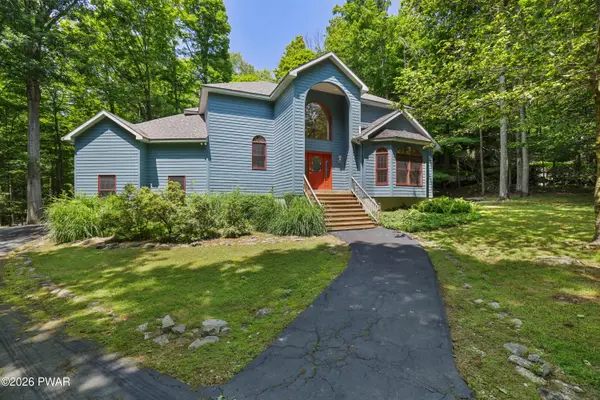 $750,000Active3 beds 5 baths2,995 sq. ft.
131 Shady Glen Drive, Greentown, PA 18426
MLS# PW262822Listed by: BERKSHIRE HATHAWAY HOME SERVICES FOX & ROACH REALTORS - New
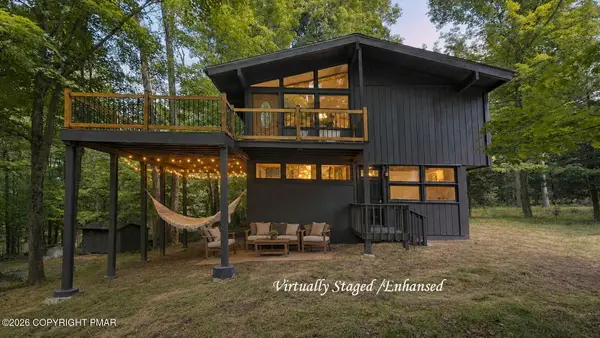 $320,000Active3 beds 2 baths1,224 sq. ft.
101 Gum Terrace, Greentown, PA 18426
MLS# PM-143980Listed by: SMART WAY AMERICA REALTY - New
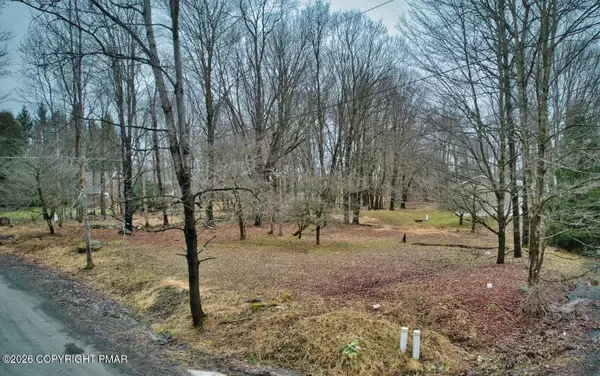 $19,750Active0.35 Acres
Address Withheld By Seller, Greentown, PA 18426
MLS# PM-143941Listed by: WEICHERT REALTORS ACCLAIM - TANNERSVILLE  $115,000Pending2 beds 1 baths838 sq. ft.
110 Meadow Lane, Greentown, PA 18426
MLS# PW262748Listed by: IRON VALLEY R E INNOVATE $685,000Active3 beds 2 baths1,416 sq. ft.
Address Withheld By Seller, GREENTOWN, PA 18426
MLS# PAPI2001202Listed by: BERKSHIRE HATHAWAY HOME SERVICES POCONO REAL ESTATE


Protect your home and budget from life's surprises with an Assurant Home Warranty, backed by a partner that supports you through every step of homeownership. Explore Plans.
© 2026 Better Homes and Gardens Real Estate LLC. An Anywhere Real Estate company. All rights reserved. Better Homes and Gardens® Real Estate is a registered trademark owned by Meredith Operations Corporation, licensed to Better Homes and Gardens Real Estate LLC and used with permission. Better Homes and Gardens Real Estate LLC fully supports the principles of the Fair Housing Act and the Equal Opportunity Act. Listing information is deemed reliable but is not guaranteed accurate.
Each office is independently owned and operated.
Any services or products provided by third parties are not provided by, affiliated with or related to Better Homes and Gardens Real Estate LLC, or its affiliated companies.