
144 Buckskin Drive, Greentown, PA 18426
Local realty services provided by:davis r. chant - lake wallenpaupack
Listed by: joshua rodriguez, debra k. gunnip
Office: davis r. chant - lake wallenpaupack
MLS#:PW262687
Source:PA_PWAR
Price summary
- Price:$239,900
- Price per sq. ft.:$170.63
- Monthly HOA dues:$35.42
About this home
Discover the perfect blend of space, comfort, and convenience with this 3-bedroom, 2-bath home situated on over 2 private acres in Greentown. Featuring a detached two car garage, this property offers plenty of room for vehicles, hobbies, storage, or a workshop.Inside, you'll find a functional layout with comfortable living spaces, while outside you'll enjoy the privacy and possibilities that come with a generously sized lot. Whether you're looking for room to garden, entertain, or simply enjoy the outdoors, this property provides the space to make it your own.Conveniently located with easy access to major roadways, you'll enjoy a straightforward commute while remaining just a short drive from Lake Wallenpaupack, Promised Land State Park, shopping, dining, and other local attractions. Schedule your private showing today and see everything this Greentown property has to offer!
Contact an agent
Home facts
- Year built:1988
- Subdivision & Development:Fawn Hill Estates
- Listing ID #:PW262687
- Added:21 day(s) ago
- Updated:August 29, 2026 at 08:11 AM
Rooms and interior
- Bedrooms:3
- Total bathrooms:2
- Full bathrooms:2
- Rooms Total:8
- Kitchen Description:Electric Range, Refrigerator
- Basement:Yes
- Basement Description:Crawl Space
- Living area:1,406 sq. ft.
Heating and cooling
- Heating:Baseboard, Hot Water
Structure and exterior
- Year built:1988
- Building area:1,406 sq. ft.
- Lot area:2.17 Acres
- Architectural Style:Raised Ranch
- Exterior Features:Screened
Utilities
- Water:Comm Central
Finances and disclosures
- Price:$239,900
- Price per sq. ft.:$170.63
- Tax amount:$2,802
Features and amenities
- Appliances:Dryer, Electric Range, Refrigerator, Washer
- Laundry features:Dryer, Washer
Parking
- Garage:Yes
- Garage spaces:2
New listings near 144 Buckskin Drive
- New
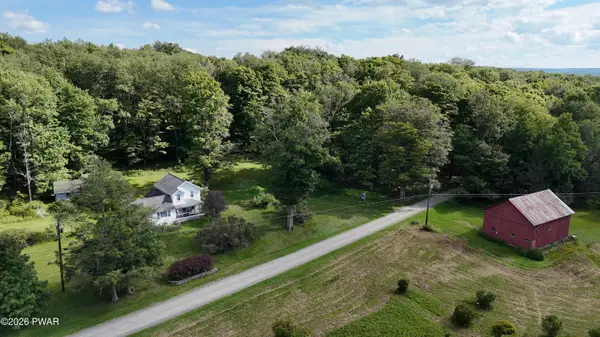 $595,000Active3 beds 1 baths1,566 sq. ft.
640 Old Greentown Road, Greentown, PA 18426
MLS# PW262982Listed by: DAVIS R. CHANT - LAKE WALLENPAUPACK - New
 $599,000Active3 beds 4 baths2,541 sq. ft.
233 Indian Drive, Greentown, PA 18426
MLS# PW262970Listed by: IRON VALLEY R E INNOVATE - New
 $675,000Active6 beds 5 baths6,520 sq. ft.
117 Alfred Drive, Greentown, PA 18426
MLS# PW262969Listed by: CENTURY 21 COUNTRY LAKE HOMES - GREENTOWN - New
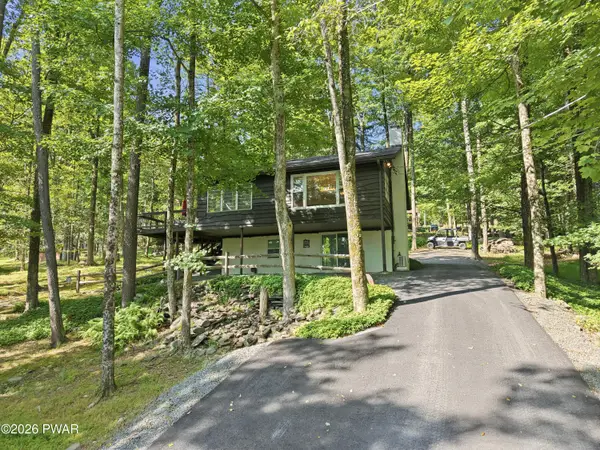 $475,000Active3 beds 2 baths1,657 sq. ft.
112 N Maple Lane, Greentown, PA 18426
MLS# PW262959Listed by: KELLER WILLIAMS RE HAWLEY - New
 $289,000Active3 beds 2 baths1,124 sq. ft.
106 Smithview Drive, Greentown, PA 18426
MLS# PW262956Listed by: IRON VALLEY R E INNOVATE 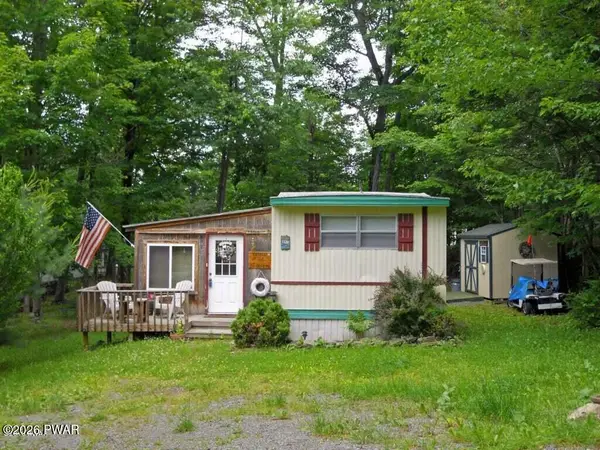 $44,000Pending3 beds 2 baths1,002 sq. ft.
142 Granite Drive, Greentown, PA 18426
MLS# PW262885Listed by: RE/MAX OF LAKE WALLENPAUPACK - GREENTOWN- New
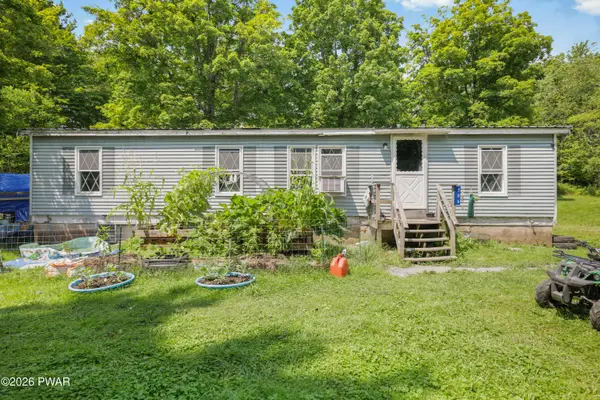 $225,000Active5 beds 3 baths1,776 sq. ft.
206 Old Schoolhouse Road, Greentown, PA 18426
MLS# PW262864Listed by: BERKSHIRE HATHAWAY HOMESERVICES POCONO REAL ESTATE MILFORD 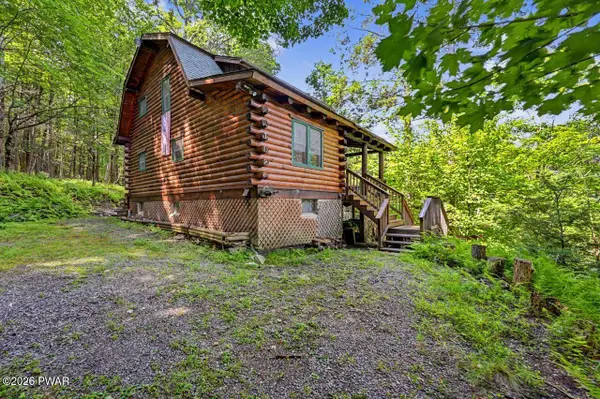 $269,900Pending3 beds 2 baths1,260 sq. ft.
108 Uppercrest Road, Greentown, PA 18426
MLS# PW262835Listed by: NON-MEMBER OFFICE- New
 $13,000Active0.36 Acres
Lot 20 Pike Lane, Greentown, PA 18426
MLS# PW262827Listed by: CENTURY 21 COUNTRY LAKE HOMES - GREENTOWN 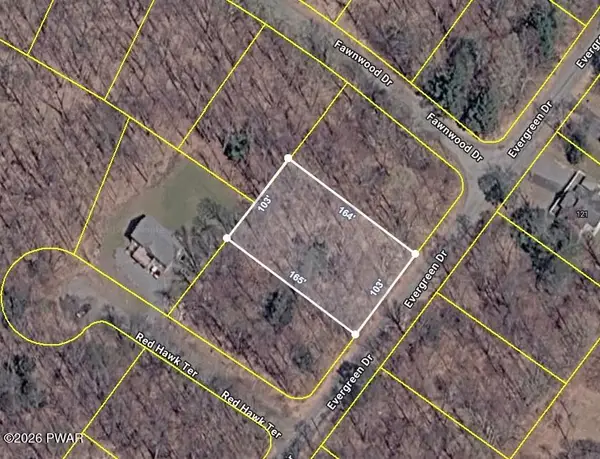 $12,000Active0.34 Acres
Evergreen Drive, Greentown, PA 18426
MLS# PW262820Listed by: REALTY EXECUTIVES EXCEPTIONAL HAWLEY


Protect your home and budget from life's surprises with an Assurant Home Warranty, backed by a partner that supports you through every step of homeownership. Explore Plans.
© 2026 Better Homes and Gardens Real Estate LLC. An Anywhere Real Estate company. All rights reserved. Better Homes and Gardens® Real Estate is a registered trademark owned by Meredith Operations Corporation, licensed to Better Homes and Gardens Real Estate LLC and used with permission. Better Homes and Gardens Real Estate LLC fully supports the principles of the Fair Housing Act and the Equal Opportunity Act. Listing information is deemed reliable but is not guaranteed accurate.
Each office is independently owned and operated.
Any services or products provided by third parties are not provided by, affiliated with or related to Better Homes and Gardens Real Estate LLC, or its affiliated companies.