
145 Indian Drive, Greentown, PA 18426
Local realty services provided by:davis r. chant - milford
Listed by: tamara lee chant
Office: davis r. chant - milford
MLS#:PW261657
Source:PA_PWAR
Price summary
- Price:$899,000
- Price per sq. ft.:$300.27
- Monthly HOA dues:$146.25
About this home
https://tours.ap3online.com/idx/322995Lakefront Wow! Favorable Price Reduction !Spectacular Lake front home on Tanglwood Lakes! Located on sought-after Indian Drive, this unique Scandinavian-style home offers panoramic lake views with frontage on both private Lake Tanglwood and near the fabulous Paupack Hills Golf Course. Originally crafted in Denmark and assembled on-site in 1985, the home features soaring pine walls, expansive wraparound decking, and authentic Scandinavian charm throughout.The open-concept main level includes a refinished Danish kitchen, wood-burning stove, spacious living and dining areas, and 3 bedrooms including a primary suite with golf course views. The finished lower level adds a 4th bedroom, large recreation space, additional dormitory sleeping area, and walkout access to the grassy lawn and lakefront.Enjoy a private dock, fire pit area, included watercraft, and turnkey furnishings. The home is being sold furnished, with a list of included decor available for review. Community amenities include lake access, fitness center, hiking trails, playground, and Lake Wallenpaupack beach access. Minutes to Hawley dining, shopping, and the French Manor Inn & Spa....
Contact an agent
Home facts
- Year built:1985
- Subdivision & Development:Tanglwood Lakes
- Listing ID #:PW261657
- Added:94 day(s) ago
- Updated:August 31, 2026 at 05:06 PM
Rooms and interior
- Bedrooms:4
- Total bathrooms:3
- Full bathrooms:3
- Rooms Total:8
- Kitchen Description:Dishwasher, Electric Range, Microwave, Refrigerator
- Basement:Yes
- Basement Description:Daylight, FInished, Full, Heated, Other, Sump Pump, Walk-Out Access, Walk-Up Access
- Living area:2,618 sq. ft.
Heating and cooling
- Cooling:Ceiling Fan(S), Wall Unit(S), Zoned
- Heating:Electric, Hot Water, Wood Stove
Structure and exterior
- Roof:Asphalt
- Year built:1985
- Building area:2,618 sq. ft.
- Lot area:0.46 Acres
- Lot Features:Cleared, Level, Views
- Architectural Style:A-Frame, Contemporary
- Construction Materials:Wood siding
- Exterior Features:Balcony, Deck, Lighting, Outdoor Grill, Private Yard, Storage
Utilities
- Sewer:Septic Tank
Finances and disclosures
- Price:$899,000
- Price per sq. ft.:$300.27
- Tax amount:$5,125
Features and amenities
- Appliances:Dishwasher, Dryer, Electric Oven, Electric Range, Humidifier, Microwave, Refrigerator, Washer
- Laundry features:Dryer, Washer
- Amenities:Humidifier, Tennis Court(s), Trash
Parking
- Total parking spaces:6
- Parking description:Driveway, Off street, On Site, Private, Unpaved
New listings near 145 Indian Drive
- New
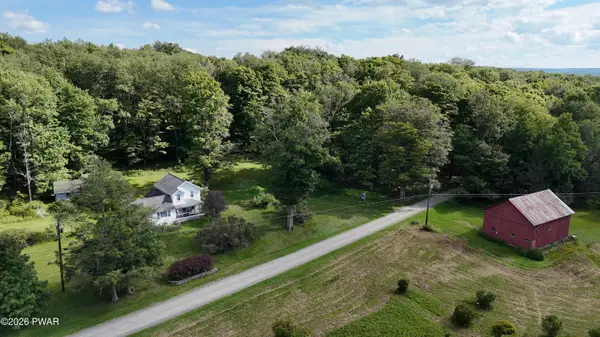 $595,000Active3 beds 1 baths1,566 sq. ft.
640 Old Greentown Road, Greentown, PA 18426
MLS# PW262982Listed by: DAVIS R. CHANT - LAKE WALLENPAUPACK - New
 $599,000Active3 beds 4 baths2,541 sq. ft.
233 Indian Drive, Greentown, PA 18426
MLS# PW262970Listed by: IRON VALLEY R E INNOVATE - New
 $675,000Active6 beds 5 baths6,520 sq. ft.
117 Alfred Drive, Greentown, PA 18426
MLS# PW262969Listed by: CENTURY 21 COUNTRY LAKE HOMES - GREENTOWN - New
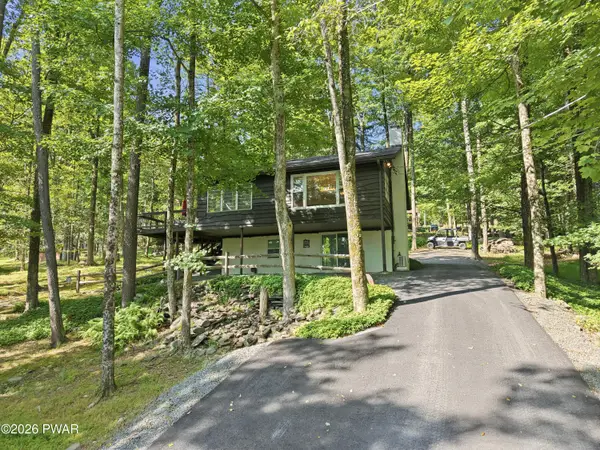 $475,000Active3 beds 2 baths1,657 sq. ft.
112 N Maple Lane, Greentown, PA 18426
MLS# PW262959Listed by: KELLER WILLIAMS RE HAWLEY - New
 $289,000Active3 beds 2 baths1,124 sq. ft.
106 Smithview Drive, Greentown, PA 18426
MLS# PW262956Listed by: IRON VALLEY R E INNOVATE 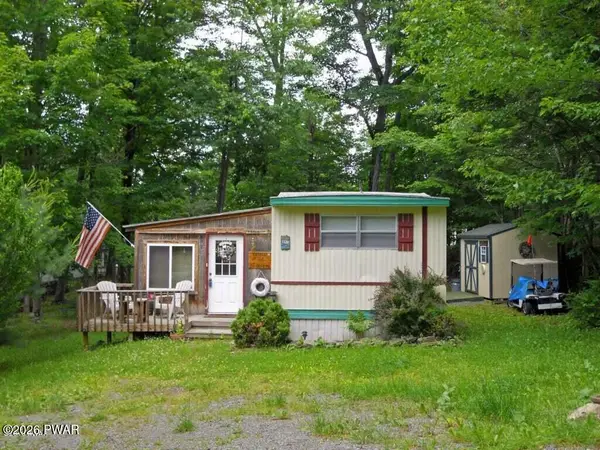 $44,000Pending3 beds 2 baths1,002 sq. ft.
142 Granite Drive, Greentown, PA 18426
MLS# PW262885Listed by: RE/MAX OF LAKE WALLENPAUPACK - GREENTOWN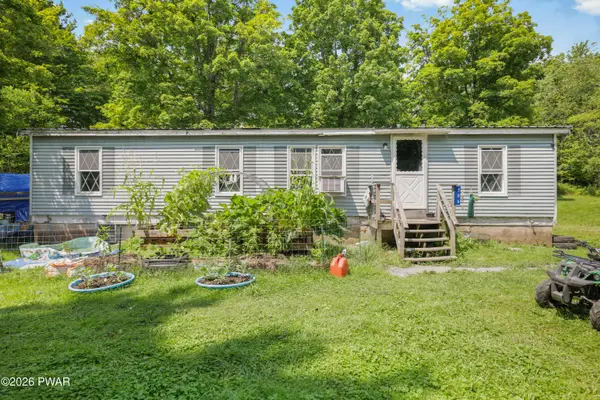 $225,000Active5 beds 3 baths1,776 sq. ft.
206 Old Schoolhouse Road, Greentown, PA 18426
MLS# PW262864Listed by: BERKSHIRE HATHAWAY HOMESERVICES POCONO REAL ESTATE MILFORD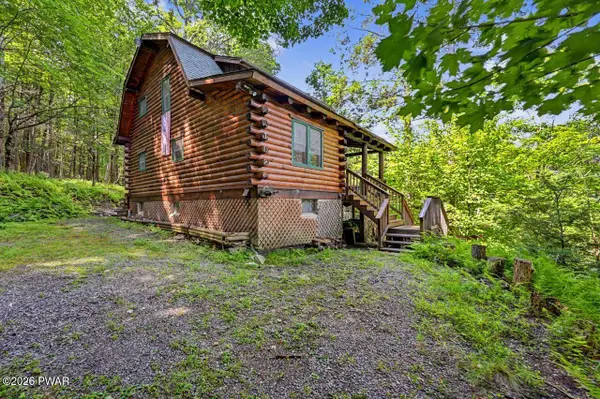 $269,900Pending3 beds 2 baths1,260 sq. ft.
108 Uppercrest Road, Greentown, PA 18426
MLS# PW262835Listed by: NON-MEMBER OFFICE $13,000Active0.36 Acres
Lot 20 Pike Lane, Greentown, PA 18426
MLS# PW262827Listed by: CENTURY 21 COUNTRY LAKE HOMES - GREENTOWN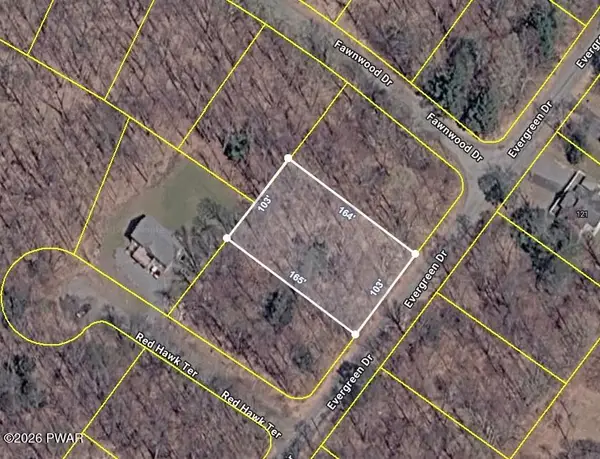 $12,000Active0.34 Acres
Evergreen Drive, Greentown, PA 18426
MLS# PW262820Listed by: REALTY EXECUTIVES EXCEPTIONAL HAWLEY


Protect your home and budget from life's surprises with an Assurant Home Warranty, backed by a partner that supports you through every step of homeownership. Explore Plans.
© 2026 Better Homes and Gardens Real Estate LLC. An Anywhere Real Estate company. All rights reserved. Better Homes and Gardens® Real Estate is a registered trademark owned by Meredith Operations Corporation, licensed to Better Homes and Gardens Real Estate LLC and used with permission. Better Homes and Gardens Real Estate LLC fully supports the principles of the Fair Housing Act and the Equal Opportunity Act. Listing information is deemed reliable but is not guaranteed accurate.
Each office is independently owned and operated.
Any services or products provided by third parties are not provided by, affiliated with or related to Better Homes and Gardens Real Estate LLC, or its affiliated companies.