
162 Indian Dr, Greentown, PA 18426
Local realty services provided by:Better Homes and Gardens Real Estate GSA Realty
Listed by: karen e rice
Office: keller williams real estate - south abington twp
MLS#:PAPI2000918
Source:BRIGHTMLS
Price summary
- Price:$385,000
- Price per sq. ft.:$135.28
- Monthly HOA dues:$146.25
About this home
NOW OFFERING $5,000 BUYER CLOSING COST CONCESSION & 1 YEAR HOME WARRANTY! Tanglwood Lakes Swiss-Style Chalet near Lake Wallenpaupack. This 4 bedroom, 3 bath lake house is in the desirable Tanglwood Lakes community. A uniquely distinctive feature is the impressive floor-to-ceiling brick fireplace (with modern propane inserts) on both the main and lower levels.
The main floor features brightly-lit open living and dining areas, a heated year-round sunroom, and a galley kitchen with granite countertops. The main-level primary bedroom offers 3 closets, a window seat w/ storage, and a private balcony. There's also a full bathroom and laundry hookup.
Also on this level is a den that opens directly to a spacious screened porch overlooking the backyard, and don't forget there are also 2 decks for enjoying the sunshine.
The upper level offers 3 additional bedrooms (bedroom 4 is partially finished), 1 full bath, and an open galleried landing designed to provide privacy and spatial separation between the bedrooms. The lower level includes a family room, full bathroom with a soaking tub & separate shower, a second laundry area, and a workshop/storage room. Parking features include a detached 2-car garage, an attached golf cart garage, & a paved driveway.
Community amenities feature Lake Wallenpaupack access with a private beach, picnic area, and boat launch for powerboat adventures. Boat slips are available, subject to a wait list. Lake Tanglwood is only 1/3 mile away for fishing and paddling. Paupack Hills Golf Course, a community clubhouse, fitness center, tennis, playground, and a nature trail are located within the development. Regional destinations nearby include Promised Land State Park, Ski Big Bear, Camelback, Jack Frost, Big Boulder, Elk Mountain, and local dining and retail options in Hawley, Honesdale, Milford, Scranton and other nearby areas....
Contact an agent
Home facts
- Year built:1980
- Subdivision & Development:TANGLEWOOD LAKES
- Listing ID #:PAPI2000918
- Added:132 day(s) ago
- Updated:October 08, 2026 at 02:05 PM
Rooms and interior
- Bedrooms:4
- Total bathrooms:3
- Full bathrooms:3
- Rooms Total:12
- Flooring:Carpet, Vinyl
- Dining Description:Dining Area, Dining Room
- Kitchen Description:Built-In Microwave, Dishwasher, Kitchen - Galley, Oven/Range - Electric, Refrigerator
- Bedroom Description:Entry Level Bedroom
- Basement:Yes
- Basement Description:Daylight, Full, Fully Finished, Interior Access, Outside Entrance, Walkout Level
- Living area:2,846 sq. ft.
Heating and cooling
- Cooling:Ductless/Mini-Split, Window Unit(s)
- Heating:Baseboard - Electric, Baseboard - Hot Water, Electric, Propane - Leased, Wall Unit
Structure and exterior
- Roof:Shingle
- Year built:1980
- Building area:2,846 sq. ft.
- Lot area:0.51 Acres
- Architectural Style:Chalet, Contemporary
- Construction Materials:Vinyl Siding
- Exterior Features:Deck(s), Enclosed, Gutter System, Porch(es), Private Beach, Screened
- Foundation Description:Block
- Levels:3 Story
Schools
- High school:WALLENPAUPACK AREA
- Middle school:WALLENPAUPACK AREA
- Elementary school:WALLENPAUPACK
Utilities
- Water:Community
- Sewer:On Site Septic
Finances and disclosures
- Price:$385,000
- Price per sq. ft.:$135.28
- Tax amount:$4,665 (2026)
Features and amenities
- Laundry features:Dryer, Hookup, Washer
- Amenities:Ceiling Fan(s), Exposed Beams, Skylight(s)
Parking
- Parking description:Detached Garage, Garage - Front Entry, Garage Door Opener
- Garage:Yes
- Garage spaces:2
New listings near 162 Indian Dr
- Coming Soon
 $1,500,000Coming Soon3 beds 2 baths2,790 sq. ft.
163 Goose Pond Road, Barrett Twp, PA 18357
MLS# 785416Listed by: TEEL REALTY - New
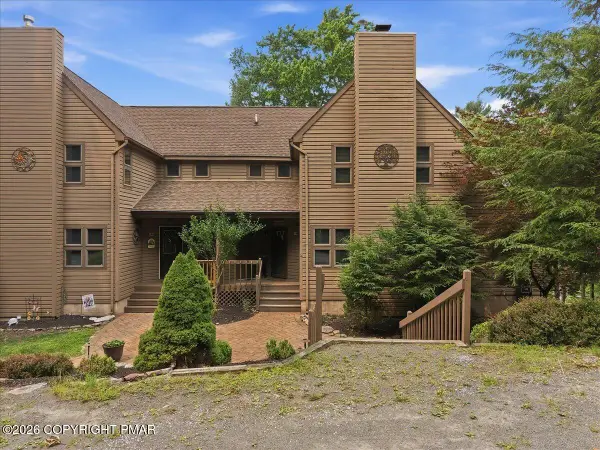 $448,000Active4 beds 3 baths2,809 sq. ft.
110 Woodmont Circle, Greentown, PA 18426
MLS# PM-145269Listed by: RE/MAX OF THE POCONOS  $4,900,000Active5 beds 7 baths7,076 sq. ft.
165 Pennwood Drive, Greentown, PA 18426
MLS# PM-144772Listed by: DAVIS R. CHANT REAL ESTATE - MILFORD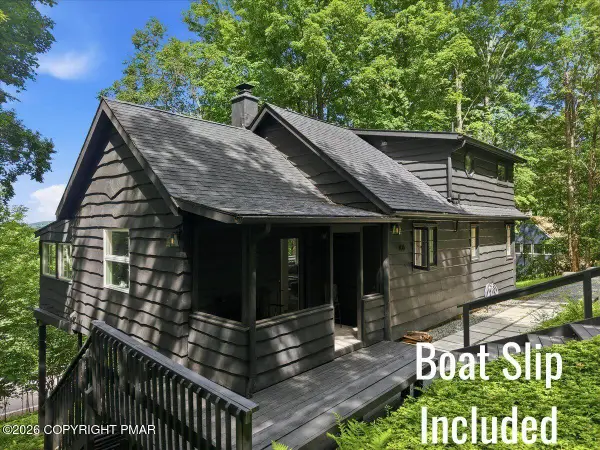 $399,000Pending3 beds 2 baths1,128 sq. ft.
106 Bartleson Deer Trail, Greentown, PA 18426
MLS# PM-144726Listed by: DAVIS R. CHANT REAL ESTATE - MILFORD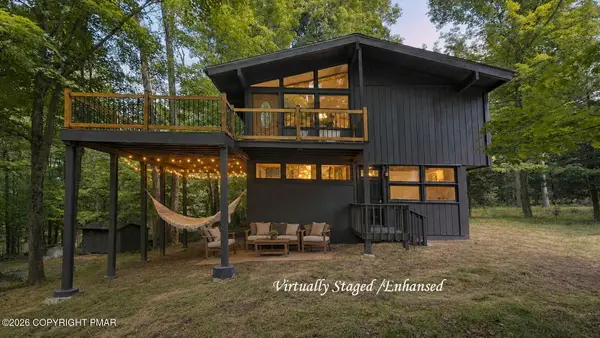 $320,000Active3 beds 2 baths1,224 sq. ft.
101 Gum Terrace, Greentown, PA 18426
MLS# PM-143980Listed by: SMART WAY AMERICA REALTY $685,000Active3 beds 2 baths1,416 sq. ft.
Address Withheld By Seller, GREENTOWN, PA 18426
MLS# PAPI2001202Listed by: BERKSHIRE HATHAWAY HOME SERVICES POCONO REAL ESTATE $1,199,000Active27.58 Acres
Route 507 At I-84 Exit 20, Greentown, PA 18426
MLS# PM-143852Listed by: SELL YOUR HOME SERVICES $132,500Active2 beds -- baths576 sq. ft.
216 North Shore Drive, Greentown, PA 18426
MLS# PM-143484Listed by: SMART WAY AMERICA REALTY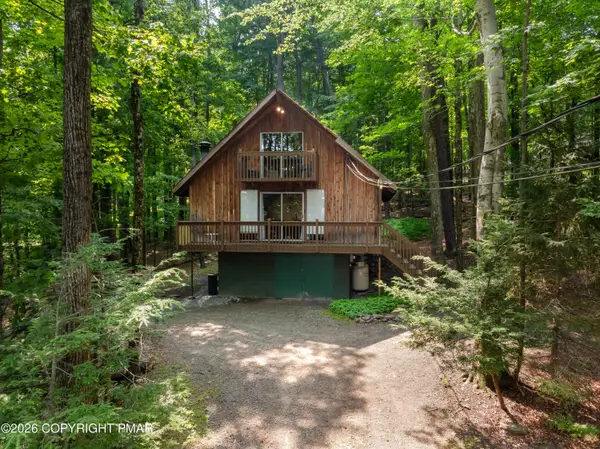 $370,000Active2 beds 1 baths1,041 sq. ft.
966 Rt 507, Greentown, PA 18426
MLS# PM-143173Listed by: KELLER WILLIAMS REAL ESTATE - WEST END $380,000Active4 beds 2 baths1,773 sq. ft.
962 Rt 507, Greentown, PA 18426
MLS# PM-143154Listed by: KELLER WILLIAMS REAL ESTATE - WEST END


Protect your home and budget from life's surprises with an Assurant Home Warranty, backed by a partner that supports you through every step of homeownership. Explore Plans.
© 2026 Better Homes and Gardens Real Estate LLC. An Anywhere Real Estate company. All rights reserved. Better Homes and Gardens® Real Estate is a registered trademark owned by Meredith Operations Corporation, licensed to Better Homes and Gardens Real Estate LLC and used with permission. Better Homes and Gardens Real Estate LLC fully supports the principles of the Fair Housing Act and the Equal Opportunity Act. Listing information is deemed reliable but is not guaranteed accurate.
Each office is independently owned and operated.
Any services or products provided by third parties are not provided by, affiliated with or related to Better Homes and Gardens Real Estate LLC, or its affiliated companies.