
165 Pennwood Drive, Greentown, PA 18426
Local realty services provided by:Better Homes and Gardens Real Estate Cassidon Realty
Listed by: eric ehrhardt
Office: davis r. chant real estate - milford
MLS#:PM-144772
Source:PA_PMAR
Price summary
- Price:$4,900,000
- Price per sq. ft.:$608.77
About this home
Unparalleled exclusive lakefront estate on Lake Wallenpaupack. Experience the epitome of luxury lakeside living in this one-of-a-kind, incredibly beautiful, custom designed home, situated on 1.8 acres with 217 feet of lakefront and no HOA. Revel in the breathtaking panoramic views of the lake from nearly every corner of the home, or from the inground pool, hot tub or huge stone patio. The home boasts a sprawling 8,049 square feet and features a spacious open floor plan with living, dining and kitchen area, two fireplaces, multiple patio doors opening onto the stone deck, radiant heated stone floors and solid mahogany doors throughout. The home offers palatial accommodations for both relaxation and entertainment, with 5 bedrooms, 2 additional sleeping areas and 6.5 bathrooms, an indoor gym, wine cellar, family room, three season sunroom and a three-car garage. The master suite is a true sanctuary, complete with his and her baths, closets and a private balcony overlooking the lake and mountains beyond. Step outside to a large wrap-around stone deck, a sparkling inground pool, huge patio, custom built hot tub, outdoor fireplace, all with captivating lake views. Take your side by side down the wide path to the lake and your private dock, allowing for endless water activities and leisure. Don't miss the chance to own this extraordinary lakefront property that seamlessly combines luxury, comfort, and natural beauty. Indulge in the ultimate lifestyle at Lake Wallenpaupack in this exquisite sanctuary. Schedule your private tour today and embrace the tranquility and elegance of lakeside living....
Contact an agent
Home facts
- Year built:2009
- Subdivision & Development:None
- Listing ID #:PM-144772
- Added:7 day(s) ago
- Updated:September 24, 2026 at 02:36 PM
Rooms and interior
- Bedrooms:5
- Total bathrooms:7
- Full bathrooms:6
- Half bathrooms:1
- Flooring:Hardwood, Stone, Tile
- Kitchen Description:Dishwasher, Kitchen Island, Microwave, Refrigerator
- Basement:Yes
- Living area:7,076 sq. ft.
Heating and cooling
- Cooling:Central Air, Zoned
- Heating:Heating, Oil, Radiant Floor
- Central air:Yes
Structure and exterior
- Year built:2009
- Building area:7,076 sq. ft.
- Lot area:2.23 Acres
- Construction Materials:Stone, Stucco
- Exterior Features:Balcony
Utilities
- Water:Well
- Sewer:Septic Tank
Finances and disclosures
- Price:$4,900,000
- Price per sq. ft.:$608.77
- Tax amount:$15,079
Features and amenities
- Appliances:Dishwasher, Dryer, Microwave, Refrigerator, Washer, Water Heater
- Laundry features:Dryer, Washer
- Amenities:Granite Counters, Walk-In Closet(s)
Parking
- Parking description:Attached Garage
- Garage:Yes
New listings near 165 Pennwood Drive
- New
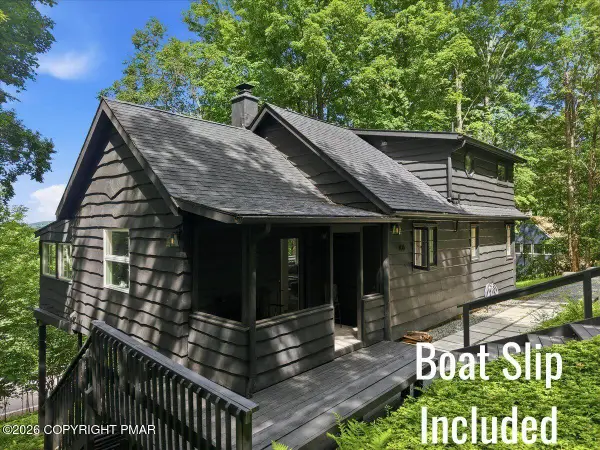 $399,000Active3 beds 2 baths1,128 sq. ft.
106 Bartleson Deer Trail, Greentown, PA 18426
MLS# PM-144726Listed by: DAVIS R. CHANT REAL ESTATE - MILFORD 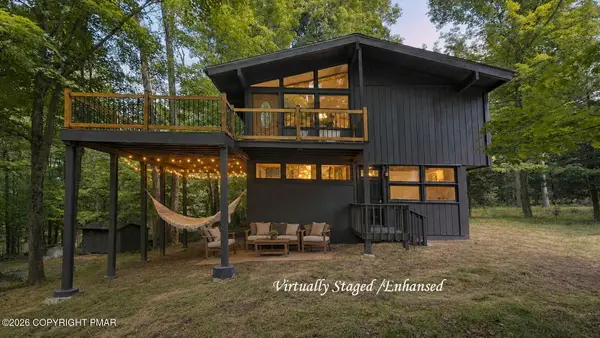 $320,000Pending3 beds 2 baths1,224 sq. ft.
101 Gum Terrace, Greentown, PA 18426
MLS# PM-143980Listed by: SMART WAY AMERICA REALTY $685,000Active3 beds 2 baths1,416 sq. ft.
Address Withheld By Seller, GREENTOWN, PA 18426
MLS# PAPI2001202Listed by: BERKSHIRE HATHAWAY HOME SERVICES POCONO REAL ESTATE $1,199,000Active27.58 Acres
Route 507 At I-84 Exit 20, Greentown, PA 18426
MLS# PM-143852Listed by: SELL YOUR HOME SERVICES $132,500Active2 beds -- baths576 sq. ft.
216 North Shore Drive, Greentown, PA 18426
MLS# PM-143484Listed by: SMART WAY AMERICA REALTY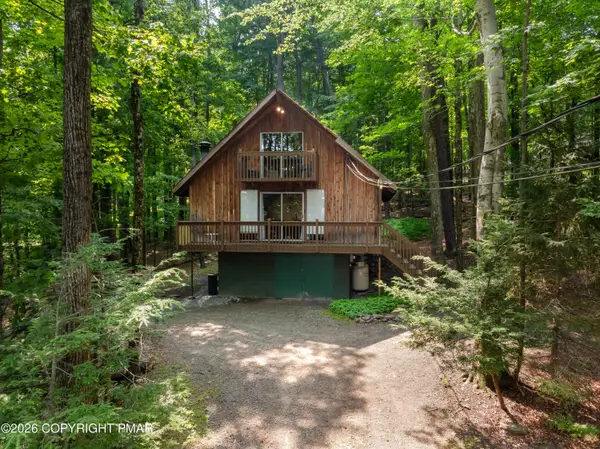 $370,000Active2 beds 1 baths1,041 sq. ft.
966 Rt 507, Greentown, PA 18426
MLS# PM-143173Listed by: KELLER WILLIAMS REAL ESTATE - WEST END $380,000Active4 beds 2 baths1,773 sq. ft.
962 Rt 507, Greentown, PA 18426
MLS# PM-143154Listed by: KELLER WILLIAMS REAL ESTATE - WEST END $259,000Active3 beds 2 baths1,566 sq. ft.
143 Buck Hill, Greentown, PA 18426
MLS# PM-143058Listed by: COLDWELL BANKER TOWN & COUNTRY - MOSCOW $448,000Active4 beds 3 baths2,869 sq. ft.
110 Woodmont Circle, Greentown, PA 18426
MLS# 779836Listed by: RE/MAX OF THE POCONOS


Protect your home and budget from life's surprises with an Assurant Home Warranty, backed by a partner that supports you through every step of homeownership. Explore Plans.
© 2026 Better Homes and Gardens Real Estate LLC. An Anywhere Real Estate company. All rights reserved. Better Homes and Gardens® Real Estate is a registered trademark owned by Meredith Operations Corporation, licensed to Better Homes and Gardens Real Estate LLC and used with permission. Better Homes and Gardens Real Estate LLC fully supports the principles of the Fair Housing Act and the Equal Opportunity Act. Listing information is deemed reliable but is not guaranteed accurate.
Each office is independently owned and operated.
Any services or products provided by third parties are not provided by, affiliated with or related to Better Homes and Gardens Real Estate LLC, or its affiliated companies.