
261 Sittler Valley Road, Greenwich, PA 19530
Local realty services provided by:Better Homes and Gardens Real Estate Cassidon Realty
261 Sittler Valley Road,Greenwich Twp, PA 19530
$575,000
- 5 Beds
- 4 Baths
- 4,548 sq. ft.
- Single family
- Coming Soon
Upcoming open houses
- Sat, Nov 0712:00 pm - 02:00 pm
- Sun, Nov 0801:00 pm - 03:00 pm
Listed by: dina k. evangelou, ted evangelou
Office: keller williams allentown
MLS#:787274
Source:PA_LVAR
Price summary
- Price:$575,000
- Price per sq. ft.:$126.43
About this home
Welcome home to this beautiful, spacious property, where the peaceful charm of country living meets everyday convenience. Nestled on 1.9 picturesque acres, this fabulous home offers approximately 3,280 square feet of above-ground living space, featuring 5 bedrooms, 2 full and 2 half baths, plus an impressive 1,300-square-foot finished walk-out basement. There is room here to spread out, entertain, work from home, and enjoy the lifestyle you've been looking for.
From the moment you arrive, the welcoming covered front porch sets the tone. Step inside to a generous and thoughtfully designed layout featuring formal living and dining rooms, with elegant French doors opening directly onto the expansive front porch. The spacious first-floor primary suite is a wonderful retreat, complete with double doors leading to the rear deck and a large private en-suite bath.
At the heart of the home, the inviting family room makes a lasting impression with its dramatic floor-to-ceiling stone fireplace and pellet stove insert. An open overlook from the second-floor catwalk adds character and a wonderful sense of space. Upstairs, four additional bedrooms offer plenty of room for family and guests, or the flexibility to create dedicated home offices, hobby rooms, or whatever best suits your needs.
The beautifully finished walk-out basement offers approximately 1,300 additional square feet of versatile living and entertaining space, complete with windows, double doors to the outdoors, and an additional bathroom—ideal for movie nights, a home gym, recreation, or hosting family and friends. Enjoy the peaceful surroundings from the expansive rear deck, with plenty of room to relax and entertain. A whole-house generator adds convenience and peace of mind. Ideally located between the Lehigh Valley and Berks County, with approximately five-minute access to I-78 and Route 222, this property offers the perfect blend of country charm, privacy, and commuter convenience.
A home with room to grow, space to entertain, and a setting you'll love coming home to. Don't miss the opportunity to make this special property your own!...
Contact an agent
Home facts
- Year built:1999
- Subdivision & Development:Not in Development
- Listing ID #:787274
- Updated:November 07, 2026 at 12:48 AM
Rooms and interior
- Bedrooms:5
- Total bathrooms:4
- Full bathrooms:2
- Half bathrooms:2
- Rooms Total:11
- Flooring:Carpet, Ceramic Tile, Engineered Hardwood, Hardwood
- Dining Description:Breakfast Area, Dining Area, Entrance Foyer, Separate Formal Dining Room
- Kitchen Description:Dishwasher, Electric Oven, Electric Range, Microwave, Refrigerator
- Basement:Yes
- Basement Description:Daylight, Exterior Entry, Full, Partially Finished
- Living area:4,548 sq. ft.
Heating and cooling
- Cooling:Central Air
- Heating:Fireplaces, Oil, Pellet Stove
- Central air:Yes
Structure and exterior
- Roof:Asphalt, Fiberglass
- Year built:1999
- Building area:4,548 sq. ft.
- Lot area:1.87 Acres
- Architectural Style:Colonial, DutchColonial
- Construction Materials:Vinyl Siding
- Exterior Features:Covered, Deck, Patio, Porch, Shed
- Levels:2 Story
Utilities
- Water:Well
- Sewer:Septic Tank
Finances and disclosures
- Price:$575,000
- Price per sq. ft.:$126.43
- Tax amount:$8,426
Features and amenities
- Appliances:Dishwasher, Electric Oven, Electric Water Heater, Microwave, Refrigerator, Washer
- Laundry features:Electric Dryer Hookup, Washer
Parking
- Parking description:Driveway, Garage, Garage Door Opener
- Garage:Yes
- Garage spaces:2
New listings near 261 Sittler Valley Road
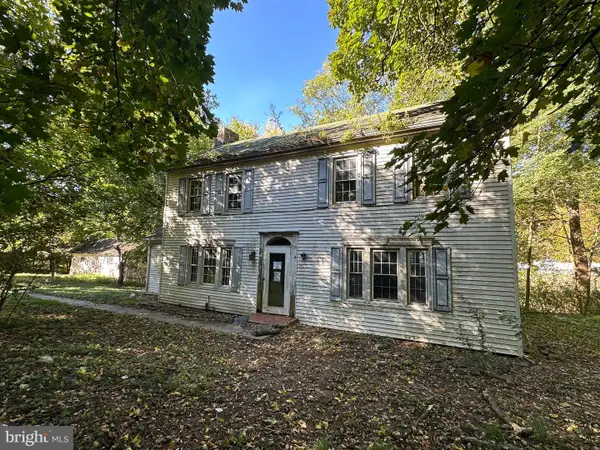 $158,000Active4 beds 2 baths2,364 sq. ft.
1363 Old Route 22, LENHARTSVILLE, PA 19534
MLS# PABK2080086Listed by: PRIORITY ONE REAL ESTATE TEAM, LLC $154,900Active3 beds 2 baths1,782 sq. ft.
94 Pheasant Dr, KUTZTOWN, PA 19530
MLS# PABK2079878Listed by: REALTY ONE GROUP EXCLUSIVE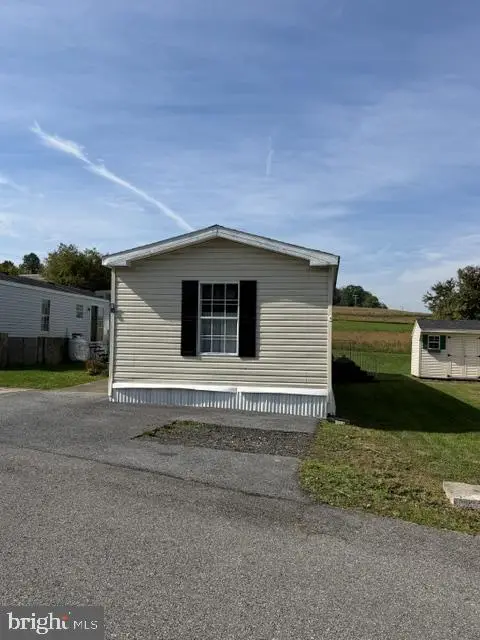 $79,900Active3 beds 2 baths840 sq. ft.
6 Green Acres Rd, KUTZTOWN, PA 19530
MLS# PABK2079108Listed by: UNITED REAL ESTATE STRIVE 212 LEHIGH VALLEY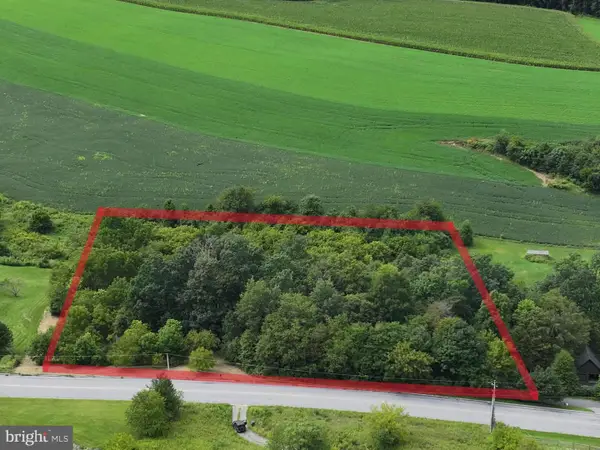 $75,000Pending3.19 Acres
89 Oswald Rd, LENHARTSVILLE, PA 19534
MLS# PABK2078368Listed by: THE GREENE REALTY GROUP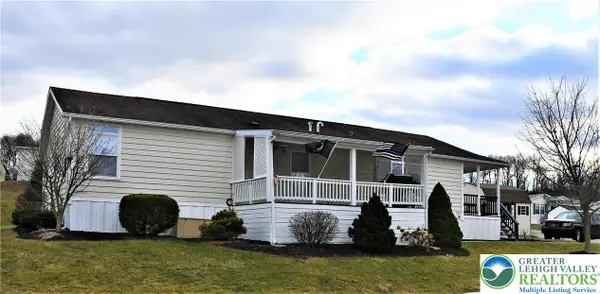 $150,000Active3 beds 2 baths1,680 sq. ft.
101 Pheasant Drive, Greenwich Twp, PA 19530
MLS# 783681Listed by: MORGANELLI PROPERTIES LLC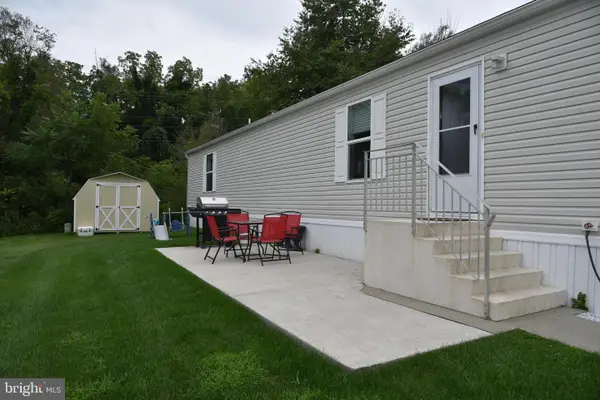 $78,000Pending2 beds 2 baths924 sq. ft.
49 Daniel Rd, KUTZTOWN, PA 19530
MLS# PABK2077152Listed by: REALTY ONE GROUP EXCLUSIVE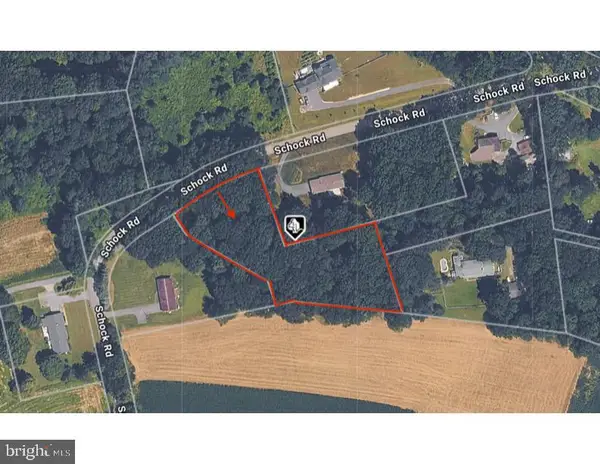 $125,000Pending1.64 Acres
0 Schock Rd, LENHARTSVILLE, PA 19534
MLS# PABK2076810Listed by: RE/MAX OF READING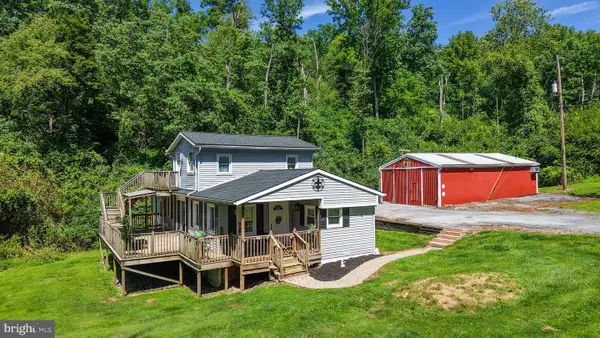 $318,000Active3 beds 2 baths1,680 sq. ft.
596 Christman Rd, KUTZTOWN, PA 19530
MLS# PABK2076324Listed by: IRON VALLEY REAL ESTATE OF BERKS $139,900Active3 beds 2 baths1,344 sq. ft.
32 Kestrel St, KUTZTOWN, PA 19530
MLS# PABK2074068Listed by: IRON VALLEY REAL ESTATE LEGACY


Protect your home and budget from life's surprises with an Assurant Home Warranty, backed by a partner that supports you through every step of homeownership. Explore Plans.
© 2026 Better Homes and Gardens Real Estate LLC. An Anywhere Real Estate company. All rights reserved. Better Homes and Gardens® Real Estate is a registered trademark owned by Meredith Operations Corporation, licensed to Better Homes and Gardens Real Estate LLC and used with permission. Better Homes and Gardens Real Estate LLC fully supports the principles of the Fair Housing Act and the Equal Opportunity Act. Listing information is deemed reliable but is not guaranteed accurate.
Each office is independently owned and operated.
Any services or products provided by third parties are not provided by, affiliated with or related to Better Homes and Gardens Real Estate LLC, or its affiliated companies.