
94 Pheasant Dr, Kutztown, PA 19530
Local realty services provided by:Better Homes and Gardens Real Estate Murphy & Co.
94 Pheasant Dr,Kutztown, PA 19530
$154,900
- 3 Beds
- 2 Baths
- 1,782 sq. ft.
- Mobile / Manufactured
- Active
Listed by: denise rogers
Office: realty one group exclusive
MLS#:PABK2079878
Source:BRIGHTMLS
Price summary
- Price:$154,900
- Price per sq. ft.:$86.92
- Monthly HOA dues:$858
About this home
Welcome to this very large, recently updated home in the Kutztown School District! Enjoy sitting out on the large, covered front porch and then come on in to the bright and spacious living room, large enough for any family. All the ceilings are vaulted and have crown moulding throughout, and several rooms have been freshly painted. You will absolutely love this kitchen with tons of oak cabinets, and a large island with even more cabinets. Plenty of countertops with no lack for work space. The stove and fridge are new and the tile backsplash adds an elegant touch. The dining room is appropriately placed just off the kitchen. This home features 3 generously sized bedrooms, especially the primary bedroom - with it’s massive walk-in closet with a closet system making this a great addition to any bedroom. The primary bath is quite large and has a walk-in shower with a new shower head, and loads of vanity and closet storage in here, too. The other bedrooms each have double closets - so no worries for lack of storage there, either. The hall bath is spacious with a tub/shower combo, large vanity and a mirrored medicine cabinet. The laundry room includes the washer and dryer, cabinets and shelving with an exterior door that opens to a small covered porch. The garden shed with electricity is placed right off of the driveway for all your storage needs. There is nothing to do but move in, with confidence that you will be kept warm this winter and cool next summer with the new HVAC system that was only installed 3 months ago. Much more to enjoy here with the community amenities including the pool, playground, basketball court and fitness center. With Rt. 78 close by, it is an easy commute to both Reading and Allentown. We welcome your showing!...
Contact an agent
Home facts
- Year built:2003
- Subdivision & Development:HIGHLAND ESTATES
- Listing ID #:PABK2079878
- Added:2 day(s) ago
- Updated:October 23, 2026 at 02:00 PM
Rooms and interior
- Bedrooms:3
- Total bathrooms:2
- Full bathrooms:2
- Rooms Total:9
- Dining Description:Dining Area, Dining Room, Formal/Separate Dining Room
- Bathrooms Description:Bathroom 1, Bathroom 2, Primary Bath(s)
- Kitchen Description:Built-In Microwave, Built-Ins, Carpet, Crown Moldings, Dishwasher, Kitchen - Island, Oven/Range - Electric, Pantry, Recessed Lighting, Refrigerator, Stain/Lead Glass, Water Heater
- Bedroom Description:Carpet, Entry Level Bedroom, Walk In Closet(s)
- Living area:1,782 sq. ft.
Heating and cooling
- Cooling:Central A/C
- Heating:Forced Air, Propane - Leased
Structure and exterior
- Roof:Metal
- Year built:2003
- Building area:1,782 sq. ft.
- Lot Features:Corner, Level, Rented Lot
- Architectural Style:Modular/Pre-Fabricated, Ranch/Rambler
- Construction Materials:Frame, Vinyl Siding
- Exterior Features:Outbuilding(s), Patio(s), Porch(es), Roof
- Levels:1 Story
Utilities
- Water:Community
- Sewer:Community Septic Tank
Finances and disclosures
- Price:$154,900
- Price per sq. ft.:$86.92
- Tax amount:$2,141 (2026)
Features and amenities
- Laundry features:Dryer, Dryer In Unit, Laundry, Washer, Washer In Unit
- Amenities:200+ Amp Service, Built-Ins, Carpet, Ceiling Fan(s), Crown Moldings, Recessed Lighting, Stain/Lead Glass
Parking
- Parking description:Off Street, On Street
New listings near 94 Pheasant Dr
- Coming Soon
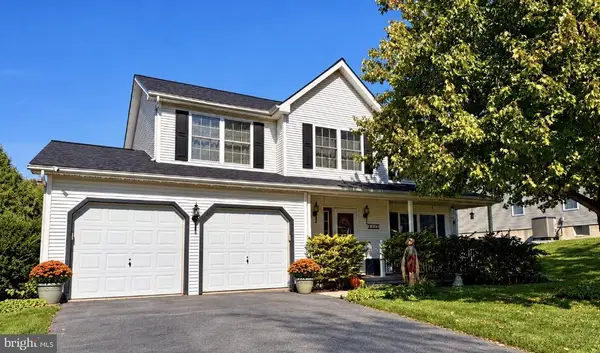 $419,900Coming Soon4 beds 3 baths1,972 sq. ft.
525 Luella Dr, KUTZTOWN, PA 19530
MLS# PABK2079720Listed by: BHHS HOMESALE REALTY- READING BERKS - New
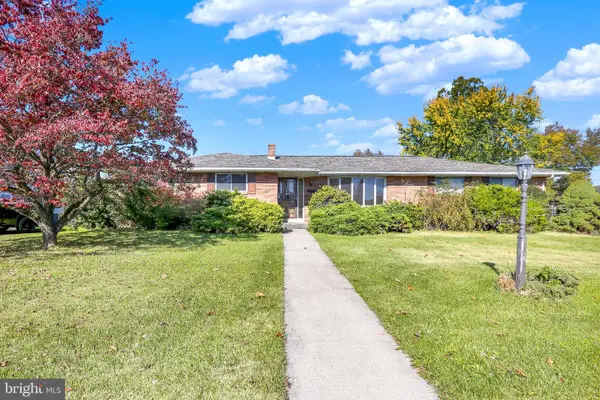 $324,900Active3 beds 2 baths1,458 sq. ft.
135 Fairview Dr, KUTZTOWN, PA 19530
MLS# PABK2079774Listed by: KELLER WILLIAMS PLATINUM REALTY - WYOMISSING - New
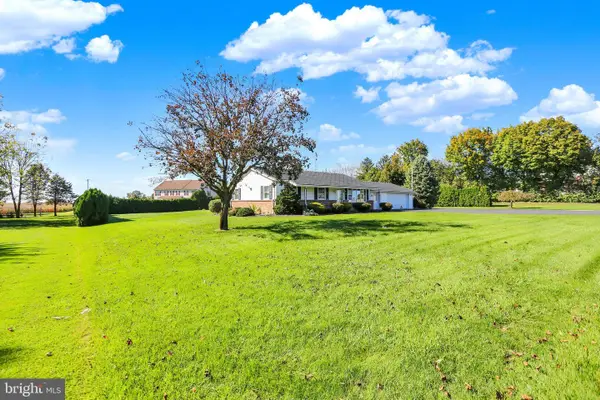 $399,000Active3 beds 1 baths1,408 sq. ft.
820 Noble St, KUTZTOWN, PA 19530
MLS# PABK2079908Listed by: COLDWELL BANKER REALTY - New
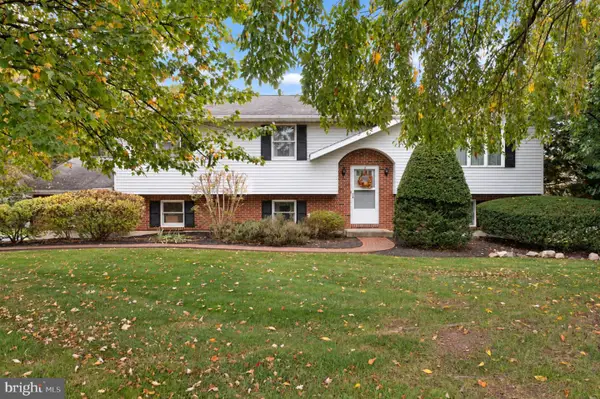 $450,000Active3 beds 2 baths2,276 sq. ft.
79 Virginville Rd, KUTZTOWN, PA 19530
MLS# PABK2079464Listed by: REALTY ONE GROUP EXCLUSIVE - New
 $319,900Active3 beds 2 baths1,152 sq. ft.
361 Grim Rd, KUTZTOWN, PA 19530
MLS# PABK2079788Listed by: IRON VALLEY REAL ESTATE - New
 $1,690,000Active6 beds 4 baths4,169 sq. ft.
97 S Kemp Rd, KUTZTOWN, PA 19530
MLS# PABK2079354Listed by: KELLER WILLIAMS PLATINUM REALTY - WYOMISSING  $240,000Active4 beds 2 baths1,695 sq. ft.
443 W Walnut St, KUTZTOWN, PA 19530
MLS# PABK2079346Listed by: REDFIN CORPORATION $525,000Pending3 beds 2 baths3,529 sq. ft.
385 Albright Rd, KUTZTOWN, PA 19530
MLS# PABK2079234Listed by: BHHS FOX & ROACH - CENTER VALLEY $474,900Pending3 beds 3 baths2,030 sq. ft.
15 Siegfriedale Rd, KUTZTOWN, PA 19530
MLS# PABK2079270Listed by: CENTURY 21 GOLD


Protect your home and budget from life's surprises with an Assurant Home Warranty, backed by a partner that supports you through every step of homeownership. Explore Plans.
© 2026 Better Homes and Gardens Real Estate LLC. An Anywhere Real Estate company. All rights reserved. Better Homes and Gardens® Real Estate is a registered trademark owned by Meredith Operations Corporation, licensed to Better Homes and Gardens Real Estate LLC and used with permission. Better Homes and Gardens Real Estate LLC fully supports the principles of the Fair Housing Act and the Equal Opportunity Act. Listing information is deemed reliable but is not guaranteed accurate.
Each office is independently owned and operated.
Any services or products provided by third parties are not provided by, affiliated with or related to Better Homes and Gardens Real Estate LLC, or its affiliated companies.