
54 Spruce, Halifax, PA 17032
Local realty services provided by:Better Homes and Gardens Real Estate GSA Realty
54 Spruce,Halifax, PA 17032
$125,500
- 2 Beds
- 2 Baths
- 910 sq. ft.
- Mobile / Manufactured
- Active
Listed by: susanna kunkel
Office: abc home realty, llc.
MLS#:PADA2064744
Source:BRIGHTMLS
Price summary
- Price:$125,500
- Price per sq. ft.:$137.91
About this home
Affordable, energy efficient 2 bd / 2 ba new construction home in a quiet community surrounded by farm land with mature trees, open green space, and 2-car off street parking. Your own private retreat designed to maximize use of space. Sliding glass doors to your custom built porch provide abundant natural light. Perfect for your private work from home retreat, or entertaining on your enclosed porch. Upgrades throughout including stainless steel appliances, recessed lighting, crown moldings and energy efficient tilt-in windows for added comfort and convenience. Manufacturer’s 1-year warranty included. Community land lease fees and disclosures available in documents.
Office
Contact an agent
Home facts
- Year built:2026
- Subdivision & Development:HALIFAX TOWNSHIP
- Listing ID #:PADA2064744
- Added:1 day(s) ago
- Updated:October 07, 2026 at 01:59 PM
Rooms and interior
- Bedrooms:2
- Total bathrooms:2
- Full bathrooms:2
- Flooring:Carpet, Vinyl
- Dining Description:Combination Kitchen/Dining, Dining Area
- Kitchen Description:Built-In Microwave, Built-In Range, Combination Kitchen/Living, Dishwasher, Icemaker, Oven/Range - Gas, Pantry, Range Hood, Recessed Lighting, Refrigerator, Stainless Steel Appliances, Water Heater - High-Efficiency
- Living area:910 sq. ft.
Heating and cooling
- Cooling:Ceiling Fan(s), Central A/C
- Heating:Forced Air, Natural Gas, Propane - Leased
Structure and exterior
- Roof:Pitched, Shingle
- Year built:2026
- Building area:910 sq. ft.
- Lot Features:Rural
- Architectural Style:Contemporary, Modular/Pre-Fabricated
- Construction Materials:Block, Modular/Manufactured, Vinyl Siding
- Levels:1 Story
Schools
- High school:HALIFAX AREA
- Middle school:HALIFAX AREA
- Elementary school:HALIFAX
Utilities
- Water:Community
- Sewer:Community Septic Tank
Finances and disclosures
- Price:$125,500
- Price per sq. ft.:$137.91
- Tax amount:$1,300 (2026)
Features and amenities
- Amenities:Cable TV Available, Ceiling Fan(s), Electric Available, Recessed Lighting
Parking
- Parking description:Off Street, Paved Parking
New listings near 54 Spruce
- Coming SoonOpen Thu, 5 to 7pm
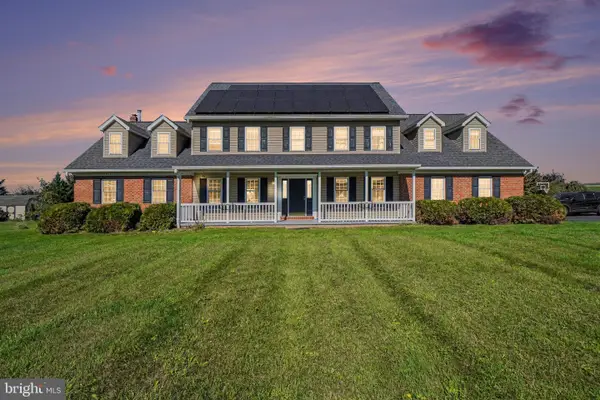 $579,900Coming Soon4 beds 3 baths3,142 sq. ft.
930 Rutter Rd, HALIFAX, PA 17032
MLS# PADA2064734Listed by: HOWARD HANNA COMPANY-CAMP HILL - New
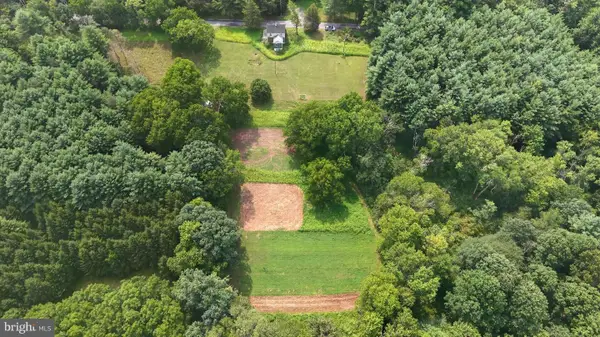 $649,900Active23.22 Acres
4144 Back Rd, HALIFAX, PA 17032
MLS# PADA2064814Listed by: IRON VALLEY REAL ESTATE OF CENTRAL PA - New
 $275,000Active3 beds 2 baths1,268 sq. ft.
1028 N River Rd, HALIFAX, PA 17032
MLS# PADA2064574Listed by: UNITED COUNTRY MAGNOLIA REALTY SERVICES - New
 $155,000Active3 beds 2 baths1,568 sq. ft.
43 Evergreen Ln, HALIFAX, PA 17032
MLS# PADA2064718Listed by: ABC HOME REALTY, LLC  $500,000Active62 Acres
3850 Peters Mountain Rd, HALIFAX, PA 17032
MLS# PADA2064346Listed by: CAVALRY REALTY LLC $269,900Active3 beds 2 baths2,240 sq. ft.
17 Union Church Rd, HALIFAX, PA 17032
MLS# PADA2064216Listed by: REGIONAL REALTY GROUP, INC.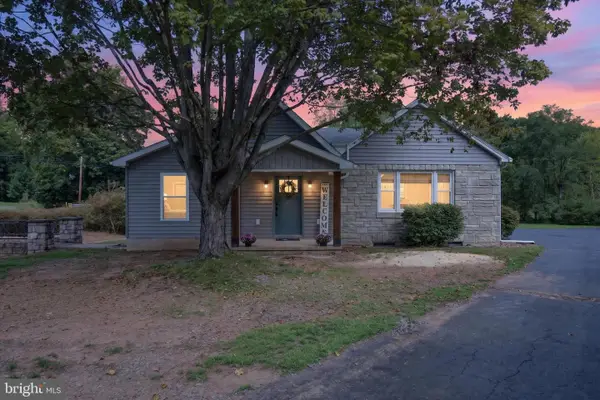 $330,000Pending3 beds 2 baths1,862 sq. ft.
2245 Armstrong Valley Rd, HALIFAX, PA 17032
MLS# PADA2063914Listed by: IRON VALLEY REAL ESTATE OF CENTRAL PA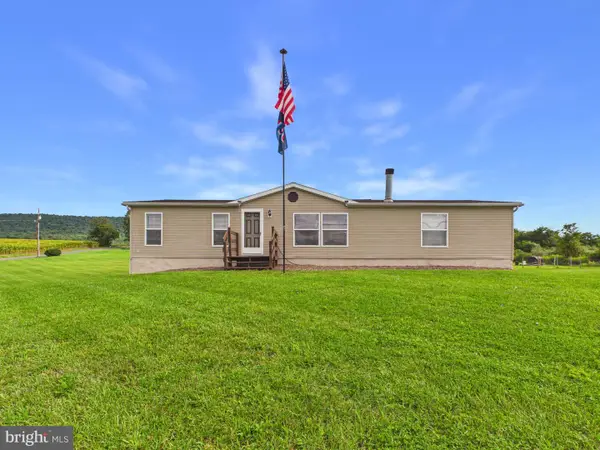 $305,000Pending3 beds 3 baths1,568 sq. ft.
631 Mill Dr, HALIFAX, PA 17032
MLS# PADA2063918Listed by: IRON VALLEY REAL ESTATE OF CENTRAL PA $120,000Active3 beds 1 baths1,148 sq. ft.
24 N 4th St, HALIFAX, PA 17032
MLS# PADA2063634Listed by: REAL OF PENNSYLVANIA


Protect your home and budget from life's surprises with an Assurant Home Warranty, backed by a partner that supports you through every step of homeownership. Explore Plans.
© 2026 Better Homes and Gardens Real Estate LLC. An Anywhere Real Estate company. All rights reserved. Better Homes and Gardens® Real Estate is a registered trademark owned by Meredith Operations Corporation, licensed to Better Homes and Gardens Real Estate LLC and used with permission. Better Homes and Gardens Real Estate LLC fully supports the principles of the Fair Housing Act and the Equal Opportunity Act. Listing information is deemed reliable but is not guaranteed accurate.
Each office is independently owned and operated.
Any services or products provided by third parties are not provided by, affiliated with or related to Better Homes and Gardens Real Estate LLC, or its affiliated companies.