
930 Rutter Rd, Halifax, PA 17032
Local realty services provided by:Better Homes and Gardens Real Estate Premier
930 Rutter Rd,Halifax, PA 17032
$579,900
- 4 Beds
- 3 Baths
- 3,142 sq. ft.
- Single family
- Active
Upcoming open houses
- Thu, Oct 0805:00 pm - 07:00 pm
- Sat, Oct 1001:00 pm - 03:00 pm
Listed by: jennifer j white
Office: howard hanna company-camp hill
MLS#:PADA2064734
Source:BRIGHTMLS
Price summary
- Price:$579,900
- Price per sq. ft.:$184.56
About this home
Nestled on a generous 4.74-acre lot, this charming traditional home offers a perfect blend of comfort and functionality, ideal for those seeking a serene retreat with stunning views of the mountains, pasture, and valley. Built in 2003, this residence boasts an excellent condition, ensuring a welcoming atmosphere from the moment you step inside. As you enter, you'll be greeted by a warm and inviting interior featuring elegant crown moldings and wainscoting that add a touch of sophistication. The traditional floor plan flows seamlessly, with a spacious family room conveniently located off the kitchen, perfect for gatherings and everyday living. The country-style kitchen is a chef's delight, equipped with ample table space, and pantry for storage. Modern appliances, including a dishwasher, microwave, and electric oven/range, make meal preparation a breeze. Reverse osmosis water filtration system with a direct connection to the refrigerator, providing filtered water and added convenience right at your fingertips. The home offers four well-appointed bedrooms, each designed with comfort in mind. The primary suite features a luxurious jetted tub in the bathroom, providing a perfect spot to unwind after a long day. Closets in the bedrooms ensure plenty of storage space, while the thoughtful layout promotes privacy and relaxation. Step outside to discover your own personal oasis. The expansive deck is ideal for entertaining or simply enjoying the tranquility of your surroundings. An above-ground pool invites you to cool off during warm summer days, while the outbuildings, including a run-in shed and secure storage shed, provide additional space for hobbies or equipment. The property features a paved driveway leading to an oversized side-entry garage, accommodating up to three vehicles, with additional parking available for guests. The level, open lot offers endless possibilities for outdoor activities, gardening, or simply enjoying the natural beauty that surrounds you. This home is not just a place to live; it's a lifestyle choice that combines comfort, convenience, and breathtaking views. Whether you're hosting friends on the deck, enjoying a quiet evening by the pool, or exploring the expansive grounds, this property is sure to meet your needs and exceed your expectations. Experience the perfect blend of indoor and outdoor living in this delightful residence. Enjoy the benefits of solar energy with professionally installed solar panels designed to help reduce electricity costs while adding energy efficiency to the home. The system provides the opportunity to generate your own clean electricity and may offer meaningful savings on utility bills, depending on energy usage and system production. Make an appointment for a showing today!...
Contact an agent
Home facts
- Year built:2003
- Subdivision & Development:NONE AVAILABLE
- Listing ID #:PADA2064734
- Added:5 day(s) ago
- Updated:October 08, 2026 at 05:39 AM
Rooms and interior
- Bedrooms:4
- Total bathrooms:3
- Full bathrooms:2
- Half bathrooms:1
- Dining Description:Dining Room, Formal/Separate Dining Room
- Kitchen Description:Crown Moldings, Dishwasher, Kitchen - Country, Kitchen - Table Space, Microwave, Oven/Range - Electric, Pantry
- Bedroom Description:Walk In Closet(s)
- Basement:Yes
- Basement Description:Space For Rooms, Sump Pump, Unfinished
- Living area:3,142 sq. ft.
Heating and cooling
- Cooling:Central A/C
- Heating:Forced Air, Oil
Structure and exterior
- Year built:2003
- Building area:3,142 sq. ft.
- Lot area:4.74 Acres
- Lot Features:Level, Open
- Architectural Style:Traditional
- Construction Materials:Frame
- Exterior Features:Deck(s), Outbuilding(s), Secure Storage
- Foundation Description:Active Radon Mitigation, Permanent
- Levels:2 Stories
Schools
- High school:HALIFAX AREA
Utilities
- Water:Well
- Sewer:On Site Septic
Finances and disclosures
- Price:$579,900
- Price per sq. ft.:$184.56
- Tax amount:$7,950 (2026)
Features and amenities
- Laundry features:Washer
- Amenities:200+ Amp Service, Ceiling Fan(s), Chair Railings, Crown Moldings, Water Treat System
- Pool features:Above Ground
Parking
- Parking description:Attached Garage, Garage - Side Entry, Garage Door Opener, Inside Access, Oversized, Paved Driveway
- Garage:Yes
- Garage spaces:3
New listings near 930 Rutter Rd
- New
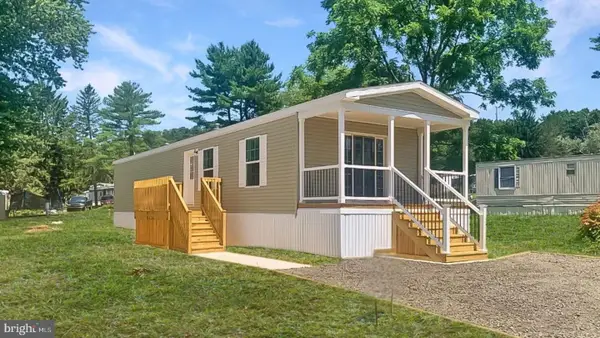 $125,500Active2 beds 2 baths910 sq. ft.
54 Spruce, HALIFAX, PA 17032
MLS# PADA2064744Listed by: ABC HOME REALTY, LLC - New
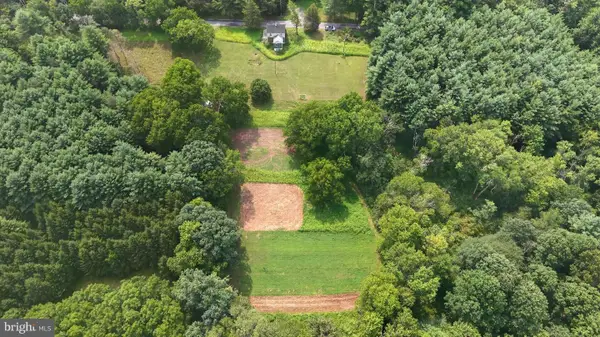 $649,900Active23.22 Acres
4144 Back Rd, HALIFAX, PA 17032
MLS# PADA2064814Listed by: IRON VALLEY REAL ESTATE OF CENTRAL PA - New
 $275,000Active3 beds 2 baths1,268 sq. ft.
1028 N River Rd, HALIFAX, PA 17032
MLS# PADA2064574Listed by: UNITED COUNTRY MAGNOLIA REALTY SERVICES - New
 $155,000Active3 beds 2 baths1,568 sq. ft.
43 Evergreen Ln, HALIFAX, PA 17032
MLS# PADA2064718Listed by: ABC HOME REALTY, LLC  $500,000Active62 Acres
3850 Peters Mountain Rd, HALIFAX, PA 17032
MLS# PADA2064346Listed by: CAVALRY REALTY LLC- Open Sat, 11am to 2pm
 $269,900Active3 beds 2 baths2,240 sq. ft.
17 Union Church Rd, HALIFAX, PA 17032
MLS# PADA2064216Listed by: REGIONAL REALTY GROUP, INC. 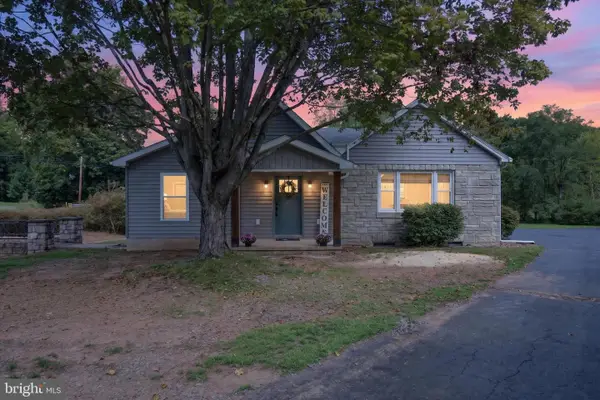 $330,000Pending3 beds 2 baths1,862 sq. ft.
2245 Armstrong Valley Rd, HALIFAX, PA 17032
MLS# PADA2063914Listed by: IRON VALLEY REAL ESTATE OF CENTRAL PA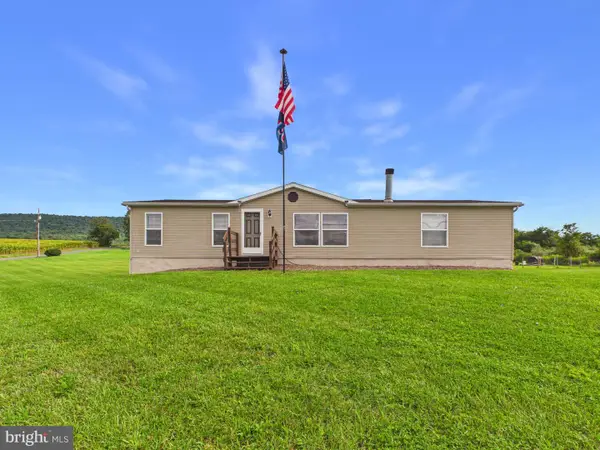 $305,000Pending3 beds 3 baths1,568 sq. ft.
631 Mill Dr, HALIFAX, PA 17032
MLS# PADA2063918Listed by: IRON VALLEY REAL ESTATE OF CENTRAL PA $120,000Active3 beds 1 baths1,148 sq. ft.
24 N 4th St, HALIFAX, PA 17032
MLS# PADA2063634Listed by: REAL OF PENNSYLVANIA


Protect your home and budget from life's surprises with an Assurant Home Warranty, backed by a partner that supports you through every step of homeownership. Explore Plans.
© 2026 Better Homes and Gardens Real Estate LLC. An Anywhere Real Estate company. All rights reserved. Better Homes and Gardens® Real Estate is a registered trademark owned by Meredith Operations Corporation, licensed to Better Homes and Gardens Real Estate LLC and used with permission. Better Homes and Gardens Real Estate LLC fully supports the principles of the Fair Housing Act and the Equal Opportunity Act. Listing information is deemed reliable but is not guaranteed accurate.
Each office is independently owned and operated.
Any services or products provided by third parties are not provided by, affiliated with or related to Better Homes and Gardens Real Estate LLC, or its affiliated companies.