
1220 Beck Mill Rd, Hanover, PA 17331
Local realty services provided by:Better Homes and Gardens Real Estate Valley Partners
1220 Beck Mill Rd,Hanover, PA 17331
$559,900
- 4 Beds
- 4 Baths
- 3,907 sq. ft.
- Single family
- Active
Listed by: trent c gladstone, susie r miller
Office: the kw collective
MLS#:PAYK2108356
Source:BRIGHTMLS
Price summary
- Price:$559,900
- Price per sq. ft.:$143.31
- Monthly HOA dues:$16.67
About this home
Welcome to this stunning Hudson floorplan, offering over three levels of thoughtfully designed living
space with 4 bedrooms, 3.5 baths, and a desirable side-entry two-car garage. Situated on a premium lot with expansive open views, this home combines modern finishes, flexible living spaces, and an exceptional
indoor-outdoor lifestyle. A covered front porch welcomes you into the foyer, where French glass doors open
to a private library, ideal for a home office or study. The heart of the home features a spacious family room
with a gas fireplace that flows seamlessly into the dining area and gourmet kitchen. Designed for both
everyday living and entertaining, the kitchen showcases a massive center island with seating, quartz
countertops, stylish white cabinetry, and stainless steel appliances. Conveniently located off the kitchen are
a walk-in pantry, family entry area, private study, and powder room. Upstairs, the luxurious primary suite
offers a peaceful retreat with a tray ceiling, two walk-in closets, and a spa-inspired bath featuring a soaking
tub, separate shower, and dual-sink vanity. Three additional generously sized bedrooms provide ample
storage, including walk-in closets in two of the rooms. A full hall bath and a conveniently located laundry
room complete the second floor. The finished walkout lower level adds tremendous versatility with a large
recreation room, a full bath, and abundant natural light from double glass doors. An unfinished area
provides plenty of room for storage or future expansion. Outside, the spacious patio overlooks a wide-open
backyard with picturesque neighborhood views perfect for relaxing or entertaining. With its open-concept
design, upscale finishes, and beautiful outdoor setting, this exceptional home offers the perfect blend of
comfort, functionality, and style. Schedule your showing today!...
Contact an agent
Home facts
- Year built:2022
- Subdivision & Development:HIGH POINTE SOUTH
- Listing ID #:PAYK2108356
- Added:62 day(s) ago
- Updated:September 24, 2026 at 10:35 AM
Rooms and interior
- Bedrooms:4
- Total bathrooms:4
- Full bathrooms:3
- Half bathrooms:1
- Flooring:Carpet, Luxury Vinyl Plank
- Dining Description:Combination Dining/Living, Combination Kitchen/Dining
- Bathrooms Description:Primary Bath(s)
- Kitchen Description:Breakfast Area, Built-In Microwave, Carpet, Combination Kitchen/Living, Dishwasher, Disposal, Freezer, Kitchen - Efficiency, Kitchen - Island, Oven - Wall, Oven/Range - Gas, Recessed Lighting, Refrigerator, Stainless Steel Appliances, Stove, Water Heater
- Bedroom Description:Carpet, Walk In Closet(s)
- Basement:Yes
- Basement Description:Connecting Stairway, Full, Partially Finished, Rear Entrance
- Living area:3,907 sq. ft.
Heating and cooling
- Cooling:Central A/C
- Heating:Forced Air, Natural Gas
Structure and exterior
- Roof:Architectural Shingle
- Year built:2022
- Building area:3,907 sq. ft.
- Lot area:1.08 Acres
- Architectural Style:Colonial
- Construction Materials:Aluminum Siding, Vinyl Siding
- Foundation Description:Concrete Perimeter
- Levels:3 Story
Utilities
- Water:Public
- Sewer:Public Sewer
Finances and disclosures
- Price:$559,900
- Price per sq. ft.:$143.31
- Tax amount:$13,407 (2025)
Features and amenities
- Laundry features:Dryer, Dryer In Unit, Washer, Washer In Unit
- Amenities:Carpet, Recessed Lighting
Parking
- Parking description:Attached Garage, Garage - Side Entry
- Garage:Yes
- Garage spaces:2
New listings near 1220 Beck Mill Rd
- Coming Soon
 $300,000Coming Soon3 beds 2 baths2,203 sq. ft.
360 Grant Dr, HANOVER, PA 17331
MLS# PAYK2112322Listed by: KELLER WILLIAMS KEYSTONE REALTY - Coming Soon
 $330,000Coming Soon3 beds 2 baths2,272 sq. ft.
10 Gardenia Dr, HANOVER, PA 17331
MLS# PAYK2112258Listed by: IRON VALLEY REAL ESTATE HANOVER - Coming SoonOpen Sun, 1 to 3pm
 $350,000Coming Soon3 beds 2 baths2,124 sq. ft.
273 Frederick St, HANOVER, PA 17331
MLS# PAYK2112166Listed by: IRON VALLEY REAL ESTATE HANOVER - Coming Soon
 $225,000Coming Soon3 beds 4 baths1,980 sq. ft.
1382 Wanda Dr, HANOVER, PA 17331
MLS# PAYK2112168Listed by: IRON VALLEY REAL ESTATE HANOVER - Coming Soon
 $289,900Coming Soon3 beds 2 baths1,240 sq. ft.
54 Brewster St, HANOVER, PA 17331
MLS# PAYK2111914Listed by: IRON VALLEY REAL ESTATE HANOVER - Coming SoonOpen Sat, 1 to 3pm
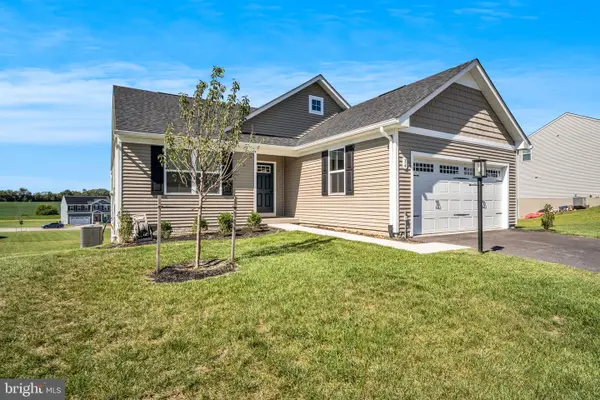 $430,000Coming Soon3 beds 2 baths1,903 sq. ft.
34 Summerfield Dr, HANOVER, PA 17331
MLS# PAAD2025672Listed by: KELLER WILLIAMS OF CENTRAL PA - Coming Soon
 $439,000Coming Soon4 beds 3 baths2,682 sq. ft.
71 Eneface Crst, HANOVER, PA 17331
MLS# PAYK2101298Listed by: RE/MAX ADVANTAGE REALTY - Coming Soon
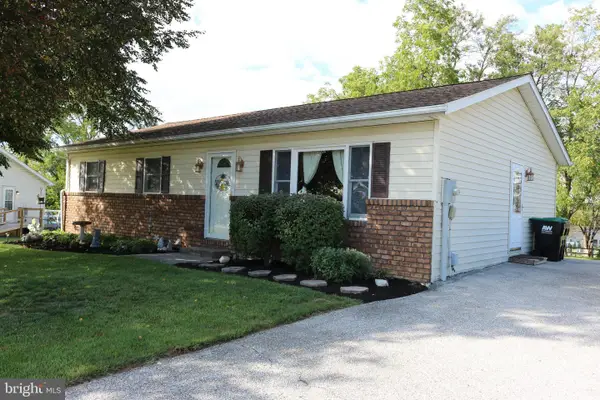 $255,000Coming Soon3 beds 1 baths1,232 sq. ft.
95 Lion Dr, HANOVER, PA 17331
MLS# PAYK2111732Listed by: RE/MAX QUALITY SERVICE, INC. - New
 $330,000Active3 beds 4 baths3,440 sq. ft.
286 Maple Dr, HANOVER, PA 17331
MLS# PAAD2025888Listed by: KELLER WILLIAMS KEYSTONE REALTY - New
 $95,000Active3 beds 1 baths1,316 sq. ft.
34 Ridge Ave, HANOVER, PA 17331
MLS# PAYK2111922Listed by: KELLER WILLIAMS KEYSTONE REALTY


Protect your home and budget from life's surprises with an Assurant Home Warranty, backed by a partner that supports you through every step of homeownership. Explore Plans.
© 2026 Better Homes and Gardens Real Estate LLC. An Anywhere Real Estate company. All rights reserved. Better Homes and Gardens® Real Estate is a registered trademark owned by Meredith Operations Corporation, licensed to Better Homes and Gardens Real Estate LLC and used with permission. Better Homes and Gardens Real Estate LLC fully supports the principles of the Fair Housing Act and the Equal Opportunity Act. Listing information is deemed reliable but is not guaranteed accurate.
Each office is independently owned and operated.
Any services or products provided by third parties are not provided by, affiliated with or related to Better Homes and Gardens Real Estate LLC, or its affiliated companies.