
219 Maple Dr, Hanover, PA 17331
Local realty services provided by:Better Homes and Gardens Real Estate Community Realty
219 Maple Dr,Hanover, PA 17331
$259,900
- 2 Beds
- 2 Baths
- 1,149 sq. ft.
- Single family
- Coming Soon
Listed by: darren a dickensheets
Office: re/max quality service, inc.
MLS#:PAAD2026630
Source:BRIGHTMLS
Price summary
- Price:$259,900
- Price per sq. ft.:$226.2
About this home
Wonderful Move-In Ready 2 Bedroom, 2 Full Bathroom Semi-Detached Rancher in Conewago Valley School District! Welcome home to this beautifully maintained, move-in-ready rancher offering comfortable single-floor living in a highly desirable neighborhood! Thoughtfully appointed with tasteful features throughout, this home offers a cathedral ceiling, quartz countertops, cathedral arch cabinetry, kitchen pantry, quality laminate plank flooring, and crown molding with wainscoting accents. The spacious primary bedroom features an ensuite bathroom with a newer walk-in shower. Enjoy the outdoors in the privacy of your fully fenced rear yard, featuring newer white 6-foot vinyl privacy fencing, a storage shed, and a wood deck with Sunsetter retractable awning – the perfect spot to relax or entertain! A sliding glass door off the kitchen provides convenient access to the outdoor living space. Additional highlights include ample garage space, slab-on-grade construction, and the convenience of low-maintenance, single-level living. No HOA! An excellent opportunity to enjoy a well-kept home in a sought-after location at an affordable price point. Don't miss this one! COMING SOON! Check back for additional information. Showings are scheduled to begin Saturday, November 14th....
Contact an agent
Home facts
- Year built:2008
- Subdivision & Development:NONE AVAILABLE
- Listing ID #:PAAD2026630
- Updated:November 13, 2026 at 03:47 AM
Rooms and interior
- Bedrooms:2
- Total bathrooms:2
- Full bathrooms:2
- Flooring:Laminate Plank
- Bathrooms Description:Primary Bath(s)
- Kitchen Description:Kitchen - Eat-In
- Living area:1,149 sq. ft.
Heating and cooling
- Cooling:Central A/C
- Heating:Forced Air, Natural Gas
Structure and exterior
- Roof:Architectural Shingle
- Year built:2008
- Building area:1,149 sq. ft.
- Lot area:0.11 Acres
- Lot Features:Level, Suburban
- Architectural Style:Ranch/Rambler
- Construction Materials:Vinyl Siding
- Exterior Features:Deck(s), Porch(es)
- Foundation Description:Slab
- Levels:1 Story
Utilities
- Water:Public
- Sewer:Public Sewer
Finances and disclosures
- Price:$259,900
- Price per sq. ft.:$226.2
- Tax amount:$3,560 (2026)
Parking
- Parking description:Attached Garage, Garage - Front Entry, Garage Door Opener, On Street, Oversized, Paved Driveway
- Garage:Yes
- Garage spaces:1
New listings near 219 Maple Dr
- Coming Soon
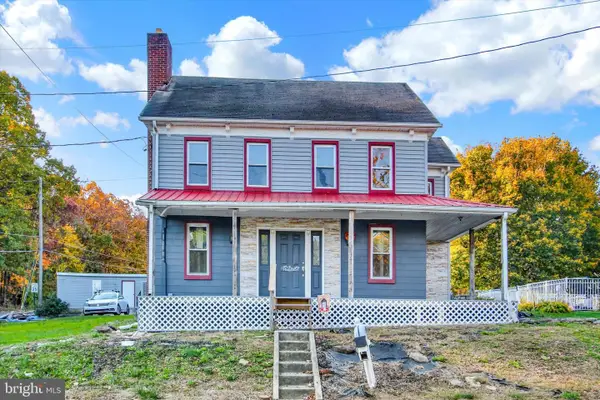 $419,900Coming Soon4 beds 3 baths2,841 sq. ft.
619 Blooming Grove Rd, HANOVER, PA 17331
MLS# PAYK2114708Listed by: HOWARD HANNA REAL ESTATE SERVICES-YORK - Coming Soon
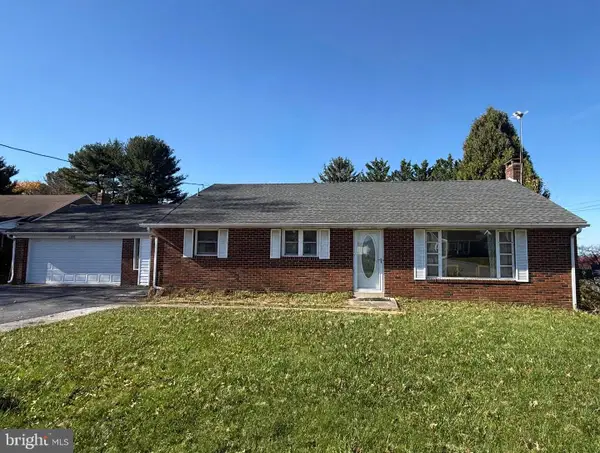 $319,900Coming Soon4 beds 3 baths1,990 sq. ft.
2325 Grandview Rd, HANOVER, PA 17331
MLS# PAYK2115102Listed by: HOUSE BROKER REALTY LLC - Coming Soon
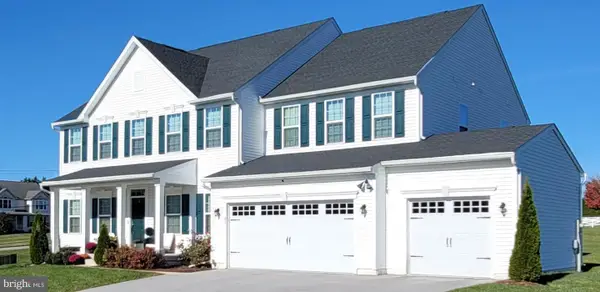 $830,000Coming Soon6 beds 5 baths5,180 sq. ft.
47 Cornell Dr, HANOVER, PA 17331
MLS# PAYK2114966Listed by: HYATT & COMPANY REAL ESTATE, LLC - Coming Soon
 $495,500Coming Soon5 beds 3 baths3,012 sq. ft.
424 El Vista Dr, HANOVER, PA 17331
MLS# PAYK2114360Listed by: THE EXCHANGE REAL ESTATE COMPANY LLC - Coming Soon
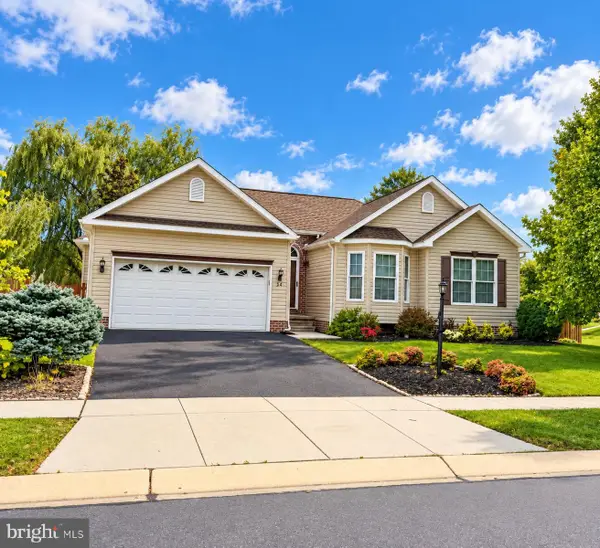 $390,000Coming Soon3 beds 3 baths3,004 sq. ft.
54 Steed Ln, HANOVER, PA 17331
MLS# PAAD2026284Listed by: KELLER WILLIAMS GATEWAY LLC - New
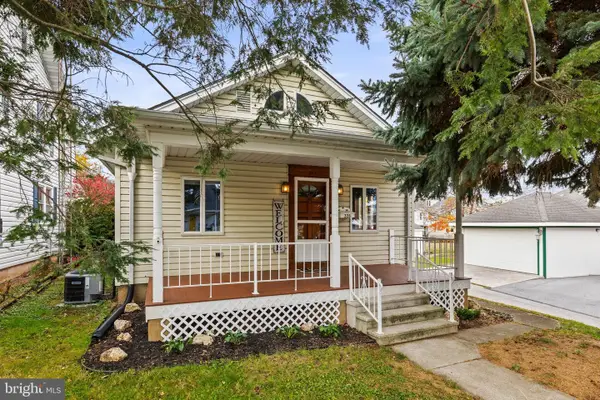 $259,900Active3 beds 1 baths1,250 sq. ft.
328 Pleasant St, HANOVER, PA 17331
MLS# PAYK2115200Listed by: IRON VALLEY REAL ESTATE HANOVER - New
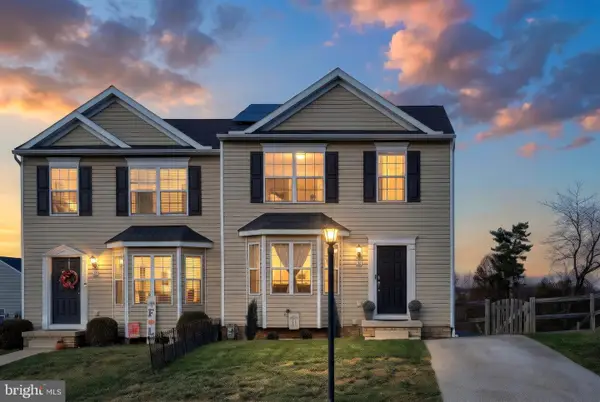 $265,000Active3 beds 2 baths1,883 sq. ft.
36 Skyview Cir, HANOVER, PA 17331
MLS# PAAD2026572Listed by: BERKSHIRE HATHAWAY HOMESERVICES HOMESALE REALTY - New
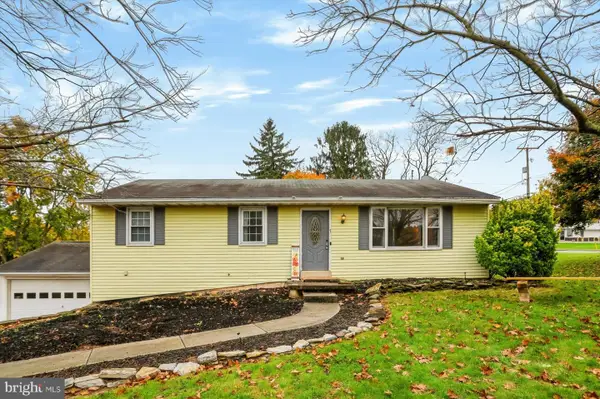 $299,900Active3 beds 2 baths2,326 sq. ft.
7 Heritage Dr, HANOVER, PA 17331
MLS# PAYK2113620Listed by: COLDWELL BANKER REALTY - Open Sun, 12 to 2pmNew
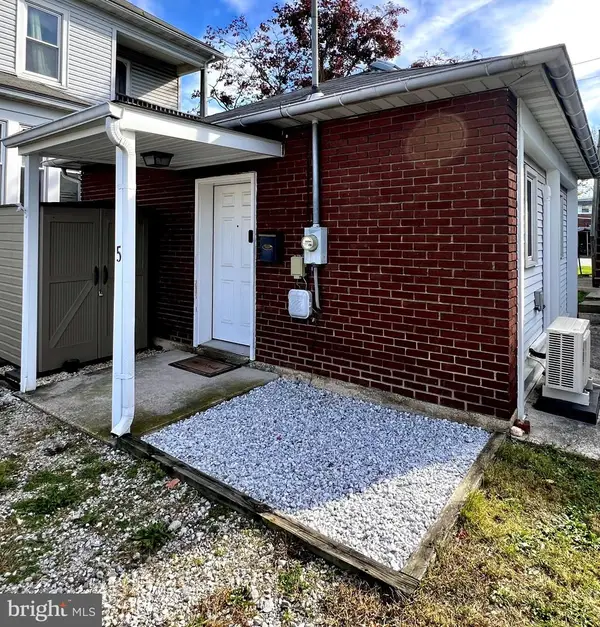 $110,000Active1 beds 1 baths440 sq. ft.
5 Mount Royal Ave, HANOVER, PA 17331
MLS# PAYK2115260Listed by: KELLER WILLIAMS KEYSTONE REALTY


Protect your home and budget from life's surprises with an Assurant Home Warranty, backed by a partner that supports you through every step of homeownership. Explore Plans.
© 2026 Better Homes and Gardens Real Estate LLC. An Anywhere Real Estate company. All rights reserved. Better Homes and Gardens® Real Estate is a registered trademark owned by Meredith Operations Corporation, licensed to Better Homes and Gardens Real Estate LLC and used with permission. Better Homes and Gardens Real Estate LLC fully supports the principles of the Fair Housing Act and the Equal Opportunity Act. Listing information is deemed reliable but is not guaranteed accurate.
Each office is independently owned and operated.
Any services or products provided by third parties are not provided by, affiliated with or related to Better Homes and Gardens Real Estate LLC, or its affiliated companies.