
1289 Stafore Drive, Hanover, PA 18017
Local realty services provided by:Better Homes and Gardens Real Estate Valley Partners
1289 Stafore Drive,Bethlehem City, PA 18017
$415,000
- 2 Beds
- 3 Baths
- 2,154 sq. ft.
- Single family
- Active
Listed by: gladys e. wiles
Office: dream homes pa realty co
MLS#:782972
Source:PA_LVAR
Price summary
- Price:$415,000
- Price per sq. ft.:$192.66
About this home
Welcome home to this charming all-brick ranch located in the desirable Stafore Estates neighborhood of Bethlehem in Hanover Township! Featuring 3 bedrooms and 1.5 baths, this well-maintained single-level home offers comfortable living and fantastic entertaining spaces. Step inside to find classic hardwood floors and a flexible, efficient layout with a brand new heating system recently installed and central air. The standout feature is the massive, heated 21x17 sunroom—ideal for year-round gatherings or quiet relaxation overlooking the nice-sized 0.27-acre lot. Need more room to host? Head down to the finished basement complete with a built-in bar. This home also features a 2-car garage and an unbeatable location just a short walk to Hanover Elementary School and close to major local conveniences, this property is a must-see! Being offered "as is, where is", with a clean Certificate of Occupancy.
Contact an agent
Home facts
- Year built:1960
- Subdivision & Development:Stafore Estates
- Listing ID #:782972
- Added:1 day(s) ago
- Updated:August 21, 2026 at 02:57 PM
Rooms and interior
- Bedrooms:2
- Total bathrooms:3
- Full bathrooms:2
- Half bathrooms:1
- Rooms Total:7
- Flooring:Carpet, Hardwood, Vinyl
- Dining Description:Dining Area, Separate Formal Dining Room
- Kitchen Description:Electric Oven, Electric Range, Refrigerator
- Basement:Yes
- Basement Description:Partially Finished
- Living area:2,154 sq. ft.
Heating and cooling
- Cooling:Central Air
- Heating:Electric, Steam
- Central air:Yes
Structure and exterior
- Roof:Asphalt, Fiberglass
- Year built:1960
- Building area:2,154 sq. ft.
- Lot area:0.27 Acres
- Architectural Style:Ranch
- Construction Materials:Brick
- Exterior Features:Porch, Screened
- Levels:1 Story
Schools
- High school:Liberty High School
- Middle school:Nitschmann Middle School
- Elementary school:Hanover Elementary School
Utilities
- Water:Public
- Sewer:Public Sewer
Finances and disclosures
- Price:$415,000
- Price per sq. ft.:$192.66
- Tax amount:$5,054
Features and amenities
- Appliances:Electric Oven, Electric Water Heater, Refrigerator
Parking
- Parking description:Driveway, Garage, Garage Door Opener, Off Street, On Street, Parking Garage
- Garage:Yes
- Garage spaces:2
New listings near 1289 Stafore Drive
- Coming Soon
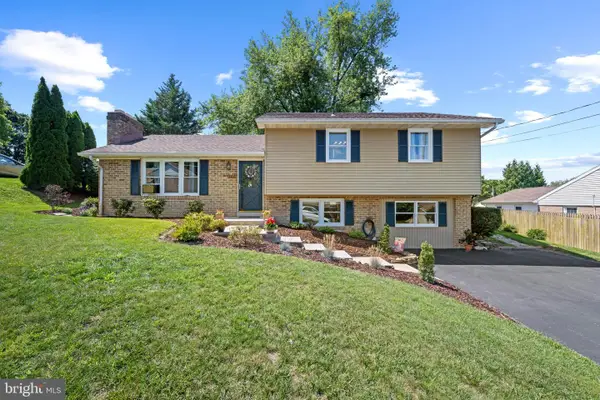 $345,000Coming Soon4 beds 2 baths1,828 sq. ft.
108 Hirtland Ave, HANOVER, PA 17331
MLS# PAYK2109656Listed by: CORNER HOUSE REALTY - Coming Soon
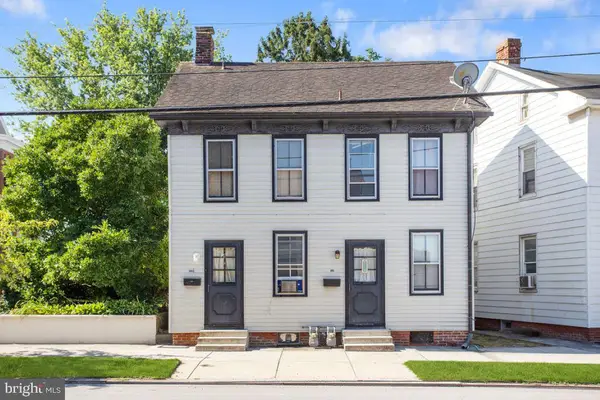 $219,900Coming Soon4 beds -- baths1,660 sq. ft.
503-503 1/2 York St, HANOVER, PA 17331
MLS# PAYK2110184Listed by: SAMSON PROPERTIES - Coming Soon
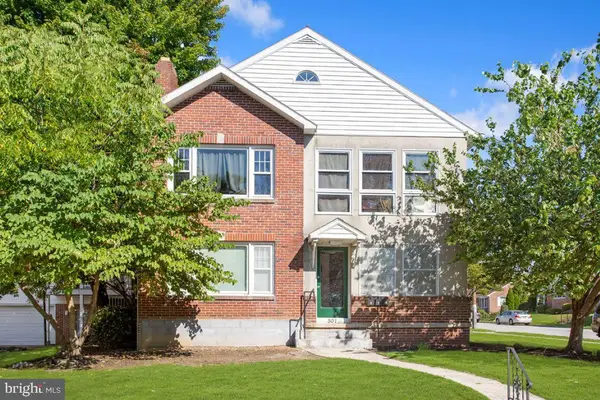 $429,900Coming Soon7 beds -- baths2,224 sq. ft.
501 Boundary Ave, HANOVER, PA 17331
MLS# PAYK2110176Listed by: SAMSON PROPERTIES - Coming Soon
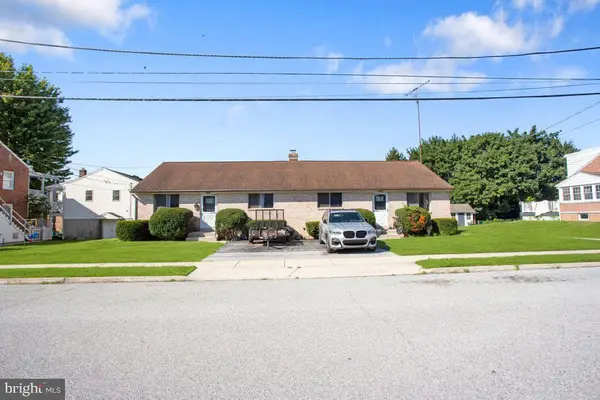 $275,000Coming Soon4 beds -- baths1,856 sq. ft.
311 & 315 Fleming Ave, HANOVER, PA 17331
MLS# PAYK2110248Listed by: SAMSON PROPERTIES - Coming Soon
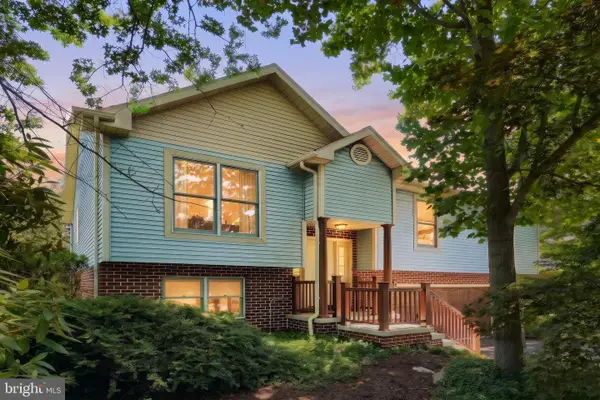 $345,000Coming Soon3 beds 3 baths2,319 sq. ft.
49 Amanda Ave, HANOVER, PA 17331
MLS# PAYK2106418Listed by: BERKSHIRE HATHAWAY HOMESERVICES HOMESALE REALTY - Coming Soon
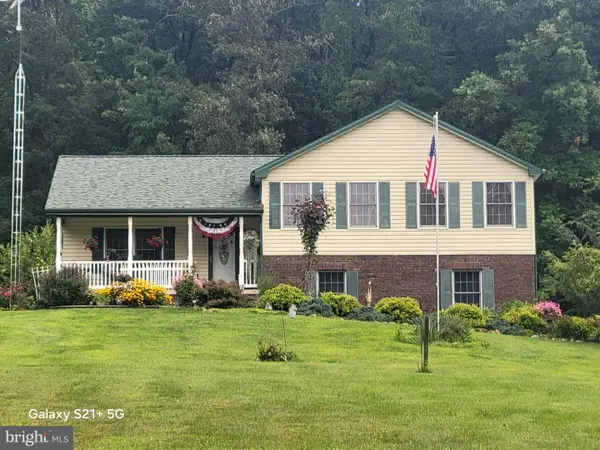 $548,000Coming Soon3 beds 4 baths1,936 sq. ft.
475 Green Springs Rd, HANOVER, PA 17331
MLS# PAAD2025304Listed by: BERKSHIRE HATHAWAY HOMESERVICES HOMESALE REALTY - New
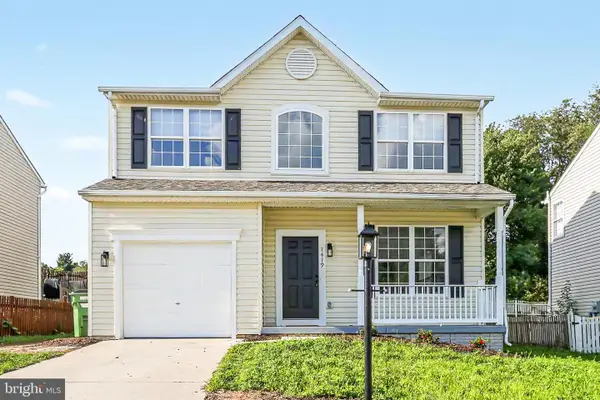 $369,000Active4 beds 4 baths1,957 sq. ft.
1419 Wanda Dr, HANOVER, PA 17331
MLS# PAYK2110230Listed by: KELLER WILLIAMS KEYSTONE REALTY - New
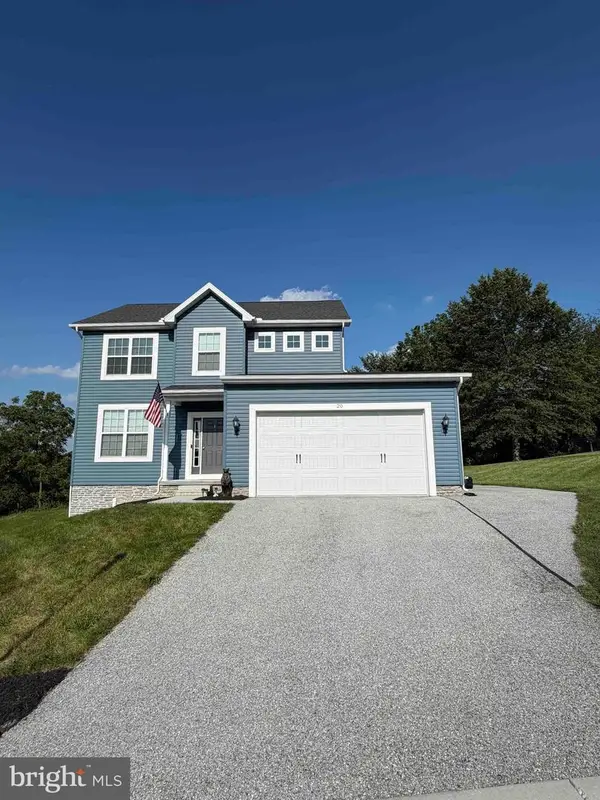 $399,000Active3 beds 3 baths1,758 sq. ft.
20 Fox Run Rd, HANOVER, PA 17331
MLS# PAYK2110200Listed by: HOUWZER, LLC - New
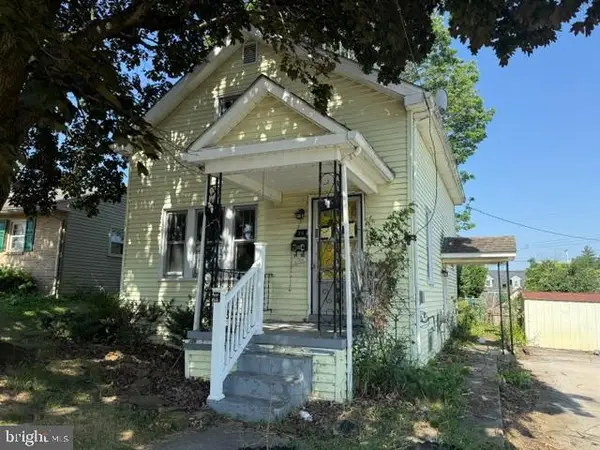 $149,995Active2 beds 1 baths1,029 sq. ft.
24 Moul Ave, HANOVER, PA 17331
MLS# PAYK2106918Listed by: COLDWELL BANKER REALTY - New
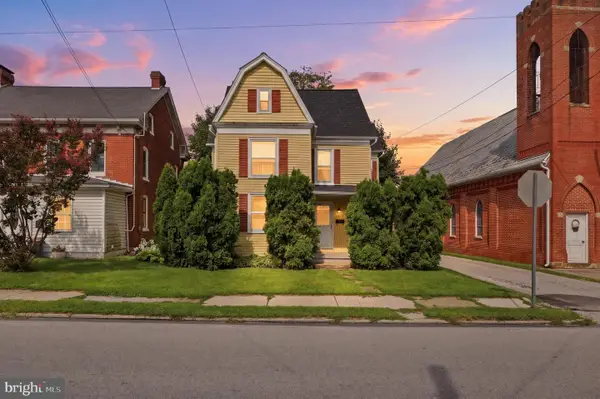 $209,900Active3 beds 2 baths1,272 sq. ft.
1212 Broadway, HANOVER, PA 17331
MLS# PAYK2110152Listed by: IRON VALLEY REAL ESTATE HANOVER


Protect your home and budget from life's surprises with an Assurant Home Warranty, backed by a partner that supports you through every step of homeownership. Explore Plans.
© 2026 Better Homes and Gardens Real Estate LLC. An Anywhere Real Estate company. All rights reserved. Better Homes and Gardens® Real Estate is a registered trademark owned by Meredith Operations Corporation, licensed to Better Homes and Gardens Real Estate LLC and used with permission. Better Homes and Gardens Real Estate LLC fully supports the principles of the Fair Housing Act and the Equal Opportunity Act. Listing information is deemed reliable but is not guaranteed accurate.
Each office is independently owned and operated.
Any services or products provided by third parties are not provided by, affiliated with or related to Better Homes and Gardens Real Estate LLC, or its affiliated companies.