
475 Green Springs Rd, Hanover, PA 17331
Local realty services provided by:Better Homes and Gardens Real Estate Cassidon Realty
Listed by: jan marie heaton
Office: berkshire hathaway homeservices homesale realty
MLS#:PAAD2025304
Source:BRIGHTMLS
Price summary
- Price:$548,000
- Price per sq. ft.:$283.06
About this home
Country Living, Convenient Location!
This charming 3-bedroom home offers the perfect combination of space, privacy, and a beautiful rural setting on just over 5 acres, all while being only minutes from everything Hanover has to offer and located in the Conewago School District. Surrounded by mature trees, fruit trees, gardens, and natural beauty, this property provides the peaceful country lifestyle you’ve been looking for with plenty of room to relax, entertain, garden, or simply enjoy your own private acreage.
Offering 1,936 square feet of comfortable living space, the home features a spacious kitchen with an abundance of oak cabinetry and counter space, an island, and included appliances. Just off the dining room, a deck and pergola create the perfect spot for morning coffee, outdoor dining, entertaining, or enjoying the peaceful surroundings. A covered front porch offers another inviting place to relax and take in the views.
The impressive primary suite features a generously sized bedroom, walk-in closet, and private full bath. Two additional bedrooms and a second full bath provide plenty of space for family, guests, or a home office.
Additional features include a partially finished basement with additional storage and a half bath, there is a convenient laundry room with cabinetry, and a mudroom just off the garage with another half bath. Recent improvements include a new roof on the house in 2022, a new roof on the garage in 2025, and a new Trane heating and central air system in 2024. The home also offers 200-amp electrical service, a private well, water softener with UV light, and a partially fenced yard.
The attached 2-car side-load garage provides everyday convenience, while the second insulated 2-car garage offers exceptional flexibility for additional vehicles, storage, hobbies, equipment, or workshop space. An additional outbuilding provides even more room for outdoor equipment and storage.
With generous living space, over 5 acres, multiple garage spaces, extensive storage, recent updates, and the peace and privacy of country living, this property offers a rare combination of comfort, functionality, and location. Come see all that this special property has to offer!...
Contact an agent
Home facts
- Year built:2004
- Subdivision & Development:CONEWAGO VALLEY SCHOOL DISTRICT
- Listing ID #:PAAD2025304
- Added:49 day(s) ago
- Updated:October 08, 2026 at 08:46 AM
Rooms and interior
- Bedrooms:3
- Total bathrooms:4
- Full bathrooms:2
- Half bathrooms:2
- Flooring:Carpet, Laminated, Vinyl, Wood
- Dining Description:Combination Kitchen/Dining, Dining Area, Dining Room
- Bathrooms Description:Bathroom 1, Bathroom 2, Primary Bath(s), Primary Bathroom
- Kitchen Description:Carpet, Dishwasher, Kitchen - Island, Oven/Range - Electric, Refrigerator
- Bedroom Description:Carpet, Primary Bedroom, Walk In Closet(s)
- Basement:Yes
- Basement Description:Partially Finished
- Living area:1,936 sq. ft.
Heating and cooling
- Cooling:Central A/C
- Heating:Forced Air, Propane - Owned
Structure and exterior
- Roof:Architectural Shingle
- Year built:2004
- Building area:1,936 sq. ft.
- Lot area:5.1 Acres
- Lot Features:Backs to Trees, Front Yard, Hunting Available, Landscaping, Not In Development, Partly Wooded, Private, Rear Yard, SideYard(s), Sloping, Trees/Wooded
- Architectural Style:Split Level
- Construction Materials:Stick Built, Vinyl Siding
- Exterior Features:Deck(s), Extensive Hardscape, Exterior Lighting, Outbuilding(s), Porch(es)
- Foundation Description:Block, Crawl Space
- Levels:3 Story
Utilities
- Water:Public, Well
- Sewer:Public Sewer
Finances and disclosures
- Price:$548,000
- Price per sq. ft.:$283.06
- Tax amount:$6,828 (2026)
Features and amenities
- Laundry features:Laundry
- Amenities:200+ Amp Service, Cable TV Available, Carpet, Ceiling Fan(s), Central Vaccum, Central Vacuum, Water Treat System
Parking
- Parking description:Additional Storage Area, Asphalt Driveway, Attached Garage, Basement Garage, Detached Garage, Garage - Side Entry, Garage Door Opener, Inside Access, Paved Driveway, Paved Parking, Private
- Garage:Yes
- Garage spaces:4
New listings near 475 Green Springs Rd
- Coming Soon
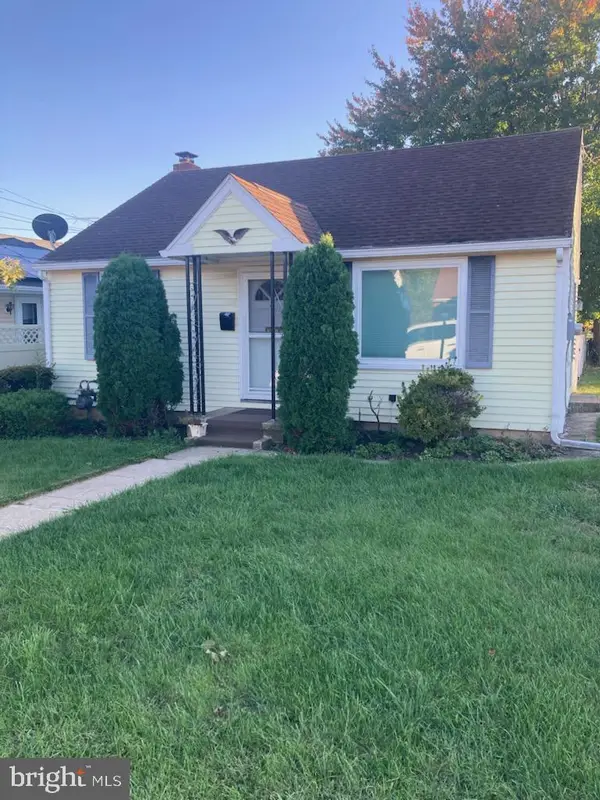 $199,900Coming Soon2 beds 1 baths1,019 sq. ft.
413 Mckinley Ave, HANOVER, PA 17331
MLS# PAYK2113188Listed by: KELLER WILLIAMS OF CENTRAL PA - Coming Soon
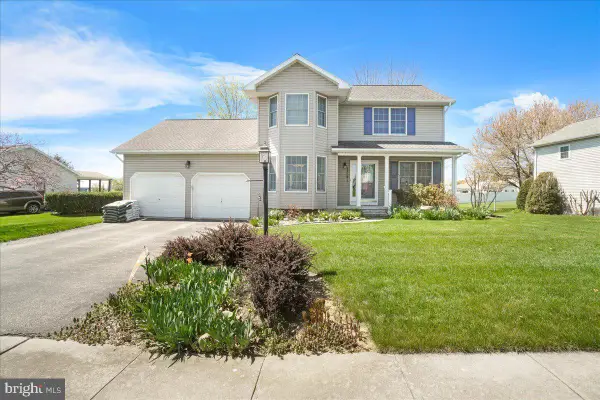 $365,000Coming Soon3 beds 3 baths1,802 sq. ft.
625 N Blettner Ave, HANOVER, PA 17331
MLS# PAAD2026066Listed by: CHARIS REALTY GROUP - Coming Soon
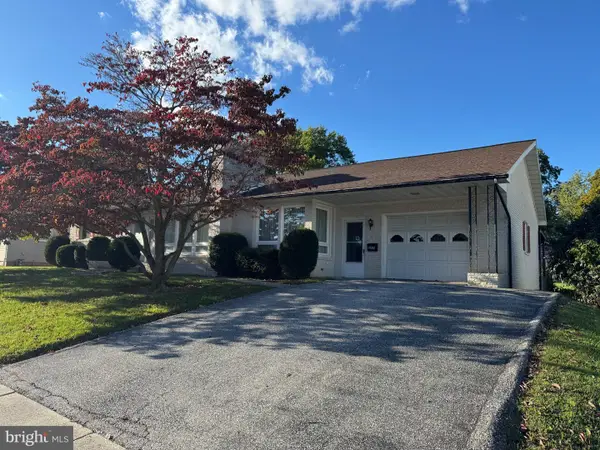 $265,000Coming Soon3 beds 2 baths1,600 sq. ft.
204 Charles Ave, HANOVER, PA 17331
MLS# PAYK2113126Listed by: BERKSHIRE HATHAWAY HOMESERVICES HOMESALE REALTY - Coming Soon
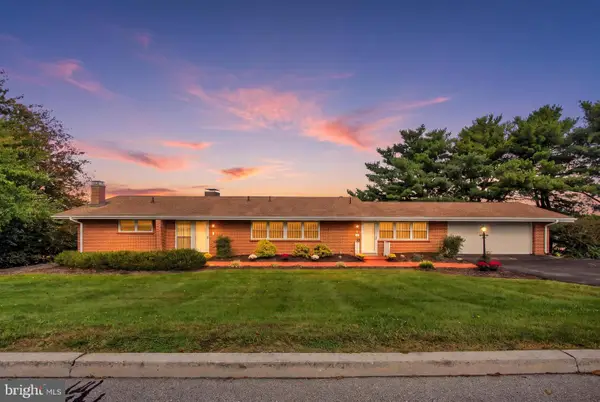 $695,000Coming Soon4 beds 3 baths4,058 sq. ft.
41 Hillcrest Dr, HANOVER, PA 17331
MLS# PAYK2113148Listed by: RE/MAX QUALITY SERVICE, INC. - Coming Soon
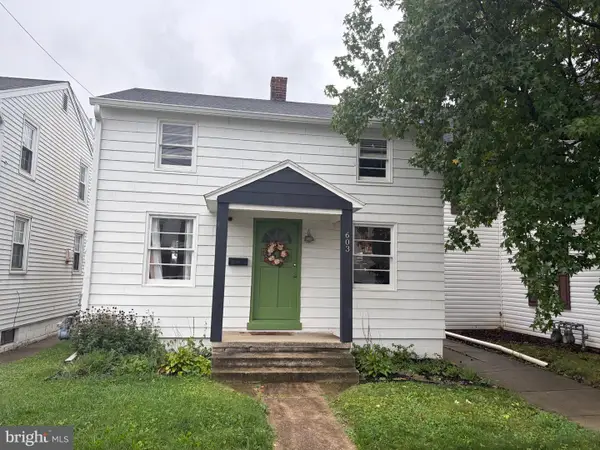 $214,900Coming Soon2 beds 1 baths1,056 sq. ft.
603 E Middle St, HANOVER, PA 17331
MLS# PAYK2113170Listed by: IRON VALLEY REAL ESTATE HANOVER - Coming Soon
 $775,000Coming Soon5 beds 5 baths4,303 sq. ft.
779 Laurel Woods Ln, HANOVER, PA 17331
MLS# PAYK2112018Listed by: BERKSHIRE HATHAWAY HOMESERVICES HOMESALE REALTY - Coming Soon
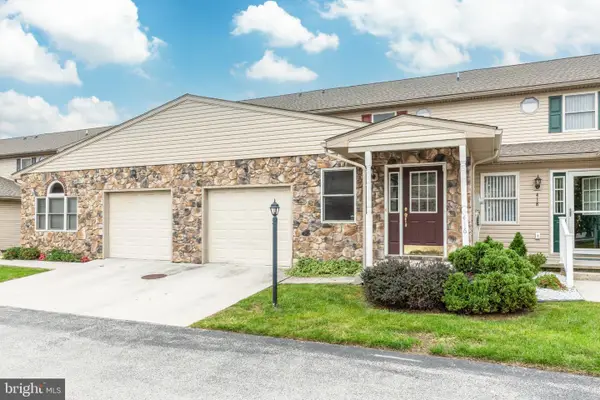 $229,900Coming Soon3 beds 3 baths1,744 sq. ft.
416 Springbrook Ct, HANOVER, PA 17331
MLS# PAYK2112374Listed by: RE/MAX SOLUTIONS - New
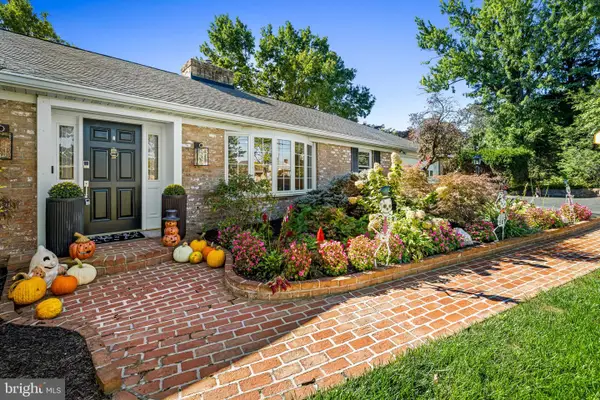 $525,000Active4 beds 3 baths3,294 sq. ft.
118 Shorbs Hill Rd, HANOVER, PA 17331
MLS# PAYK2112840Listed by: COMPASS - New
 $379,900Active2 beds 4 baths2,494 sq. ft.
49 Hillside Rd, HANOVER, PA 17331
MLS# PAYK2113218Listed by: RE/MAX QUALITY SERVICE, INC. - New
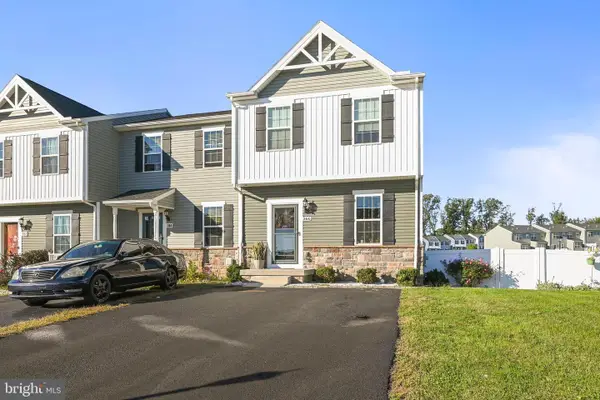 $300,000Active3 beds 3 baths1,452 sq. ft.
266 Homestead Dr, HANOVER, PA 17331
MLS# PAYK2113226Listed by: HOWARD HANNA COMPANY-CAMP HILL


Protect your home and budget from life's surprises with an Assurant Home Warranty, backed by a partner that supports you through every step of homeownership. Explore Plans.
© 2026 Better Homes and Gardens Real Estate LLC. An Anywhere Real Estate company. All rights reserved. Better Homes and Gardens® Real Estate is a registered trademark owned by Meredith Operations Corporation, licensed to Better Homes and Gardens Real Estate LLC and used with permission. Better Homes and Gardens Real Estate LLC fully supports the principles of the Fair Housing Act and the Equal Opportunity Act. Listing information is deemed reliable but is not guaranteed accurate.
Each office is independently owned and operated.
Any services or products provided by third parties are not provided by, affiliated with or related to Better Homes and Gardens Real Estate LLC, or its affiliated companies.