
154 Red Stone Lane #lot 33, Hanover, PA 17331
Local realty services provided by:Better Homes and Gardens Real Estate Premier
154 Red Stone Lane #lot 33,Hanover, PA 17331
$618,701
- 3 Beds
- 2 Baths
- 2,186 sq. ft.
- Single family
- Active
Listed by: bethann mede
Office: joseph a myers real estate, inc.
MLS#:PAAD2025844
Source:BRIGHTMLS
Price summary
- Price:$618,701
- Price per sq. ft.:$283.03
- Monthly HOA dues:$27.17
About this home
This to be built Aniston blends the best of our popular Nash plan with enhanced flexibility and modern farmhouse charm. Designed with everyday living in mind, this home features an open-concept layout and a versatile flex space—ideal for a home office, playroom, or additional living area.
Enjoy durable luxury vinyl plank flooring throughout the main living areas and a thoughtfully designed kitchen complete with stacked cabinets, gourmet kitchen , Quartz countertop, an undermount stainless steel sink, recessed lighting, and a spacious center island.
The owner’s suite offers a private retreat with tile flooring, a beautifully tiled shower, a freestanding soaking tub, and an oversized vanity for added convenience.
A covered roof area is included, providing the perfect foundation for a future porch or patio. The unfinished basement offers endless possibilities for expansion and customization.
Contact an agent
Home facts
- Year built:2026
- Subdivision & Development:EAGLE ROCK
- Listing ID #:PAAD2025844
- Added:1 day(s) ago
- Updated:September 25, 2026 at 07:44 PM
Rooms and interior
- Bedrooms:3
- Total bathrooms:2
- Full bathrooms:2
- Flooring:Carpet, Ceramic Tile, Luxury Vinyl Plank, Tile/Brick
- Dining Description:Dining Area, Dining Room
- Bathrooms Description:Bathroom 2, Primary Bathroom
- Kitchen Description:Carpet, Dishwasher, Disposal, Kitchen - Eat-In, Kitchen - Island, Oven/Range - Electric, Pantry, Recessed Lighting, Upgraded Countertops
- Bedroom Description:Carpet, Primary Bedroom, Walk In Closet(s)
- Basement:Yes
- Basement Description:Drainage System, Full, Interior Access, Outside Entrance, Poured Concrete, Rough Bath Plumb, Sump Pump, Unfinished, Water Proofing System
- Living area:2,186 sq. ft.
Heating and cooling
- Cooling:Central A/C
- Heating:90% Forced Air, Natural Gas
Structure and exterior
- Roof:Architectural Shingle
- Year built:2026
- Building area:2,186 sq. ft.
- Lot area:0.51 Acres
- Architectural Style:Ranch/Rambler
- Construction Materials:Asphalt, Batts Insulation, Blown-In Insulation, CPVC/PVC, Concrete, Stick Built, Stone, Tile, Vinyl Siding
- Exterior Features:Porch(es), Sidewalks
- Foundation Description:Concrete Perimeter, Passive Radon Mitigation
- Levels:1 Story
Utilities
- Water:Public
- Sewer:Public Sewer
Finances and disclosures
- Price:$618,701
- Price per sq. ft.:$283.03
Features and amenities
- Laundry features:Laundry
- Amenities:200+ Amp Service, Carpet, Efficiency, Electric Available, Natural Gas Available, Recessed Lighting
Parking
- Parking description:Attached Garage, Garage - Front Entry, Garage Door Opener
- Garage:Yes
- Garage spaces:2
New listings near 154 Red Stone Lane #lot 33
- Coming Soon
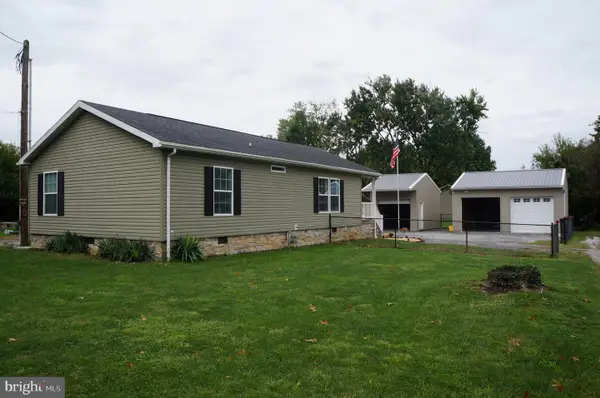 $255,000Coming Soon3 beds 2 baths1,152 sq. ft.
201 Oliver St, HANOVER, PA 17331
MLS# PAYK2112424Listed by: IRON VALLEY REAL ESTATE HANOVER - Coming Soon
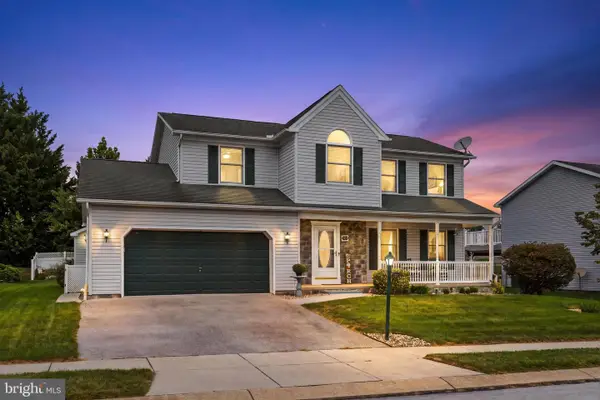 $449,900Coming Soon3 beds 3 baths1,995 sq. ft.
103 Dakota Dr, HANOVER, PA 17331
MLS# PAAD2025900Listed by: IRON VALLEY REAL ESTATE HANOVER - Coming Soon
 $775,000Coming Soon5 beds 5 baths4,303 sq. ft.
779 Laurel Woods Ln, HANOVER, PA 17331
MLS# PAYK2112018Listed by: BERKSHIRE HATHAWAY HOMESERVICES HOMESALE REALTY - Coming Soon
 $300,000Coming Soon3 beds 2 baths2,203 sq. ft.
360 Grant Dr, HANOVER, PA 17331
MLS# PAYK2112322Listed by: KELLER WILLIAMS KEYSTONE REALTY - Coming Soon
 $330,000Coming Soon3 beds 2 baths2,272 sq. ft.
10 Gardenia Dr, HANOVER, PA 17331
MLS# PAYK2112258Listed by: IRON VALLEY REAL ESTATE HANOVER - Coming SoonOpen Sat, 1 to 3pm
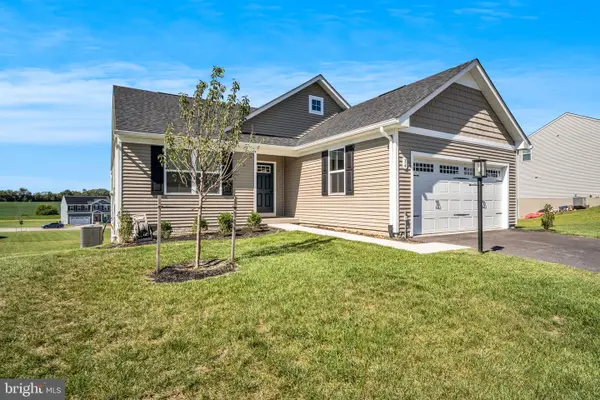 $430,000Coming Soon3 beds 2 baths1,903 sq. ft.
34 Summerfield Dr, HANOVER, PA 17331
MLS# PAAD2025672Listed by: KELLER WILLIAMS OF CENTRAL PA - New
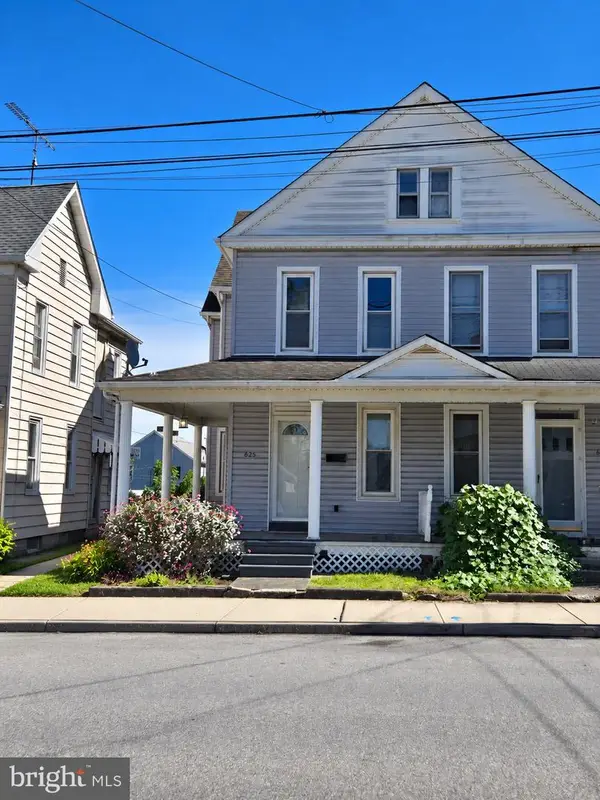 $179,900Active3 beds 2 baths1,328 sq. ft.
625 E Middle St, HANOVER, PA 17331
MLS# PAYK2112464Listed by: RE/MAX OF GETTYSBURG - New
 $169,990Active3 beds 1 baths1,536 sq. ft.
242 Locust St, HANOVER, PA 17331
MLS# PAYK2112306Listed by: SAMSON PROPERTIES - New
 $269,990Active5 beds 2 baths1,632 sq. ft.
246 Locust St, HANOVER, PA 17331
MLS# PAYK2112224Listed by: SAMSON PROPERTIES


Protect your home and budget from life's surprises with an Assurant Home Warranty, backed by a partner that supports you through every step of homeownership. Explore Plans.
© 2026 Better Homes and Gardens Real Estate LLC. An Anywhere Real Estate company. All rights reserved. Better Homes and Gardens® Real Estate is a registered trademark owned by Meredith Operations Corporation, licensed to Better Homes and Gardens Real Estate LLC and used with permission. Better Homes and Gardens Real Estate LLC fully supports the principles of the Fair Housing Act and the Equal Opportunity Act. Listing information is deemed reliable but is not guaranteed accurate.
Each office is independently owned and operated.
Any services or products provided by third parties are not provided by, affiliated with or related to Better Homes and Gardens Real Estate LLC, or its affiliated companies.